$269,900
3125 Michael Street
Inverness, FL 34453
Property type
Year built
Lot size
Price / sq ft
HOA dues
Days on market
Garage spaces
Flood zone
About this home
Under Construction. Fall in love with the thoughtfully crafted charm of The Orchid, located in the heart of Inverness, Florida—just 40 miles from Ocala. Here, you’ll enjoy the tranquility of rural living with the convenience of nearby cities and modern amenities. Surrounded by beautifully preserved natural landscapes, the area offers endless opportunities for outdoor recreation and exploration. Set on an oversized lot, this beautifully designed home blends style, comfort, and functionality. The inviting front porch welcomes you into a bright foyer that opens to an expansive open-concept great room, seamlessly connecting the living, dining, and kitchen areas—ideal for entertaining or everyday living. The modern kitchen features quartz countertops, a large island perfect for meal prep or casual dining, and a full line of appliances, including an ENERGY STAR® side-by-side refrigerator. A sliding glass door opens to the extended patio, creating a smooth transition between indoor and outdoor living spaces. The split-bedroom layout provides added privacy, with the owner’s suite thoughtfully positioned at the rear of the home. This serene retreat includes a spacious walk-in closet and a well-appointed ensuite bath. Three additional bedrooms are located at the front of the home, near a full bath and a centrally placed laundry room for everyday convenience. Throughout the main living areas, enjoy upgraded EVP flooring, with carpet in the bedrooms for added comfort. The exterior is beautifully landscaped, enhancing the home’s inviting curb appeal. Modern Smart Home features include a Ring Video Doorbell, Smart Thermostat, Keyless Entry Smart Door Lock, and Deako Switches for convenience and security. Completing this home is a spacious two-car garage, offering ample room for vehicles, storage, or a workbench. With its full builder warranty and thoughtfully designed layout, The Orchid is a home you’ll love to call your own.
Estimated monthly payment
Estimate only. Taxes use the listing's reported amount where available; insurance is a Florida-average estimate. Your actual payment will vary — run a full calculation or talk to a lender.
Price & listing history157 days on market
- Status: ActiveJan 21, 2026
- Listed$261,900Nov 5, 2025
- Price increased$269,900
Virtual Tour
Facts & features
- Property type
- Residential
- Sub type
- Single Family Residence
- Status
- Active
- Days on market
- 157
- Subdivision
- Inverness Highlands Unit 02
- County
- Citrus
- Year built
- 2026
- Living area
- 1,867 sq ft
- Price/sq ft
- $145
- Building area
- 2,304 sq ft (Builder)
- Lot size
- 12,002 sq ft
- Lot category
- 1/4 to less than 1/2
- Flood zone
- X (12017C0332D)
- Garage
- 2 spaces
- Annual taxes
- $137 (2024)
- Parcel #
- 19E-19S-02-0020-00440-0700
- Zoning
- MDR
- MLS #
- O6358381
Interior Details
- Bedrooms
- 4
- Full bathrooms
- 2
- Flooring
- Carpet, Luxury Vinyl
- Appliances
- Dishwasher, Disposal, Electric Water Heater, Microwave, Range, Refrigerator
- Interior features
- Eat-in Kitchen, Open Floorplan, Primary Bedroom Main Floor, Smart Home, Split Bedroom, Stone Counters, Thermostat, Walk-In Closet(s)
- Laundry
- Electric Dryer Hookup, Laundry Room, Washer Hookup
- Stories / Levels
- One
- Direction faces
- South
- New construction
- Yes
Heating & Cooling
- Heating
- Central, Electric
- Cooling
- Central Air
Parking
- Garage spaces
- 2
- Attached garage
- Yes
- Parking features
- Driveway, Garage Door Opener
HOA & Financial
- Total monthly fees
- $0/mo
- Total annual fees
- $0
- HOA name
- C/O Maronda Homes
- CDD
- No
- Min lease term
- No Minimum
- Listing terms
- Cash, Conventional, FHA, VA Loan
- Ownership
- Fee Simple
- Available for lease
- Yes
- Lease restrictions
- No
- Additional lease restrictions
- See community association for all rules and guidelines
Exterior & Construction
- Exterior features
- Sliding Doors
- Construction materials
- Block, Stucco
- Roof
- Other, Shingle
- Foundation
- Slab
- Road surface
- Paved
Utilities
- Sewer
- Septic Tank
- Water source
- Well
- Utilities
- Cable Available
Community
- Pets allowed
- Yes
Schools
Letter grades: Florida DOE 2024–25 school grades (Orange, Seminole, Lake, Osceola, Brevard). Assigned schools from the listing agent — verify enrollment with the district.
Room Details
| Room | Level | Dimensions |
|---|---|---|
| Primary Bedroom | First | 13.5x16 |
| Bedroom 2 | First | 10.5x13.8 |
| Bedroom 3 | First | 10.5x11.5 |
| Bedroom 4 | First | 10.7x11.5 |
| Kitchen | First | 9.9x16.11 |
| Dinette | First | 6.7x16.11 |
| Great Room | First | 17.3x25.4 |
| Laundry | First | 6.1x5.9 |
| Balcony/Porch/Lanai | First | 18.8x9.4 |
Listing Details
- Listing date
- 2025-11-05
- On market date
- 2025-11-05
- Original list price
- $261,900
- Occupant type
- Vacant
- MLS area
- 34453 - Inverness
- Listing AOR
- Orlando Regional
- Status changed
- 2026-01-21
- Tax legal description
- INVERNESS HGLDS UNIT 2 PB 2 PG 97 LOTS 70 71 72 73 & 74 BLK 44
Flood risk
Minimal-risk area outside the mapped floodplain. Flood insurance is optional and typically low-cost.
Source: FEMA flood zone reported on the listing. Confirm current designation at FEMA Flood Map Service Center.
Location
Directions
From FL-44, Inverness, FL 34453, head northwest on FL-44 W toward S Lois Terrace for 0.8 miles. Turn right onto S Croft Ave and continue for 0.5 miles, then turn right onto E Michael St. The destination, 3125 E Michael St, Inverness, FL 34453, will be on the left.
More homes like this
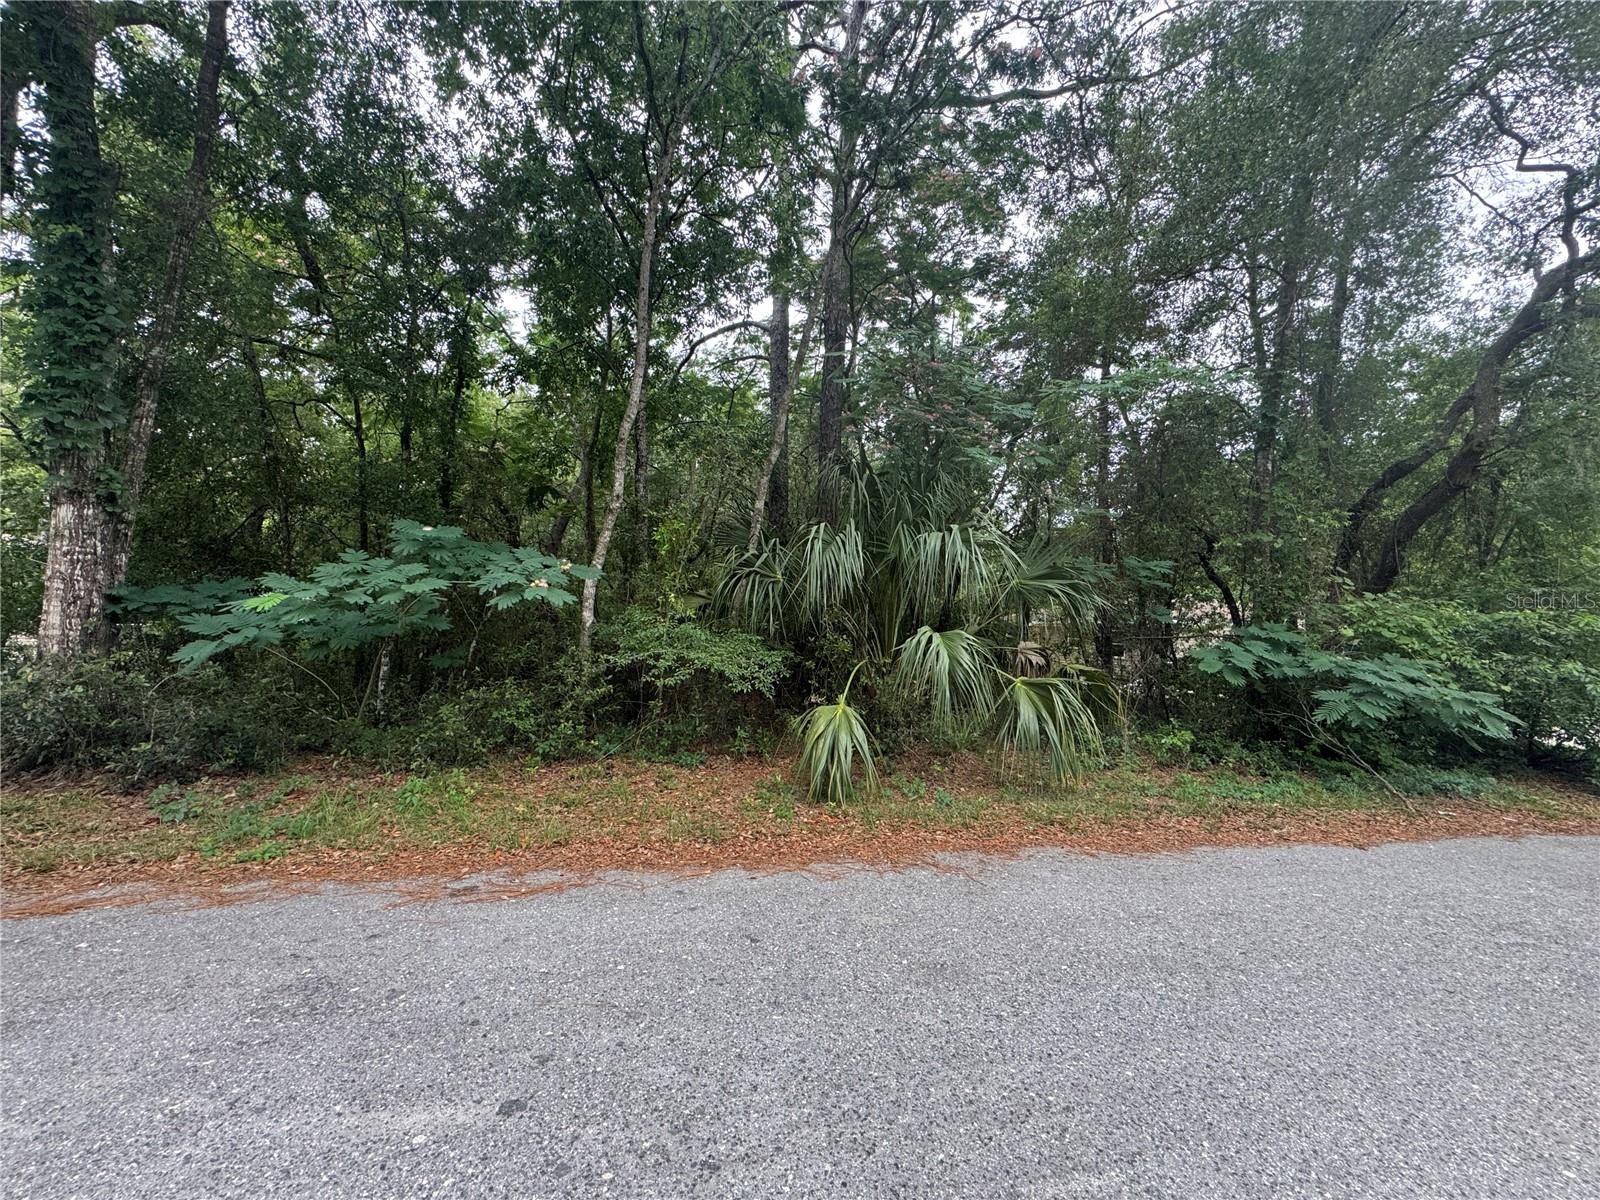
$19,500
3210 E Michael St
Inverness, FL 34453
0.22 acres
Inverness Highlands Unit 02
MLS# W7883407
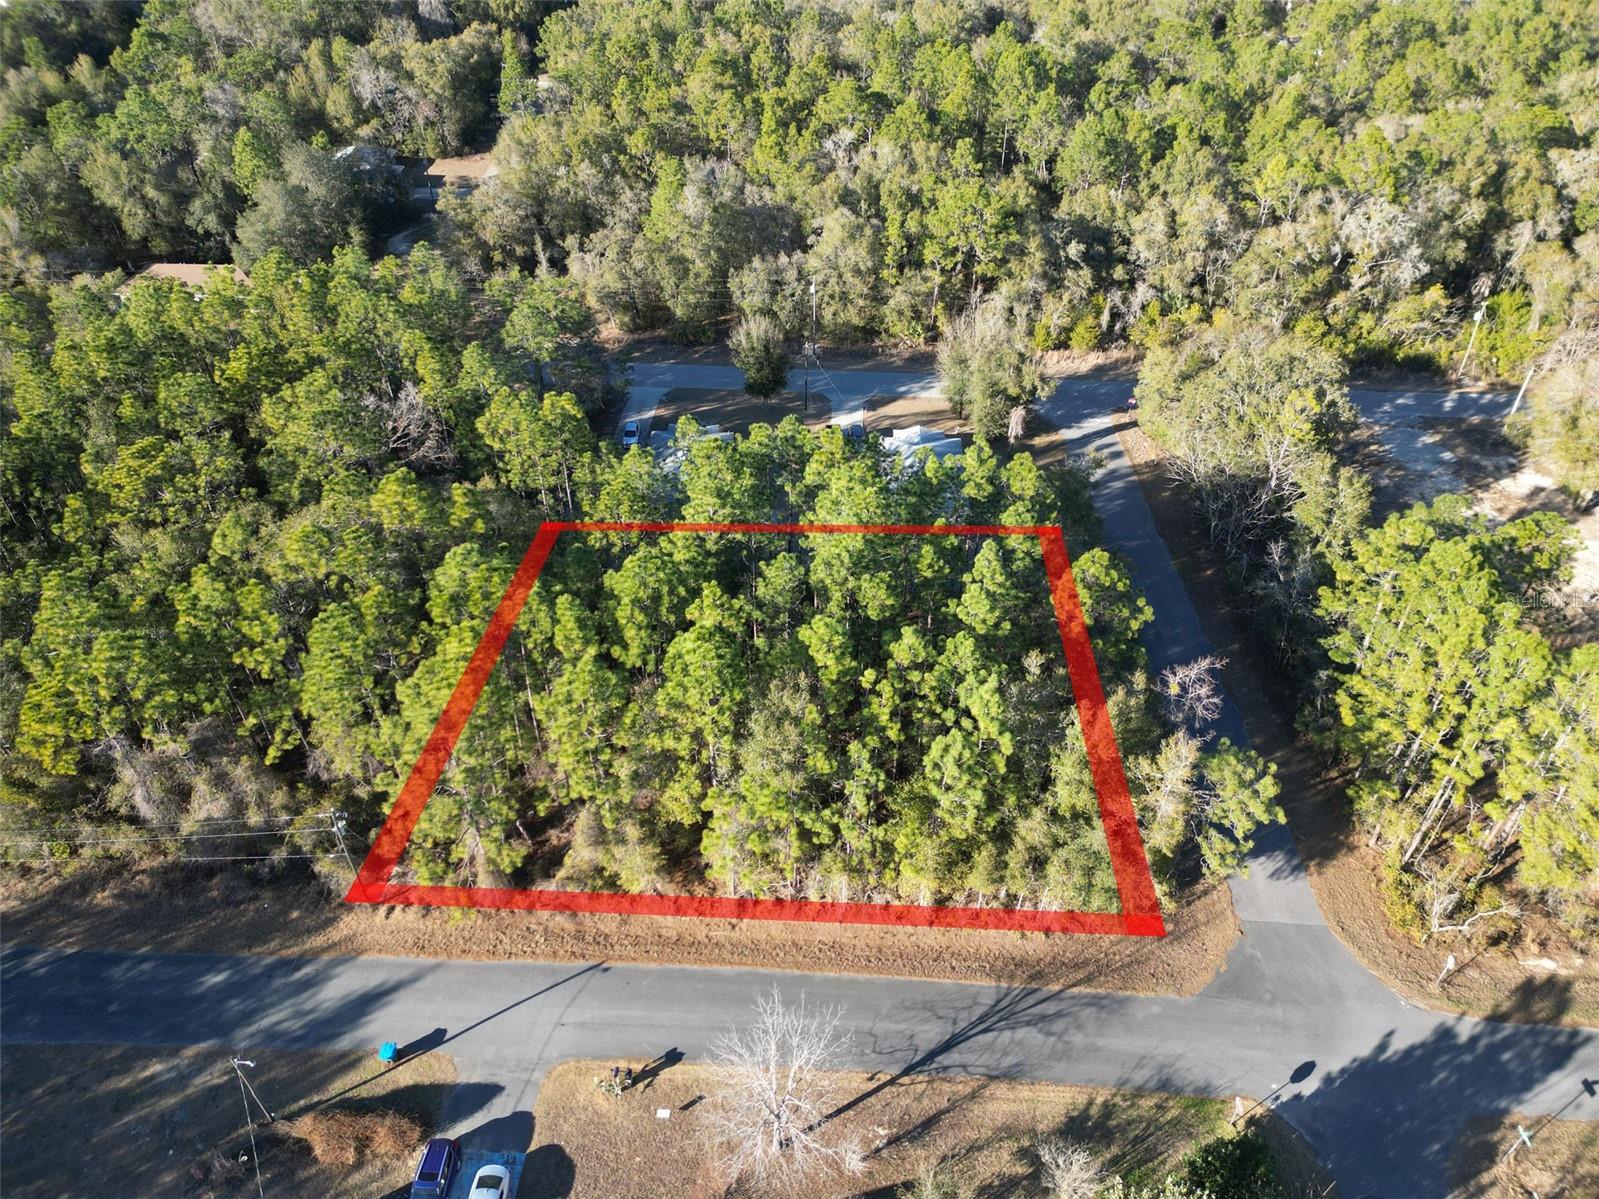
$20,400
3462 E Michael St
Inverness, FL 34453
0.22 acres
Inverness Highlands Unit 02
MLS# GC540300
$21,500
24 N Fitzpatrick Ave
Inverness, FL 34453
0.22 acres
Inverness Highlands Unit 02
MLS# W7860484
$26,000
3153 E May St
Inverness, FL 34453
0.44 acres
Inverness Highlands Unit 02
MLS# TB8473686

Listings courtesy of Stellar MLS as distributed by MLS GRID
IDX information is provided exclusively for consumers’ personal, non-commercial use and may not be used for any purpose other than to identify prospective properties consumers may be interested in purchasing.
Based on information submitted to the MLS GRID as of May 28, 2026 at 1:33 PM ET. All data is obtained from various sources and may not have been verified by broker or MLS GRID. Supplied Open House Information is subject to change without notice. All information should be independently reviewed and verified for accuracy. Properties may or may not be listed by the office/agent presenting the information.
Ryan Solberg, Broker · MaxLife Realty LLC · FL License #BK3354351 · Equal Housing Opportunity · Full disclaimer · DMCA