$235,000
3996 Radley Court
Longwood, FL 32779
Property type
Year built
Lot size
Price / sq ft
HOA dues
Days on market
Garage space
Flood zone
About this home
One or more photo(s) has been virtually staged. Do not miss this excellent opportunity to buy the best priced unit in nicest condo complex in Wekiva! Light and bright 2 bedroom, 2 bath condo in the highly desirable Wekiva Hunt Club community is now available. This second floor unit overlooks the lush gardens and welcoming pool. The view from the screened porch is both private and serene. This condo neighborhood is unique with its landscaped courtyards and private staircases to the upstairs condos. All gives a welcoming feeling of a vacation resort! Come inside to an open and spacious floorplan with vaulted ceilings. The great room includes a wood burning fireplace for those winter evenings, along with a built in wet bar for entertaining. A well designed split plan places the bedrooms with ultimate privacy in mind. All appliances stay including the washer and dryer. Parking is no problem here with a private garage for each unit and guest parking just across the courtyard. For those who want an easy lifestyle, the HOA covers the pool, lawn, exterior maintenance along with your cable TV. Wekiva is a picturesque and beautiful area of Longwood with 23 miles of wooded trails, a golf course, pickle ball courts, tennis courts and a community center. Wekiva Springs State Park is close by as well. Excellent Schools too! Come and embrace the easy Florida lifestyle of Wekiva Hunt Club!
Estimated monthly payment
Estimate only. Taxes use the listing's reported amount where available; insurance is a Florida-average estimate. Your actual payment will vary — run a full calculation or talk to a lender.
Price & listing history195 days on market
- Status: ActiveNov 12, 2025
- Listed$290,000Nov 12, 2025
- Price reduced$235,000
Facts & features
- Property type
- Residential
- Sub type
- Condominium
- Status
- Active
- Days on market
- 195
- Subdivision
- Wekiva Hunt Club Condo
- County
- Seminole
- Year built
- 1988
- Living area
- 1,427 sq ft
- Price/sq ft
- $165
- Building area
- 1,927 sq ft (Public Records)
- Lot size
- 1,015 sq ft
- Lot category
- 0 to less than 1/4
- Flood zone
- X (12117C0130F)
- Garage
- 1 spaces
- Annual taxes
- $2,453 (2025)
- Parcel #
- 06-21-29-519-0000-3996
- Zoning
- PUD
- MLS #
- O6358122
Interior Details
- Bedrooms
- 2
- Full bathrooms
- 2
- Flooring
- Laminate
- Appliances
- Dishwasher, Disposal, Dryer, Electric Water Heater, Microwave, Range, Refrigerator, Washer
- Interior features
- Ceiling Fans(s), High Ceilings, Living Room/Dining Room Combo, Primary Bedroom Main Floor, Split Bedroom, Vaulted Ceiling(s), Walk-In Closet(s), Wet Bar
- Laundry
- Inside, Laundry Closet
- Stories / Levels
- One
- Direction faces
- West
- Fireplace
- Yes
Heating & Cooling
- Heating
- Central, Electric
- Cooling
- Central Air
Parking
- Garage spaces
- 1
- Attached garage
- Yes
- Parking features
- Guest
HOA & Financial
- HOA fee
- $522 / Monthly
- Monthly HOA
- $522/mo
- Total monthly fees
- $544/mo
- Total annual fees
- $6,531
- HOA name
- Chris Mann
- CDD
- No
- Homestead exemption
- Yes
- Min lease term
- 7 Months
- Listing terms
- Cash, Conventional
- Ownership
- Condominium
- Available for lease
- Yes
- Lease restrictions
- Yes
- Additional lease restrictions
- Contact association manager for specific questions.
- Approval process
- Contact association manager for specific questions.
Exterior & Construction
- Exterior features
- Balcony
- Construction materials
- Stucco, Frame
- Roof
- Tile
- Foundation
- Slab
- Road surface
- Asphalt
Utilities
- Sewer
- Public Sewer
- Water source
- Public
- Utilities
- Cable Available, Electricity Connected, Sewer Connected, Water Connected
Community
- Pets allowed
- Yes
Schools
Letter grades: Florida DOE 2024–25 school grades (Orange, Seminole, Lake, Osceola, Brevard). Assigned schools from the listing agent — verify enrollment with the district.
Room Details
| Room | Level | Dimensions |
|---|---|---|
| Primary Bedroom | First | 13x17 |
| Bedroom 2 | First | 11x11 |
| Kitchen | First | 7x19 |
| Living Room | First | 15x21 |
| Dining Room | First | 13x20 |
| Balcony/Porch/Lanai | First | 7x20 |
Listing Details
- Listing date
- 2025-11-12
- On market date
- 2025-11-12
- Original list price
- $290,000
- Occupant type
- Vacant
- MLS area
- 32779 - Longwood/Wekiva Springs
- Listing AOR
- Orlando Regional
- Status changed
- 2025-11-12
- Tax legal description
- UNIT 3996 WEKIVA HUNT CLUB CONDO ORB 1602 PG 1012
Flood risk
Minimal-risk area outside the mapped floodplain. Flood insurance is optional and typically low-cost.
Source: FEMA flood zone reported on the listing. Confirm current designation at FEMA Flood Map Service Center.
Location
Directions
North on 436. Right on N Hunt Club Blvd. Rt on Lancashire Ln. Left on Radley Ct. Park in visitor spot please.
More homes like this
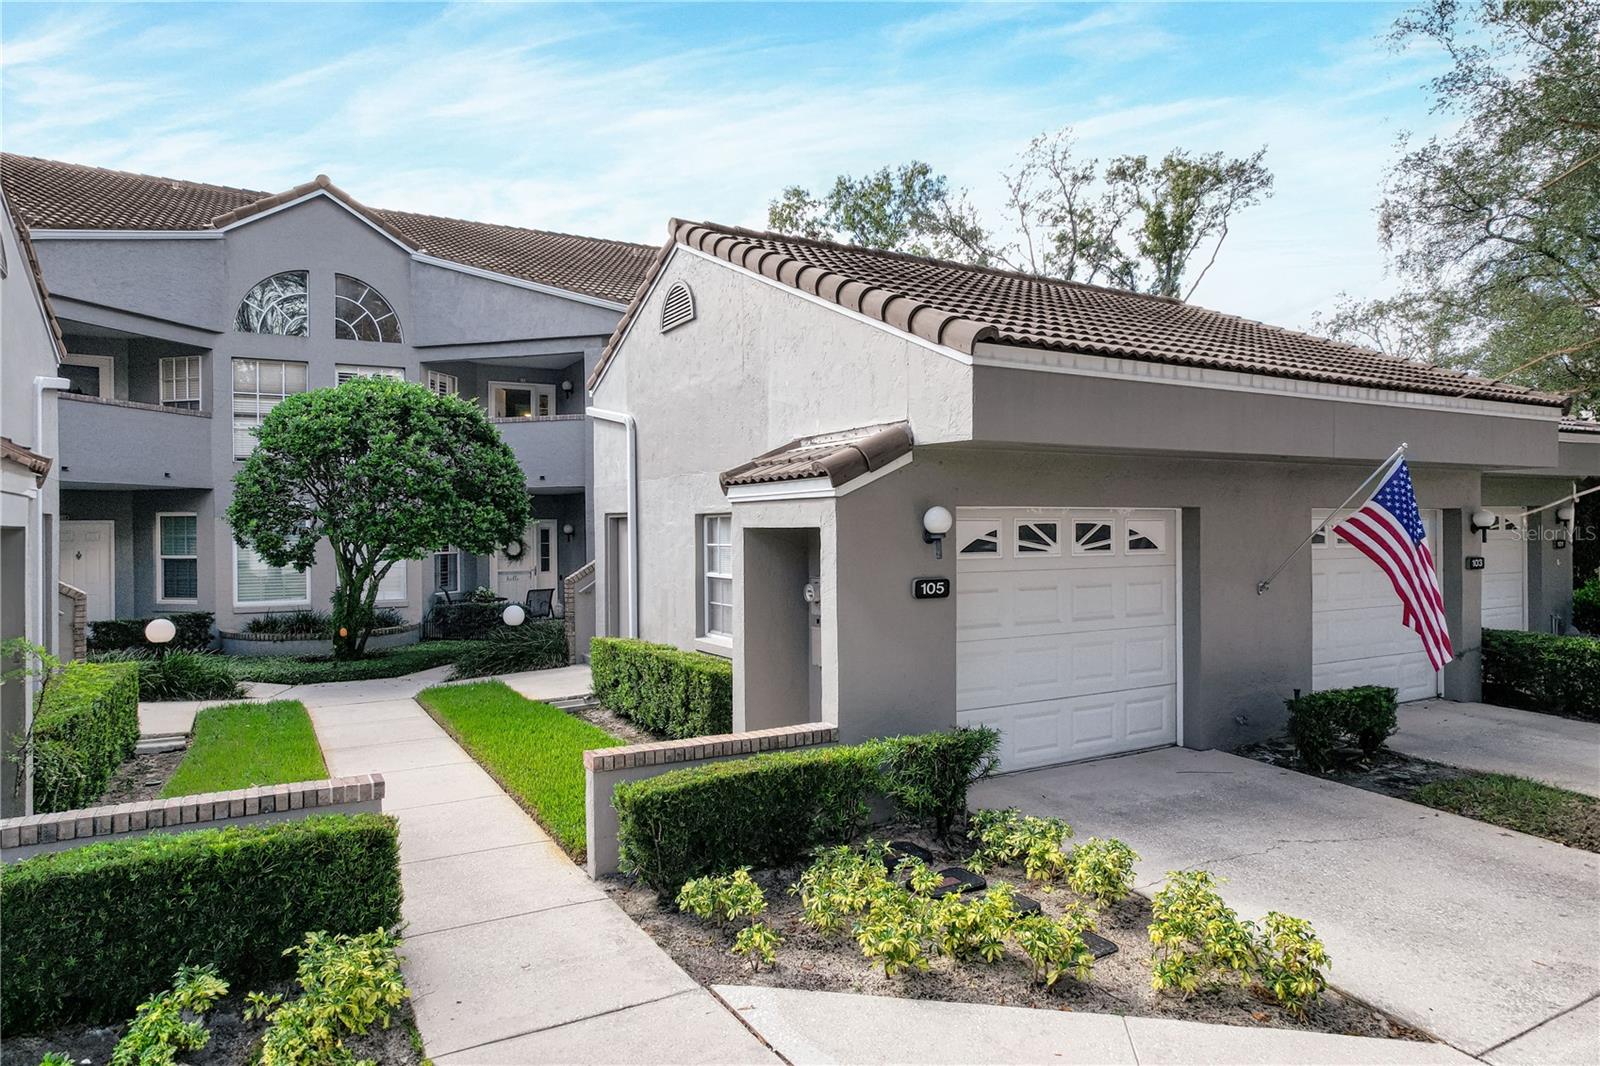
$250,000
105 Durham Pl #105
Longwood, FL 32779
2 bd · 2 ba · 1,427 sqft
Wekiva Hunt Club Condo
MLS# O6397452
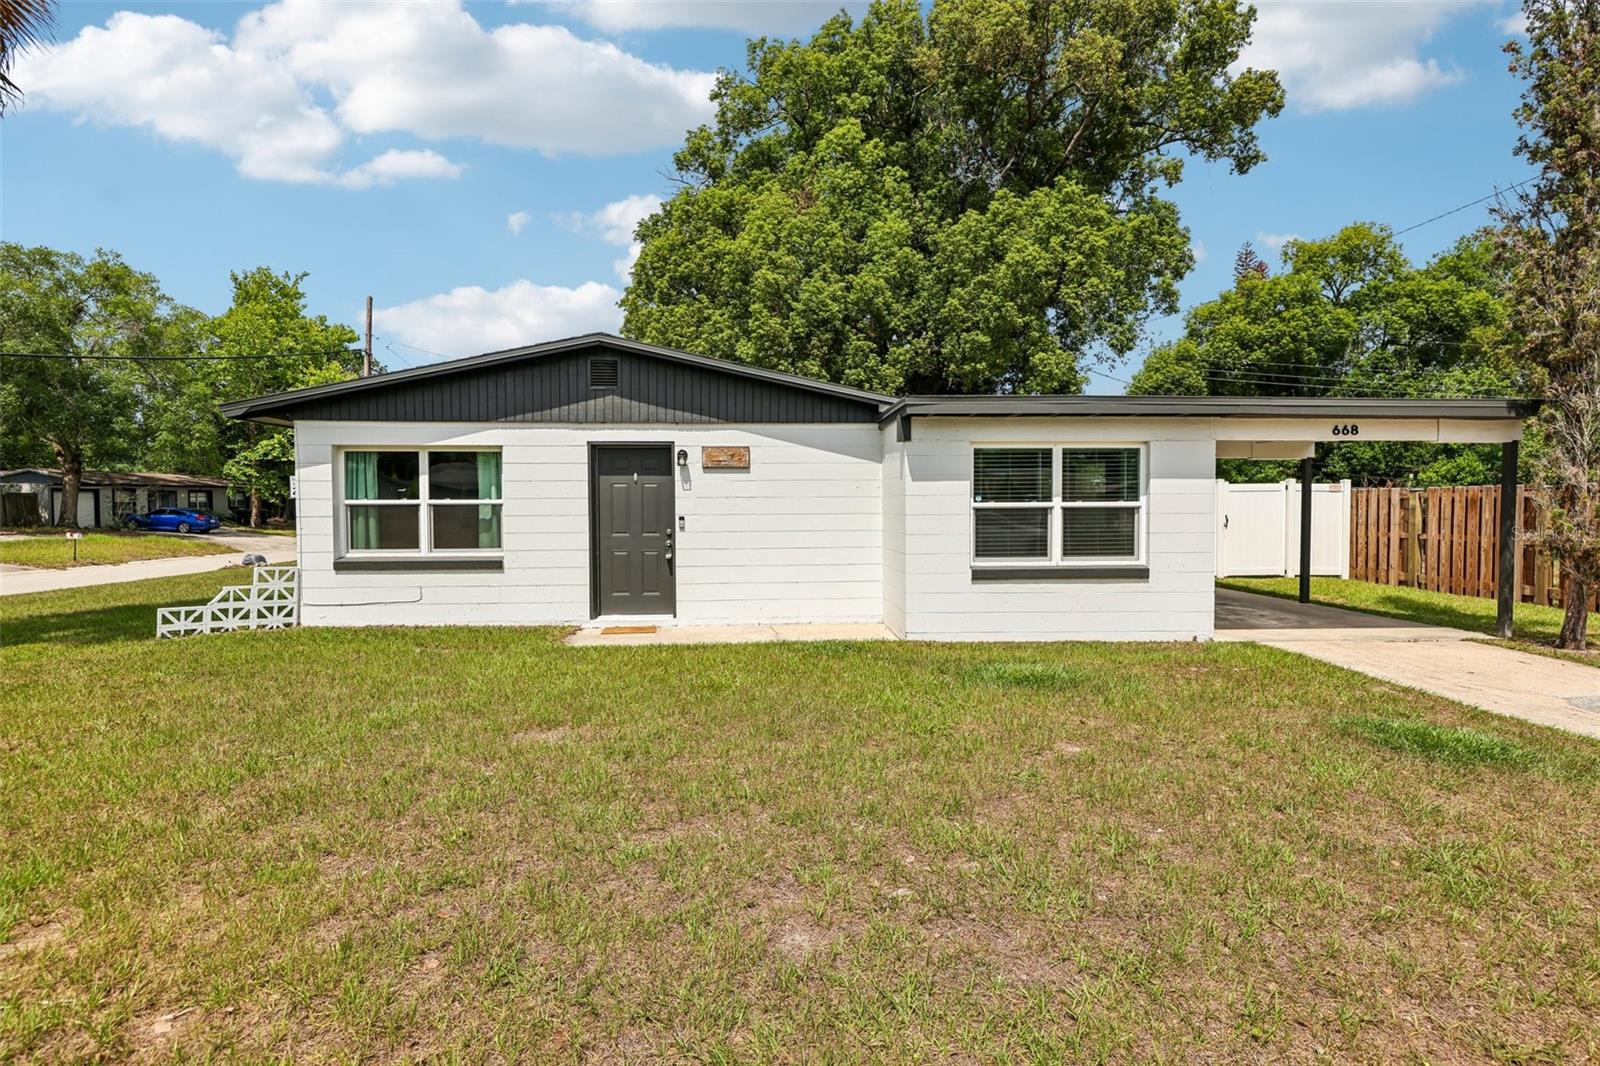
$305,000
668 Barbuda Way
Altamonte Springs, FL 32714
3 bd · 1 ba · 988 sqft
Oakland Hills
MLS# O6404199
$239,786
150 Villa Di Este Ter #212
Lake Mary, FL 32746
2 bd · 2 ba · 1,478 sqft
Notting Hill A Condo
MLS# NS1088266
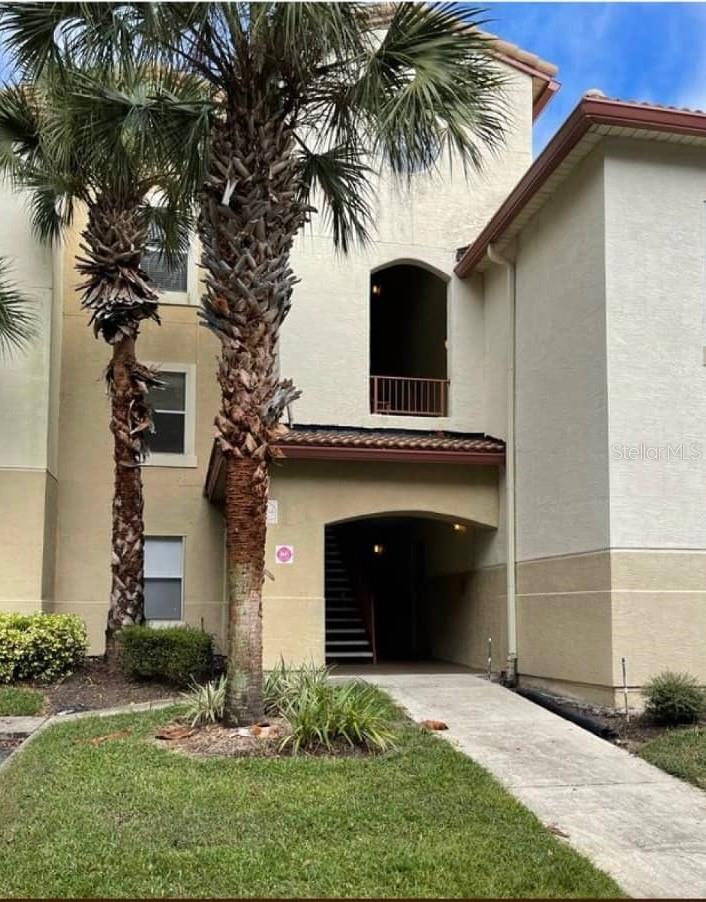
$179,786
824 Camargo Way #106
Altamonte Springs, FL 32714
2 bd · 2 ba · 890 sqft
Bona Vista Condo
MLS# NS1086261

Listings courtesy of Stellar MLS as distributed by MLS GRID
IDX information is provided exclusively for consumers’ personal, non-commercial use and may not be used for any purpose other than to identify prospective properties consumers may be interested in purchasing.
Based on information submitted to the MLS GRID as of May 26, 2026 at 12:12 PM ET. All data is obtained from various sources and may not have been verified by broker or MLS GRID. Supplied Open House Information is subject to change without notice. All information should be independently reviewed and verified for accuracy. Properties may or may not be listed by the office/agent presenting the information.
Ryan Solberg, Broker · MaxLife Realty LLC · FL License #BK3354351 · Equal Housing Opportunity · Full disclaimer · DMCA