$799,000
5217 Forbes Terrace
Port Charlotte, FL 33981
About this home
One or more photo(s) has been virtually staged. This custom-designed waterfront residence captures the essence of Florida living. Ideally located near Manasota, Englewood, and Boca Grande beaches, the property also provides convenient access to shopping centers, dining options, golf courses, two spring training stadiums, scenic walking and biking trails at Cape Haze Pioneer Trail Park, and renowned fishing destinations. Situated on a riverfront cul-de-sac in the desirable Gulf Cove community, this 3-bedroom, 2-bathroom home includes a den and a spacious 3-car garage. Roof replaced in 2023. The property features Gulf access via a canal and showcases direct views of the Myakka River from both the lanai and a 36' x 23' walk-around dock, complete with water and electric connections, maintenance-free composite decking, and an 8,000 Ib boat lift with remote control. The interior offers a thoughtfully designed split floor plan for functionality and privacy. The chef's kitchen includes recessed lighting, stainless steel appliances, solid wood cabinetry with custom drawer systems, quartz countertops, a double-sized pantry with sliding wood drawers, two built-in microwaves, two dishwashers, a motion-activated faucet, garbage disposal, built-in soap dispenser, and an oversized island over nine feet in length. The pool is equipped with both an electric heater and a solar heater, giving you year-round comfort and flexibility. Gulf Cove residents also have the option to join a voluntary property owners association, providing access to a private boat ramp and a community riverfront park along the Myakka River. Book your private showing today!
Estimated monthly payment
$5,099/mo
Estimate only. Taxes use the listing's reported amount where available; insurance is a Florida-average estimate. Your actual payment will vary — run a full calculation or talk to a lender.
Price & listing history165 days on market
- Status: ActiveNov 6, 2025
- Listed$924,500Nov 6, 2025
- Price reduced$799,000
Virtual Tour
Facts & features
- Property type
- Residential
- Sub type
- Single Family Residence
- Status
- Active
- Days on market
- 165
- Cumulative DOM
- 535
- Subdivision
- Port Charlotte Sec 054
- County
- Charlotte
- Year built
- 2020
- Living area
- 2,119 sq ft
- Price/sq ft
- $377
- Building area
- 3,145 sq ft (Public Records)
- Lot size
- 9,999 sq ft
- Lot category
- 0 to less than 1/4
- Flood zone
- AE (12015C0203G)
- Garage
- 3 spaces
- Pool
- Private pool
- Annual taxes
- $8,309 (2024)
- Parcel #
- 402133157006
- Zoning
- RSF3.5
- MLS #
- TB8444679
Interior Details
- Bedrooms
- 3
- Full bathrooms
- 2
- Flooring
- Ceramic Tile
- Appliances
- Convection Oven, Dishwasher, Disposal, Dryer, Microwave, Refrigerator, Washer
- Interior features
- Ceiling Fans(s), Crown Molding, High Ceilings, Kitchen/Family Room Combo, Living Room/Dining Room Combo, Open Floorplan, Thermostat, Walk-In Closet(s)
- Laundry
- Inside, Laundry Closet
- Stories / Levels
- One
- Direction faces
- East
- Fireplace
- Yes
Heating & Cooling
- Heating
- Central
- Cooling
- Central Air
Parking
- Garage spaces
- 3
- Attached garage
- Yes
- Parking features
- Driveway, Garage Door Opener
HOA & Financial
- Total monthly fees
- $0/mo
- Total annual fees
- $0
- CDD
- No
- Min lease term
- No Minimum
- Listing terms
- Cash, Conventional, Other, VA Loan
- Ownership
- Fee Simple
- Available for lease
- Yes
- Lease restrictions
- No
- Approval process
- Per seller, association membership is optional; confirm all fees, amenities, and enrollment requirements with the association—subject to change.
Exterior & Construction
- Exterior features
- Private Mailbox, Rain Gutters, Sliding Doors
- Construction materials
- Block, Stucco
- Roof
- Shingle
- Foundation
- Slab
- Pool
- Private pool
- Waterfront
- Yes
- Water access
- Yes
- Water view
- Yes
- Road surface
- Asphalt, Concrete, Paved
Utilities
- Sewer
- Public Sewer
- Water source
- Public
- Utilities
- Electricity Available, Electricity Connected, Public, Sewer Available, Sewer Connected, Water Available, Water Connected
Community
- Pets allowed
- Yes
Schools
School data from listing agent. Verify enrollment with the district.
Room Details
| Room | Level | Dimensions |
|---|---|---|
| Primary Bedroom | First | |
| Kitchen | First | |
| Great Room | First | |
| Living Room | First |
Listing Details
- Listing date
- 2025-11-05
- On market date
- 2025-11-06
- Original list price
- $924,500
- Occupant type
- Vacant
- MLS area
- 33981 - Port Charlotte
- Listing AOR
- Suncoast Tampa
- Status changed
- 2025-11-06
- Tax legal description
- PCH 054 1700 0088 PORT CHARLOTTE SEC54 BLK1700 LT88 353/97 769/284 951/1741 DC1356/994 1894/161
Location
- Flood zone
- AE(12015C0203G)
Directions
From FL-776, turn left onto Gillot Blvd. Make an immediate right onto Holton Ter, continue and follow the curve, then right onto Forbes Ter. Home is on the left near the end of the street.
More homes like this
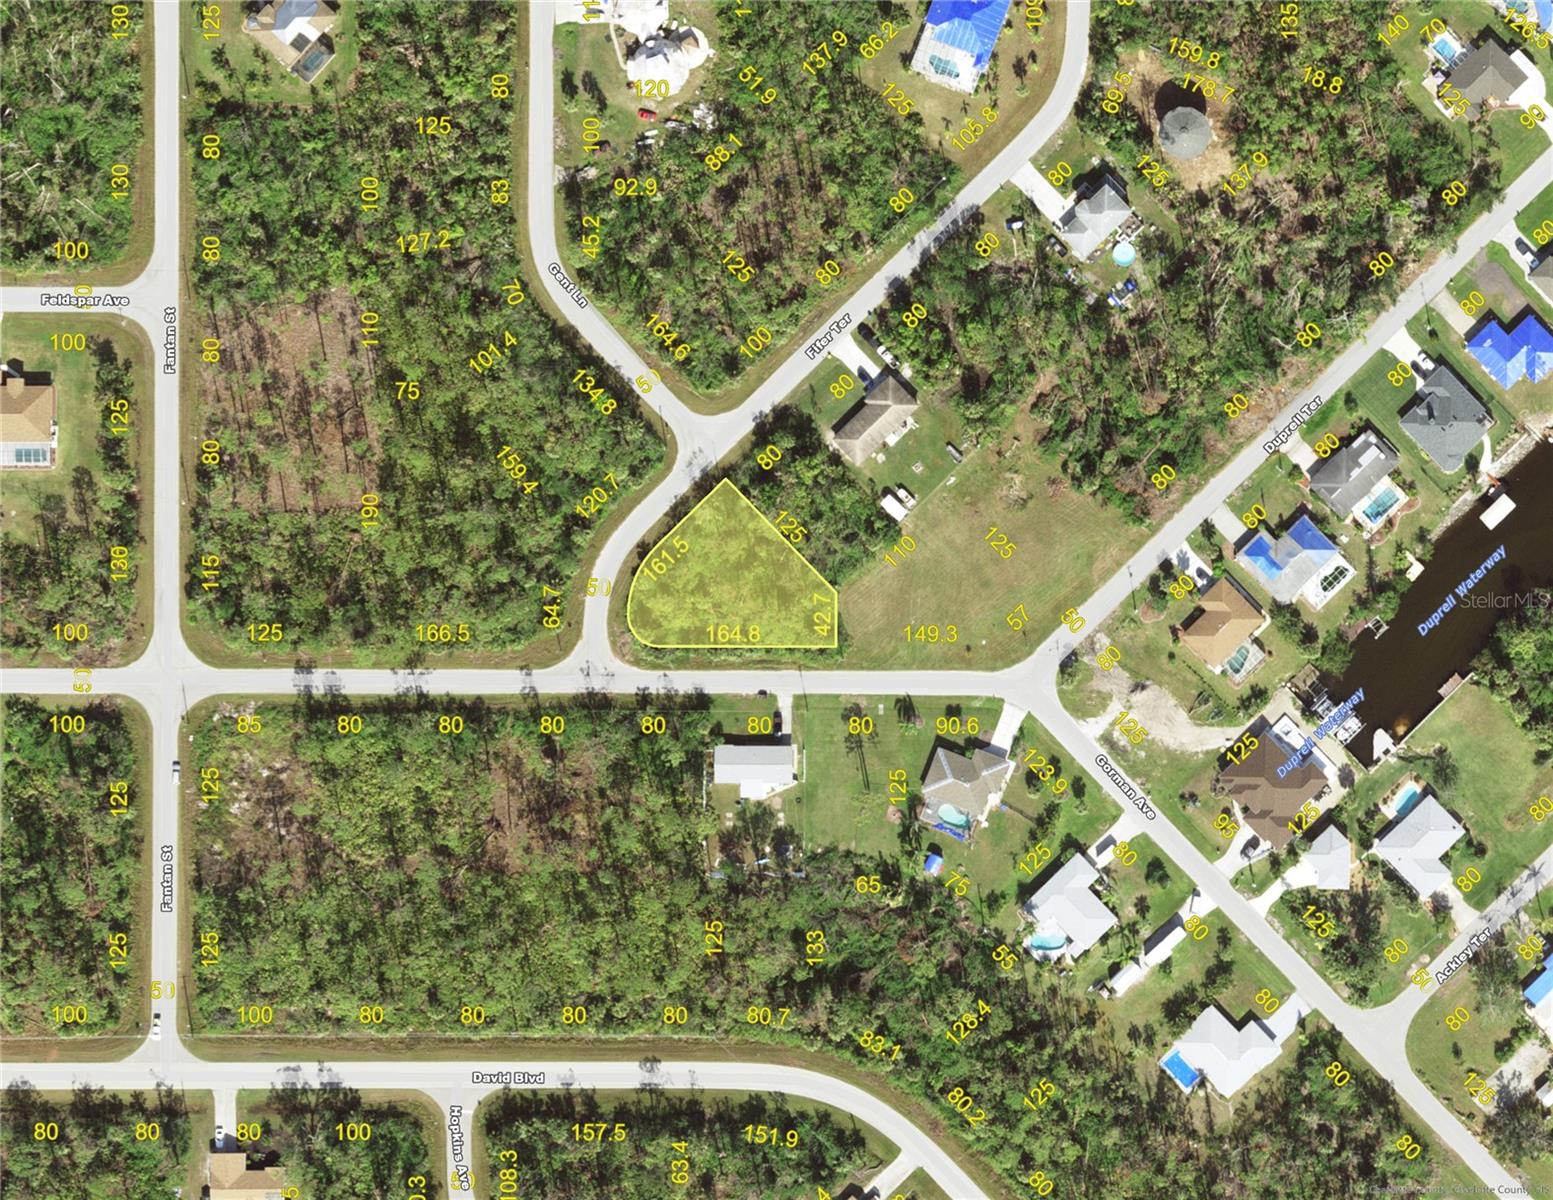
$17,000
5068 Fifer Ave
Port Charlotte, FL 33981
0.33 acres
Port Charlotte Sec 054
MLS# C7526607
$18,000
5042 Fifer Ter
Port Charlotte, FL 33981
0.23 acres
Port Charlotte Sec 054
MLS# C7497510
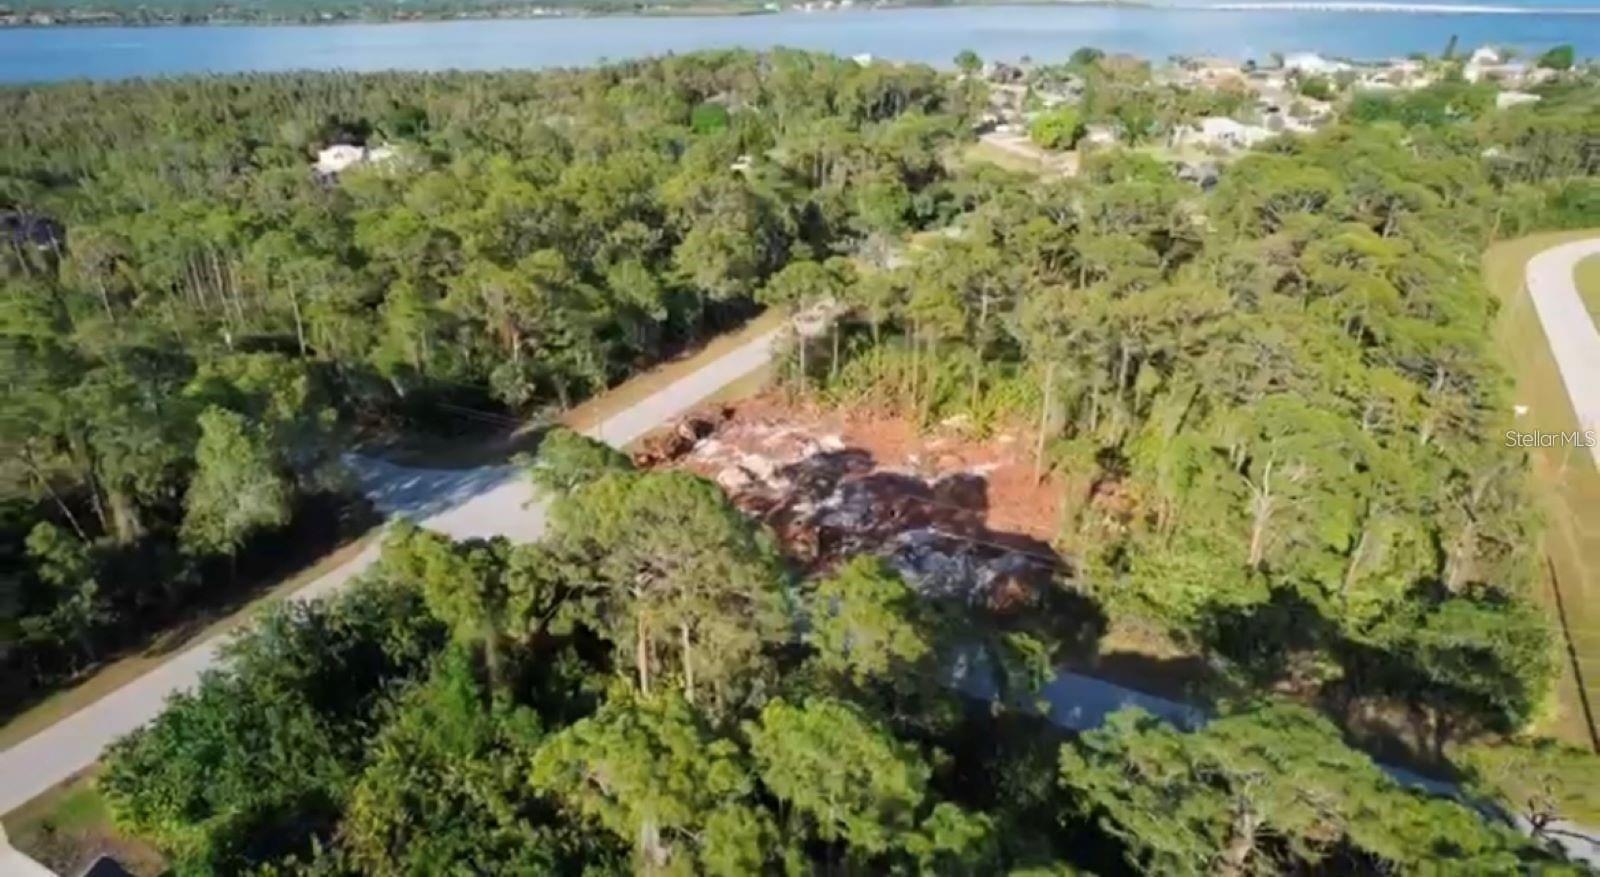
$19,900
13261 Gorman Ave
Port Charlotte, FL 33981
0.24 acres
Port Charlotte Sec 054
MLS# C7516309
$22,000
5875 David Blvd
Port Charlotte, FL 33981
0.23 acres
Port Charlotte Sec 054
MLS# D6145988

Listings courtesy of Stellar MLS as distributed by MLS GRID
IDX information is provided exclusively for consumers’ personal, non-commercial use and may not be used for any purpose other than to identify prospective properties consumers may be interested in purchasing.
Based on information submitted to the MLS GRID as of April 20, 2026 at 9:54 AM ET. All data is obtained from various sources and may not have been verified by broker or MLS GRID. Supplied Open House Information is subject to change without notice. All information should be independently reviewed and verified for accuracy. Properties may or may not be listed by the office/agent presenting the information.
Ryan Solberg, Broker · MaxLife Realty LLC · FL License #BK3354351 · Equal Housing Opportunity · Full disclaimer · DMCA