$350,000
112 Beryl Drive
Rotonda West, FL 33947
Property type
Year built
Lot size
Price / sq ft
HOA dues
Days on market
Garage spaces
Flood zone
About this home
This impeccably maintained 3-bedroom, 2-bath, 2-car garage home in desirable Rotonda West offers the perfect blend of style, comfort, and location—just 7 minutes from the Gulf beaches. Built in 2020, it features a grand double-door entry that opens to 10-foot ceilings, 8-foot doors, and a bright, open split floor plan with recessed lighting, tray ceilings, and elegant plank tile flooring throughout. The modern kitchen showcases shaker-style cabinetry, granite countertops, a center island, and stainless-steel appliances. The primary suite includes a spacious walk-in closet, large walk-in shower, and stone counter vanities in both bathrooms. The home is outfitted with thoughtful upgrades like accordion Storm Smart shutters, rain gutters, and an epoxy-coated garage floor. Outdoor living is a dream with a spacious back patio that includes both a covered area and an extended paved screen enclosure—offering plenty of room for outdoor lounging and grilling. Additional highlights include a screened front porch and a beautifully landscaped backyard enclosed by a decorative metal fence. With empty lots behind and to the right, you'll enjoy added privacy and peaceful surroundings in one of the area's most sought-after communities. This home is a true gem in one of Southwest Florida’s most desirable neighborhoods.
Estimated monthly payment
Estimate only. Taxes use the listing's reported amount where available; insurance is a Florida-average estimate. Your actual payment will vary — run a full calculation or talk to a lender.
Price & listing history165 days on market
- Status: ActiveNov 17, 2025
- Listed$365,000Nov 17, 2025
- Price reduced$350,000
Facts & features
- Property type
- Residential
- Sub type
- Single Family Residence
- Status
- Active
- Days on market
- 165
- Subdivision
- Rotonda Heights
- County
- Charlotte
- Year built
- 2020
- Living area
- 1,514 sq ft
- Price/sq ft
- $231
- Building area
- 2,285 sq ft (Public Records)
- Lot size
- 7,500 sq ft
- Lot category
- 0 to less than 1/4
- Flood zone
- AE (12015C0193G)
- Garage
- 2 spaces
- Annual taxes
- $2,285 (2024)
- Parcel #
- 412022108020
- Zoning
- RSF5
- MLS #
- D6144529
Interior Details
- Bedrooms
- 3
- Full bathrooms
- 2
- Flooring
- Tile
- Appliances
- Dishwasher, Disposal, Dryer, Electric Water Heater, Microwave, Range, Refrigerator, Washer
- Interior features
- Ceiling Fans(s), Living Room/Dining Room Combo, Open Floorplan, Split Bedroom, Stone Counters, Thermostat, Vaulted Ceiling(s), Walk-In Closet(s), Window Treatments
- Laundry
- Inside, Laundry Room
- Stories / Levels
- One
- Direction faces
- South
Heating & Cooling
- Heating
- Central, Electric
- Cooling
- Central Air
Parking
- Garage spaces
- 2
- Attached garage
- Yes
- Parking features
- Driveway, Garage Door Opener
HOA & Financial
- HOA fee
- $95 / Annually
- Monthly HOA
- $8/mo
- Total monthly fees
- $8/mo
- Total annual fees
- $95
- HOA name
- Legacy Property Management / Melissa Sullivan
- CDD
- No
- Homestead exemption
- Yes
- Min lease term
- No Minimum
- Listing terms
- Cash, Conventional, FHA, VA Loan
- Ownership
- Fee Simple
- Available for lease
- Yes
- Lease restrictions
- No
Exterior & Construction
- Exterior features
- Hurricane Shutters, Private Mailbox, Rain Gutters, Sliding Doors
- Construction materials
- Block, Concrete, Stucco
- Roof
- Shingle
- Foundation
- Slab
- Road surface
- Asphalt
Utilities
- Sewer
- Public Sewer
- Water source
- Public
- Utilities
- BB/HS Internet Available, Electricity Connected, Sewer Connected, Water Connected
Community
- Pets allowed
- Yes
Schools
Letter grades: Florida DOE 2024–25 school grades (Orange, Seminole, Lake, Osceola, Brevard). Assigned schools from the listing agent — verify enrollment with the district.
Room Details
| Room | Level | Dimensions |
|---|---|---|
| Kitchen | First | 9x15 |
| Great Room | First | 14x21 |
| Primary Bedroom | First | 15x12 |
| Primary Bathroom | First | 9x9 |
| Bedroom 2 | First | 13x10 |
| Bedroom 3 | First | 10x12 |
| Bathroom 2 | First | 25.5x8 |
| Foyer | First | 9x7 |
| Laundry | First | 6.5x8 |
| Balcony/Porch/Lanai | First | 8x24 |
Listing Details
- Listing date
- 2025-11-03
- On market date
- 2025-11-17
- Original list price
- $365,000
- Occupant type
- Owner
- MLS area
- 33947 - Rotonda West
- Listing AOR
- Englewood
- Status changed
- 2025-11-17
- Tax legal description
- RHT 000 0000 1788 ROTONDA HTS LT 1788 731/236 TD1493/1484 1813/2156 POA3713/304-GJH 3713/312 4188/1046 4325/124 4361/1078 4578/1278 3327723
Flood risk
FEMA Special Flood Hazard Area (1% annual-chance / “100-year” floodplain). Flood insurance is generally required by mortgage lenders.
Source: FEMA flood zone reported on the listing. Confirm current designation at FEMA Flood Map Service Center.
Location
Directions
From Winchester Boulevard, turn left onto Sunset Road N, turn right onto Sweetwater Drive, turn right onto Beryl Drive, home will be on the right.
More homes like this
$17,900
142 Sunny Way
Rotonda West, FL 33947
0.17 acres
Rotonda Heights
MLS# C7522414
$18,500
113 Opal Dr
Rotonda West, FL 33947
0.17 acres
Rotonda Heights
MLS# C7517770
$18,900
118 April Rd
Rotonda West, FL 33947
0.17 acres
Rotonda Heights
MLS# C7495796
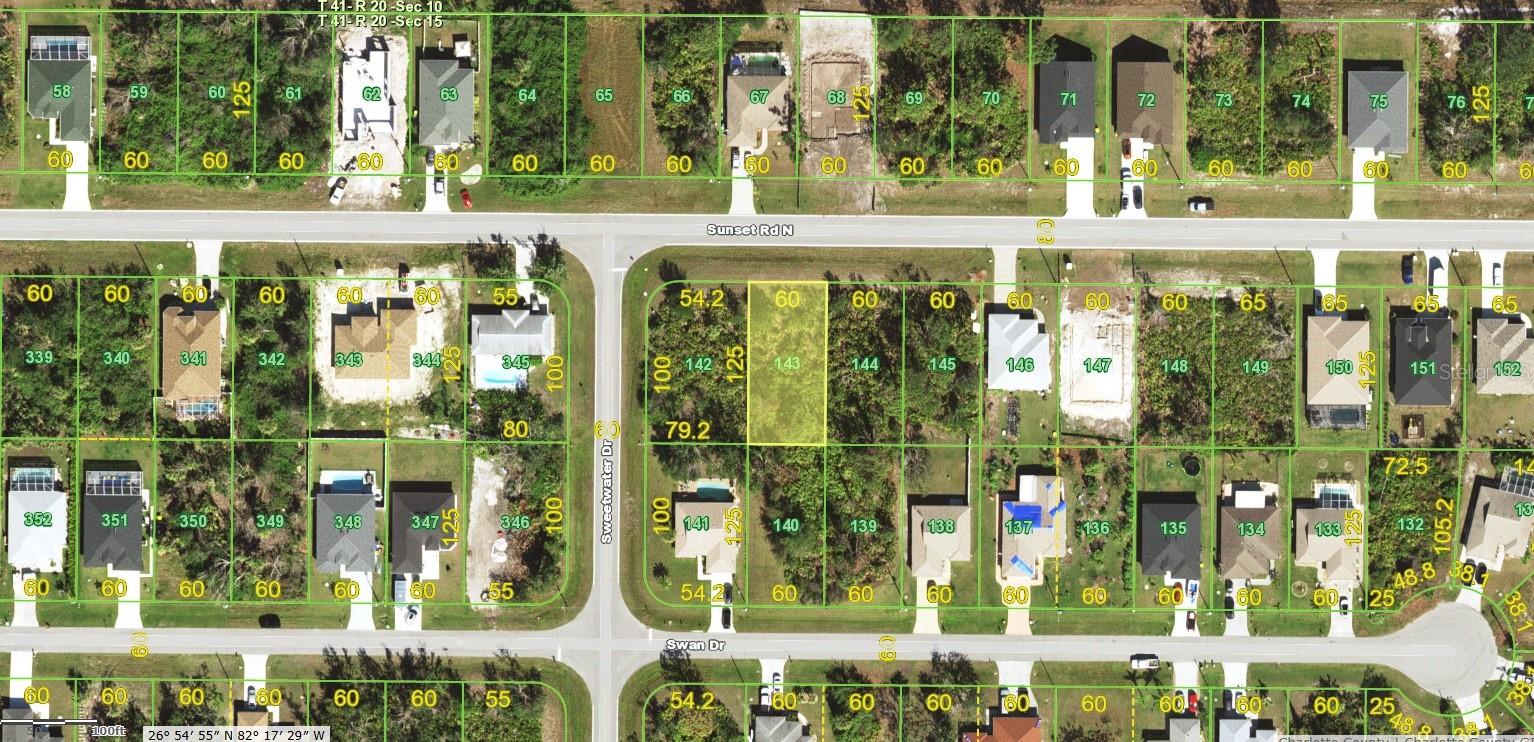
$18,900
511 Sunset Rd N
Rotonda West, FL 33947
0.17 acres
Rotonda Heights
MLS# C7521154

Listings courtesy of Stellar MLS as distributed by MLS GRID
IDX information is provided exclusively for consumers’ personal, non-commercial use and may not be used for any purpose other than to identify prospective properties consumers may be interested in purchasing.
Based on information submitted to the MLS GRID as of May 1, 2026 at 12:02 PM ET. All data is obtained from various sources and may not have been verified by broker or MLS GRID. Supplied Open House Information is subject to change without notice. All information should be independently reviewed and verified for accuracy. Properties may or may not be listed by the office/agent presenting the information.
Ryan Solberg, Broker · MaxLife Realty LLC · FL License #BK3354351 · Equal Housing Opportunity · Full disclaimer · DMCA