$399,500
294 Captiva Drive
Davenport, FL 33896
Property type
Year built
Lot size
Price / sq ft
HOA dues
Days on market
Flood zone
About this home
Discover the perfect blend of comfort, space, and tranquility in this rare 5-bedroom, 4-bath end-unit townhome located in a peaceful resort-style community. Designed with relaxation and privacy in mind, this spacious home offers an ideal layout for large families, vacation guests, or multi-generational living with two primary suites and plenty of room for everyone to spread out and enjoy their own space. As an end unit, the home is filled with abundant natural light, creating a bright and welcoming atmosphere throughout. The open-concept living and dining areas provide the perfect setting for entertaining, while the thoughtfully designed floor plan offers both shared gathering spaces and private retreats. Whether you’re enjoying quiet mornings, hosting family vacations, or creating lasting memories with guests, this home delivers the comfort and flexibility you’ve been searching for. The surrounding community offers a relaxing and serene environment away from the hustle and bustle, making it easy to unwind and enjoy the Florida lifestyle. Residents and guests can take advantage of resort-style amenities while still appreciating the peaceful atmosphere that makes this neighborhood truly special. Perfect as a primary residence, vacation home, or investment property, this hard-to-find townhome combines space, convenience, and resort living in one exceptional opportunity.
Estimated monthly payment
Estimate only. Taxes use the listing's reported amount where available; insurance is a Florida-average estimate. Your actual payment will vary — run a full calculation or talk to a lender.
Price & listing history207 days on market
- Status: ActiveMay 28, 2026
- Listed$420,000Oct 31, 2025
- Price reduced$399,500
Virtual Tour
Facts & features
- Property type
- Residential
- Sub type
- Townhouse
- Status
- Active
- Days on market
- 207
- Subdivision
- Festival Ph 1
- County
- Polk
- Year built
- 2017
- Living area
- 2,204 sq ft
- Price/sq ft
- $181
- Building area
- 2,350 sq ft (Public Records)
- Lot size
- 1,620 sq ft
- Lot category
- 0 to less than 1/4
- Flood zone
- X (12105C0225G)
- Pool
- Private pool
- Annual taxes
- $5,237 (2024)
- Parcel #
- 27-26-05-701153-000440
- MLS #
- O6356945
Interior Details
- Bedrooms
- 5
- Full bathrooms
- 4
- Half bathrooms
- 1
- Flooring
- Carpet, Tile
- Appliances
- Built-In Oven, Cooktop, Dishwasher, Disposal, Dryer, Exhaust Fan, Gas Water Heater, Microwave, Range Hood, Washer
- Interior features
- Ceiling Fans(s), High Ceilings, Living Room/Dining Room Combo, Open Floorplan, Primary Bedroom Main Floor, PrimaryBedroom Upstairs, Solid Wood Cabinets, Stone Counters, Thermostat, Window Treatments
- Laundry
- In Kitchen, Inside, Laundry Closet
- Stories / Levels
- Two
- Direction faces
- Northwest
- In-law suite
- Yes
Heating & Cooling
- Heating
- Electric, Natural Gas
- Cooling
- Central Air
HOA & Financial
- HOA fee
- $499 / Monthly
- Monthly HOA
- $499/mo
- Total monthly fees
- $499/mo
- Total annual fees
- $5,987
- HOA name
- Vanessa Stein
- CDD
- No
- Min lease term
- No Minimum
- Listing terms
- Cash, Conventional, FHA, VA Loan
- Ownership
- Fee Simple
- Available for lease
- Yes
- Lease restrictions
- No
Exterior & Construction
- Exterior features
- Lighting, Sidewalk, Storage
- Construction materials
- Stucco
- Roof
- Slate, Tile
- Foundation
- Concrete Perimeter, Slab
- Pool
- Private pool
- Road surface
- Asphalt
Utilities
- Sewer
- Public Sewer
- Water source
- Public
- Utilities
- BB/HS Internet Available, Cable Connected, Electricity Connected, Natural Gas Connected, Sewer Connected, Sprinkler Recycled, Underground Utilities, Water Connected
Community
- Pets allowed
- Yes
Schools
Letter grades: Florida DOE 2024–25 school grades (Orange, Seminole, Lake, Osceola, Brevard). Assigned schools from the listing agent — verify enrollment with the district.
Room Details
| Room | Level | Dimensions |
|---|---|---|
| Bedroom 4 | Upper | 12x10 |
| Bedroom 5 | Second | 12x10 |
| Bathroom 1 | Second | |
| Bathroom 2 | First | |
| Bathroom 3 | Second | |
| Bathroom 4 | Second | |
| Living Room | First | 15x10 |
| Dining Room | First | 14x9 |
| Kitchen | First | 12x10 |
| Laundry | First | |
| Primary Bedroom | Second | 14x12 |
| Bedroom 2 | First | 14x12 |
| Bedroom 3 | Second | 12x10 |
| Bathroom 5 | First |
Listing Details
- Listing date
- 2025-10-28
- On market date
- 2025-10-31
- Original list price
- $420,000
- Occupant type
- Vacant
- MLS area
- 33896 - Davenport / Champions Gate
- Listing AOR
- Orlando Regional
- Status changed
- 2026-05-28
- Tax legal description
- FESTIVAL PHASE 1 PB 156 PG 41-53 LOT 44
Flood risk
Minimal-risk area outside the mapped floodplain. Flood insurance is optional and typically low-cost.
Source: FEMA flood zone reported on the listing. Confirm current designation at FEMA Flood Map Service Center.
Location
Directions
From US-27, head east on Sand Mine Road toward Windsor Island Resort. Enter the main gated entrance, continue straight on Windsor Island Blvd, and turn right onto Captiva Drive. Home will be on your left at 294 Captiva Dr.
More homes like this
$359,000
147 Captiva Dr
Davenport, FL 33896
3 bd · 3 ba · 1,771 sqft
Festival Ph 1
MLS# A4682725
$359,900
405 Captiva Dr
Davenport, FL 33896
4 bd · 5 ba · 2,204 sqft
Festival Ph 1
MLS# O6408365
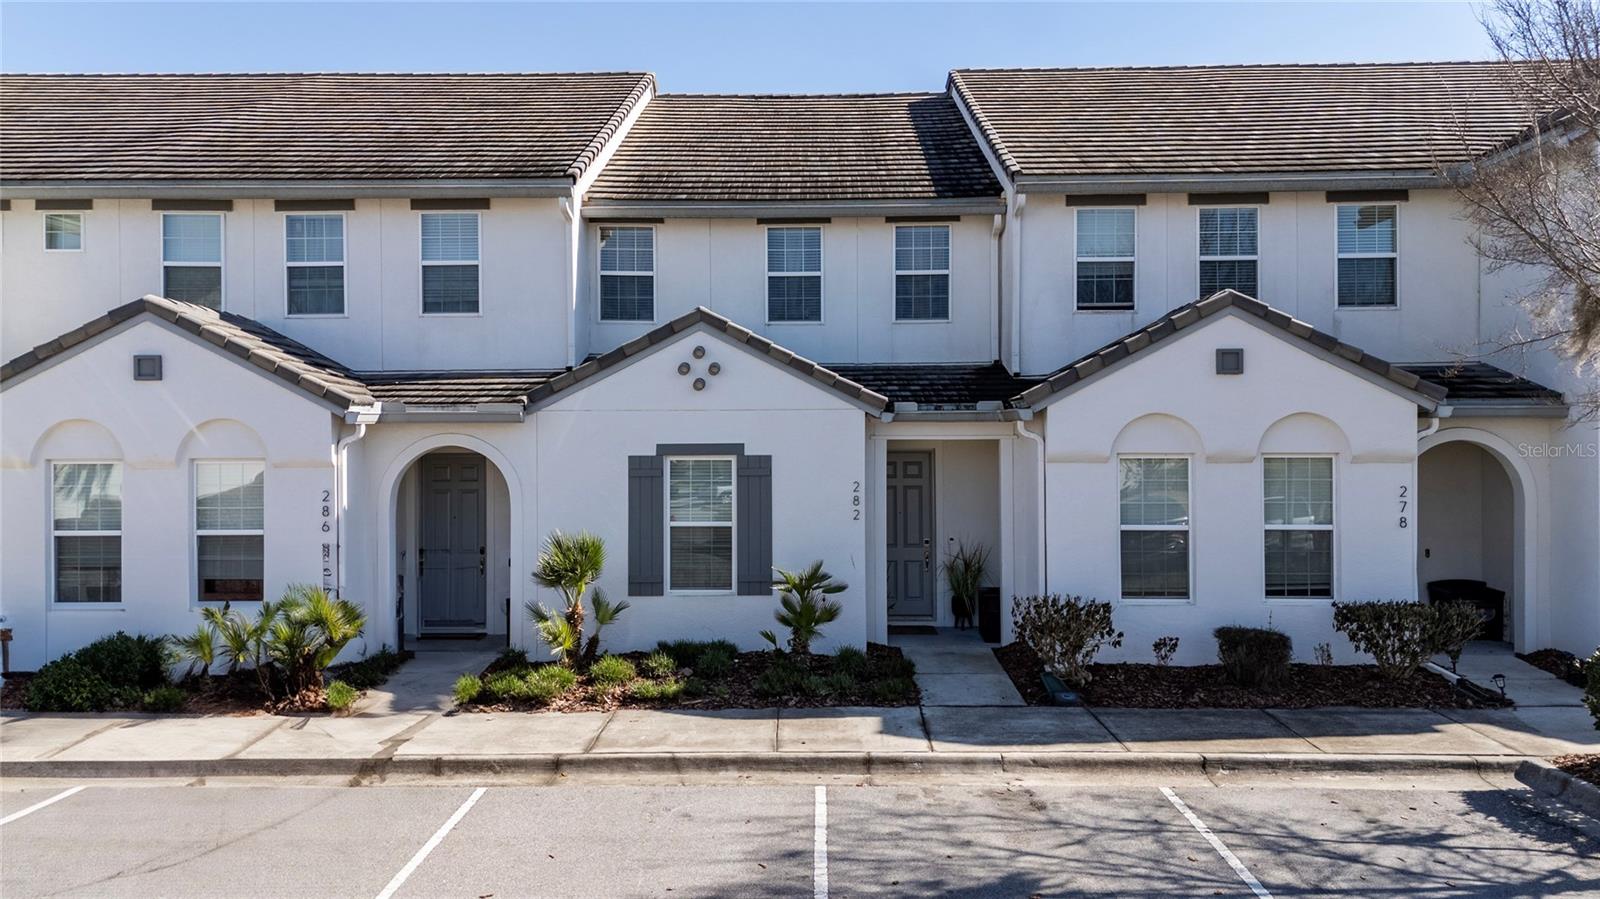
$362,500
282 Captiva Dr
Davenport, FL 33896
3 bd · 3 ba · 1,771 sqft
Festival Ph 1
MLS# O6378309
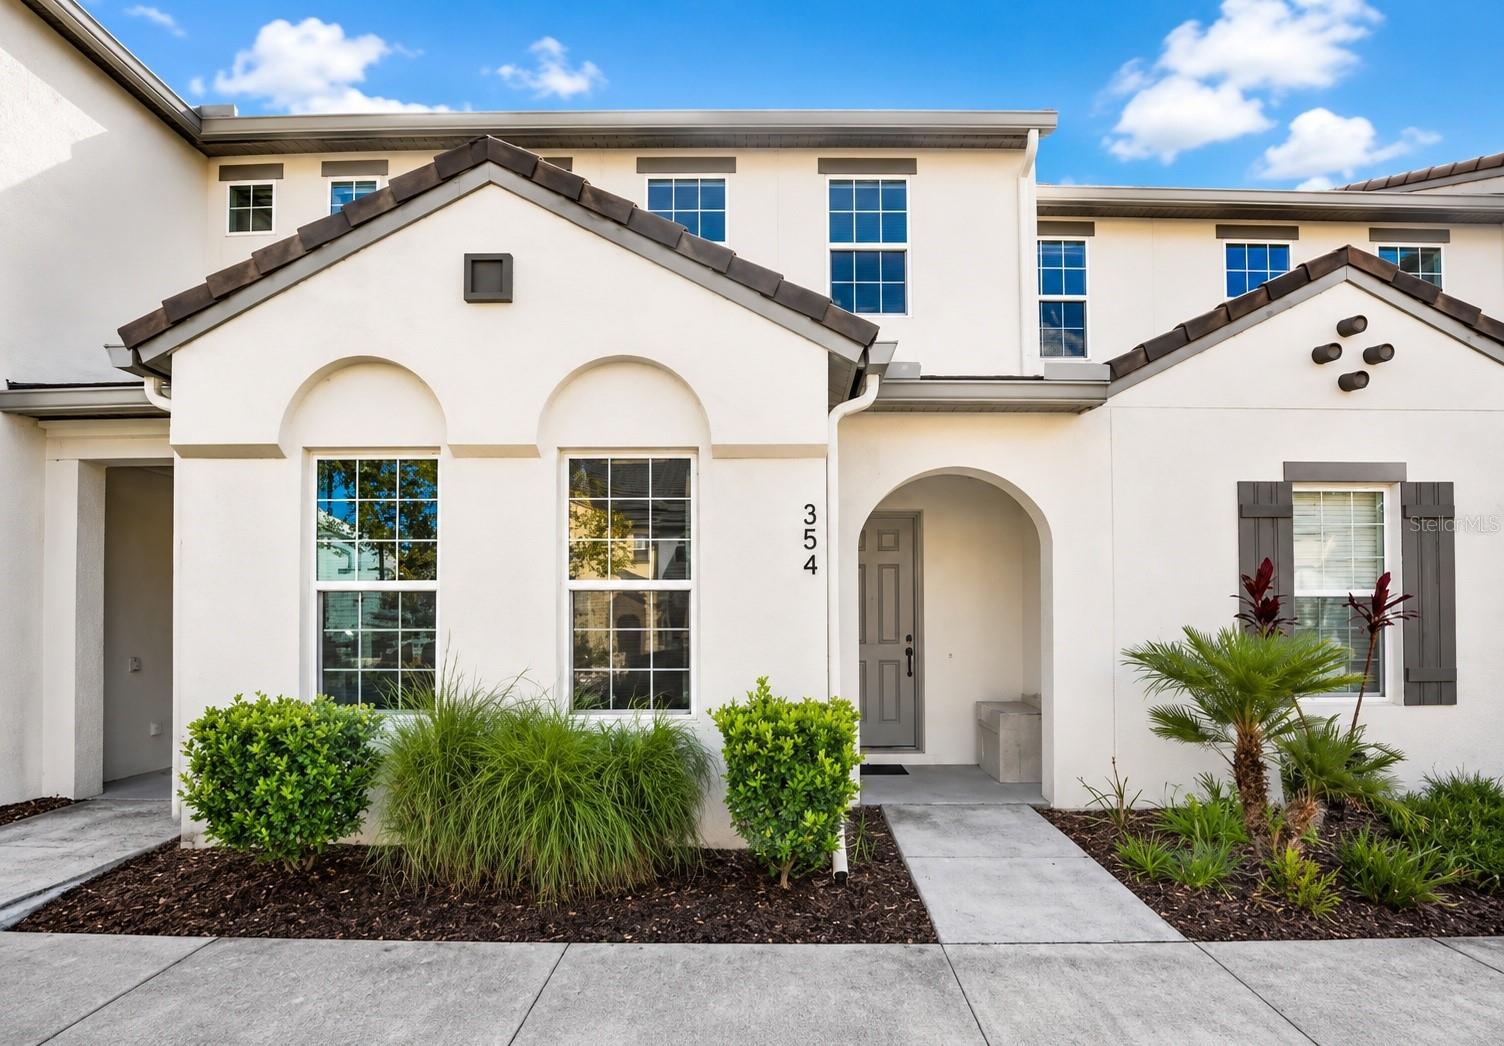
$367,000
354 Captiva Dr
Davenport, FL 33896
4 bd · 3 ba · 1,960 sqft
Festival Ph 1
MLS# O6409312

Listings courtesy of Stellar MLS as distributed by MLS GRID
IDX information is provided exclusively for consumers’ personal, non-commercial use and may not be used for any purpose other than to identify prospective properties consumers may be interested in purchasing.
Based on information submitted to the MLS GRID as of May 28, 2026 at 12:00 PM ET. All data is obtained from various sources and may not have been verified by broker or MLS GRID. Supplied Open House Information is subject to change without notice. All information should be independently reviewed and verified for accuracy. Properties may or may not be listed by the office/agent presenting the information.
Ryan Solberg, Broker · MaxLife Realty LLC · FL License #BK3354351 · Equal Housing Opportunity · Full disclaimer · DMCA