$399,000
7095 Beardsley Street
Englewood, FL 34224
About this home
(See owner financing option at end of description) A LUXURIOUS COASTAL RETREAT — POOL READY & EXQUISITELY RENOVATED! Every inch of this meticulously reimagined 1,957 sq. ft. residence radiates sophistication and refined coastal elegance. Built in 1990 and completely remodeled with premium finishes, this captivating home offers a dedicated pool bath already in place and direct patio access from both the primary suite and one of the guest bedrooms — the perfect layout for future poolside living. Step through the welcoming foyer and be greeted by dramatic vaulted ceilings, sunburst windows that flood the home with natural light, and designer architectural details including graceful arched entryways, wide baseboards, and coastal-chic luxury vinyl plank flooring. Entertain with style in the grand 16x12 dining room, or enjoy more intimate meals in the breakfast nook off the kitchen. Culinary enthusiasts will adore the chef-inspired kitchen, showcasing striking blue granite countertops, soft-close cabinetry crowned with elegant molding, a sleek induction range, stainless steel appliances, modern teal subway tile backsplash, a pass-through window to the lanai, and a dedicated coffee bar area — all designed for beauty and function. The split-bedroom floor plan ensures privacy for guests, while the luxurious primary suite serves as your private retreat. Featuring dual walk-in closets, an attached den or craft space with private patio access, and an opulent en-suite bath complete with a stand-alone soaking tub, frameless glass shower with built-in niches, quartz dual vanities, and soft-close cabinetry — every element feels indulgent. Each of the three bedrooms features walk-in closets with motion-sensor lighting, and the home is adorned with upgraded designer light fixtures throughout. Both the roof and HVAC system were newly installed in 2023, offering peace of mind for years to come. The oversized two-car garage includes a dedicated workshop area and connects conveniently to the interior laundry room. Outdoor living is effortless on the massive 24x12 screened lanai with epoxy-coated flooring, bathroom access, and multiple entry points from the home. The fully fenced backyard is perfect for pets, children, or your dream pool addition. Located in desirable **FLOOD ZONE X (no flood insurance required by most lenders), and with no HOA or deed restrictions, this property offers the freedom to truly make it your own. Over $90,000 in high-end upgrades have been invested to elevate every detail, blending modern luxury with relaxed Florida living. All this, just minutes from the pristine beaches of Manasota Key — where your coastal lifestyle awaits. *Owner financing option would require 55% down with 5 year term*
Estimated monthly payment
$2,648/mo
Estimate only. Taxes use the listing's reported amount where available; insurance is a Florida-average estimate. Your actual payment will vary — run a full calculation or talk to a lender.
Price & listing history151 days on market
- Status: ActiveNov 1, 2025
- Listed$412,000Nov 1, 2025
- Price reduced$399,000
Virtual Tour
Facts & features
- Property type
- Residential
- Sub type
- Single Family Residence
- Status
- Active
- Days on market
- 151
- Subdivision
- Port Charlotte Sec 064
- County
- Charlotte
- Year built
- 1990
- Living area
- 1,957 sq ft
- Price/sq ft
- $204
- Building area
- 2,761 sq ft (Public Records)
- Lot size
- 9,999 sq ft
- Lot category
- 0 to less than 1/4
- Flood zone
- X (12015C0191G)
- Garage
- 2 spaces
- Annual taxes
- $5,372 (2024)
- Parcel #
- 412011108002
- Zoning
- RSF3.5
- MLS #
- C7517077
Interior Details
- Bedrooms
- 3
- Full bathrooms
- 2
- Flooring
- Vinyl
- Appliances
- Dishwasher, Dryer, Microwave, Range, Refrigerator, Washer
- Interior features
- Ceiling Fans(s), Open Floorplan, Split Bedroom, Stone Counters, Vaulted Ceiling(s), Walk-In Closet(s)
- Laundry
- Inside, Laundry Room
- Stories / Levels
- One
- Direction faces
- East
Heating & Cooling
- Heating
- Electric
- Cooling
- Central Air
Parking
- Garage spaces
- 2
- Attached garage
- Yes
HOA & Financial
- Total monthly fees
- $0/mo
- Total annual fees
- $0
- CDD
- No
- Min lease term
- 1-7 Days
- Listing terms
- Cash, Conventional, FHA, Owner Financing, VA Loan
- Ownership
- Fee Simple
- Available for lease
- Yes
- Lease restrictions
- No
- Additional lease restrictions
- Refer to Charlotte County Lease restrictions please
Exterior & Construction
- Exterior features
- Sliding Doors
- Construction materials
- Block
- Roof
- Shingle
- Foundation
- Block
- Road surface
- Paved
Utilities
- Sewer
- Septic Tank
- Water source
- Public
- Utilities
- Electricity Connected, Water Connected
Community
- Pets allowed
- Yes
Room Details
| Room | Level | Dimensions |
|---|---|---|
| Foyer | First | 9x6 |
| Living Room | First | 18x18 |
| Dining Room | First | 16x12 |
| Kitchen | First | 14x11 |
| Dinette | First | 9x8 |
| Laundry | First | 9x7 |
| Primary Bedroom | First | 17x12 |
| Primary Bathroom | First | 16x8 |
| Office | First | 12x9 |
| Bedroom 2 | First | 13x12 |
| Bedroom 3 | First | 12x10 |
| Balcony/Porch/Lanai | First | 24x12 |
Listing Details
- Listing date
- 2025-11-01
- On market date
- 2025-11-01
- Original list price
- $412,000
- Occupant type
- Vacant
- MLS area
- 34224 - Englewood
- Listing AOR
- Englewood
- Status changed
- 2025-11-01
- Tax legal description
- PCH 064 3541 0041 PORT CHARLOTTE SEC64 BLK3541 LT 41 1039/1532 PR16-383-PD LOA4064/325 4106/773 UNREC DC-AD 3338831
Location
- Flood zone
- X(12015C0191G)
Directions
Heading North on McCall Rd, make a left onto Spinnaker Blvd. Make a left onto Bentley Ave. Make a right onto Beardsley St, home is on the right.
More homes like this
$20,000
7429 Quaker St
Englewood, FL 34224
0.25 acres
Port Charlotte Sec 064
MLS# D6146185
$21,900
10093 Gulfstream Blvd
Englewood, FL 34224
0.23 acres
Port Charlotte Sec 064
MLS# D6145703
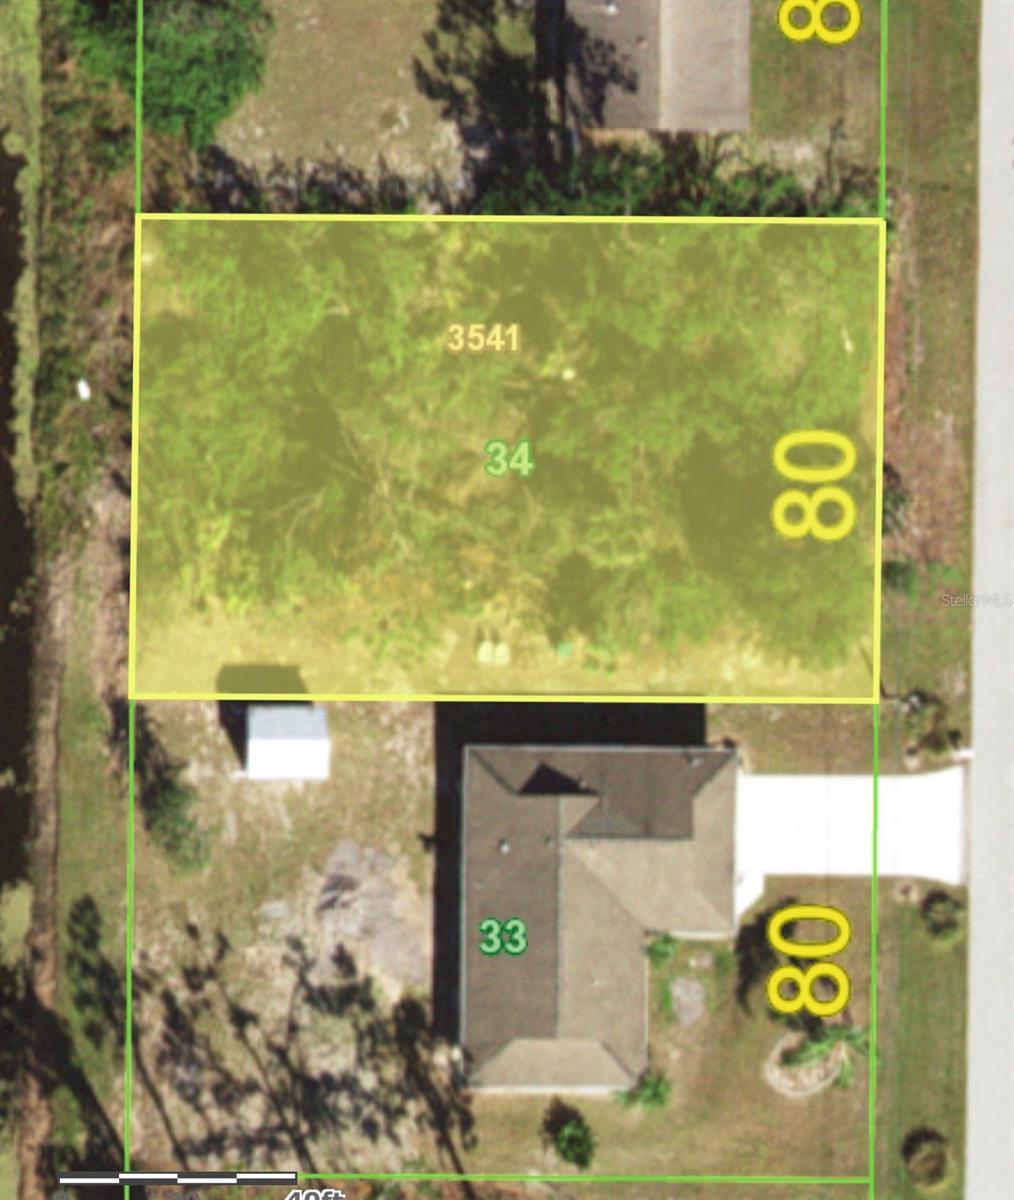
$22,500
7151 Beardsley St
Englewood, FL 34224
0.23 acres
Port Charlotte Sec 064
MLS# D6147126
$22,900
10418 Carnegie Ave
Englewood, FL 34224
0.23 acres
Port Charlotte Sec 064
MLS# D6138096

Listings courtesy of Stellar MLS as distributed by MLS GRID
IDX information is provided exclusively for consumers’ personal, non-commercial use and may not be used for any purpose other than to identify prospective properties consumers may be interested in purchasing.
Based on information submitted to the MLS GRID as of April 1, 2026 at 3:45 PM ET. All data is obtained from various sources and may not have been verified by broker or MLS GRID. Supplied Open House Information is subject to change without notice. All information should be independently reviewed and verified for accuracy. Properties may or may not be listed by the office/agent presenting the information.
Ryan Solberg, Broker · MaxLife Realty LLC · FL License #BK3354351 · Equal Housing Opportunity · Full disclaimer · DMCA