$209,888
21211 Peach Blossom Street
Dunnellon, FL 34431
About this home
Discover Your Dream Home in the Rainbow Lakes Estates Community! this COMPLETED Redford Plan is a new single-story residence designed for modern living. Its open layout connects the Living, Dining, and Kitchen areas. The stylish kitchen features elegant cabinets, quartz countertops and stainless steel appliances, including a smooth-top range, microwave hood, and dishwasher. The spacious primary suite offers a private bath with dual vanity sinks and a generous walk-in closet. Three additional bedrooms and a full secondary bath make this home ideal. Energy-efficient Low E insulated dual-pane windows and a one-year limited home warranty adds to your peace of mind. DON’T MISS OUT ON CURRENT BUYER INCENTIVES AND SPECIAL RATE OFFERS!
Estimated monthly payment
$1,188/mo
Estimate only. Taxes use the listing's reported amount where available; insurance is a Florida-average estimate. Your actual payment will vary — run a full calculation or talk to a lender.
Price & listing history114 days on market
- Status: ActiveMay 6, 2026
- Listed$254,990Oct 30, 2025
- Price reduced$209,888
Facts & features
- Property type
- Residential
- Sub type
- Single Family Residence
- Status
- Active
- Days on market
- 114
- Subdivision
- Rainbow Lakes Estates
- County
- Marion
- Year built
- 2025
- Living area
- 1,431 sq ft
- Price/sq ft
- $147
- Lot size
- 10,454 sq ft
- Lot category
- 0 to less than 1/4
- Flood zone
- X
- Annual taxes
- $367 (2024)
- Parcel #
- 1803-006-021
- Zoning
- R1
- MLS #
- C7517020
Interior Details
- Bedrooms
- 4
- Full bathrooms
- 2
- Flooring
- Carpet, Luxury Vinyl
- Appliances
- Dishwasher, Microwave, Range
- Interior features
- Open Floorplan, Walk-In Closet(s)
- Laundry
- Electric Dryer Hookup, Washer Hookup
- Stories / Levels
- One
- Direction faces
- South
- New construction
- Yes
Heating & Cooling
- Heating
- Central, Electric
- Cooling
- Central Air
Parking
- Attached garage
- No
- Carport
- Yes
HOA & Financial
- Total monthly fees
- $0/mo
- Total annual fees
- $0
- CDD
- No
- Listing terms
- Cash, Conventional, FHA, USDA Loan, VA Loan
- Ownership
- Fee Simple
- Available for lease
- No
Exterior & Construction
- Exterior features
- Other
- Construction materials
- Stucco
- Roof
- Shingle
- Foundation
- Other, Slab
- Road surface
- Paved
Utilities
- Sewer
- Septic Tank
- Water source
- Public
- Utilities
- Electricity Available, Sewer Connected, Water Connected
Schools
School data from listing agent. Verify enrollment with the district.
Room Details
| Room | Level | Dimensions |
|---|---|---|
| Primary Bedroom | First | |
| Bedroom 2 | First | |
| Bedroom 3 | First | |
| Dining Room | First | |
| Kitchen | First | |
| Great Room | First | |
| Bedroom 4 | First |
Listing Details
- Listing date
- 2025-10-30
- On market date
- 2025-10-30
- Original list price
- $254,990
- Occupant type
- Vacant
- MLS area
- 34431 - Dunnellon
- Listing AOR
- Port Charlotte
- Status changed
- 2026-05-06
- Tax legal description
- SEC 27 TWP 15 RGE 18 PLAT BOOK G PAGE 113 RAINBOW LAKES ESTATES SEC B 1ST ADD BLK 6 LOT 21
Location
- Flood zone
- X
Directions
Head northeast toward SW Hwy 484/E Pennsylvania Ave Turn left onto SW Hwy 484/E Pennsylvania Ave Turn right onto Illinois St Merge onto US-41 N/N Williams St Turn left onto SW Rainbow Lakes Blvd Turn right onto SW Bluegill Rd Turn left onto SW Marine Blvd Turn right onto SW Trout St Turn left onto SW Peach Blossom St
More homes like this
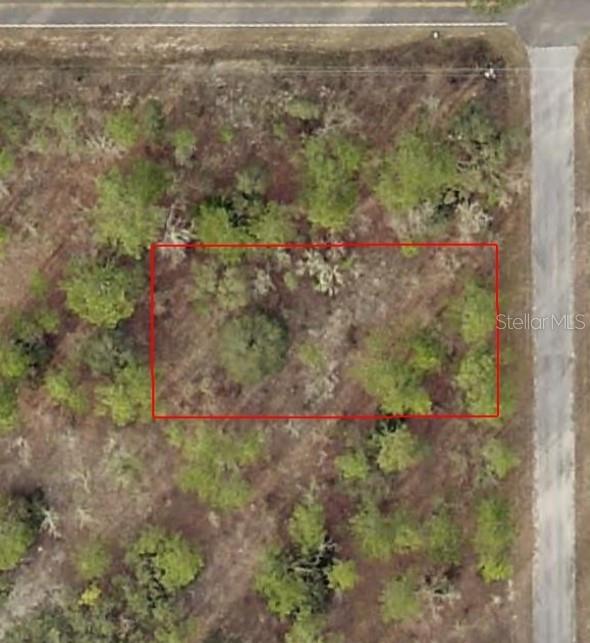
$10,000
Tbd Sw Temple Heights Ct
Dunnellon, FL 34431
0.24 acres
Rainbow Lakes Estates
MLS# OM724705
$12,000
Tbd Sw Moines Ct
Dunnellon, FL 34431
0.24 acres
Rainbow Lakes Estates
MLS# OM705312
$12,990
0000 Nw Treetop Rd #007
Dunnellon, FL 34431
0.26 acres
Rainbow Lakes Estates
MLS# OM717030
$12,990
0000 Nw Treetop Rd ##021
Dunnellon, FL 34431
0.25 acres
Rainbow Lakes Estates
MLS# OM717035

Listings courtesy of Stellar MLS as distributed by MLS GRID
IDX information is provided exclusively for consumers’ personal, non-commercial use and may not be used for any purpose other than to identify prospective properties consumers may be interested in purchasing.
Based on information submitted to the MLS GRID as of May 6, 2026 at 9:51 AM ET. All data is obtained from various sources and may not have been verified by broker or MLS GRID. Supplied Open House Information is subject to change without notice. All information should be independently reviewed and verified for accuracy. Properties may or may not be listed by the office/agent presenting the information.
Ryan Solberg, Broker · MaxLife Realty LLC · FL License #BK3354351 · Equal Housing Opportunity · Full disclaimer · DMCA