$999,950
6311 River Road
New Smyrna Beach, FL 32169
About this home
For the first time ever, this custom-built, one level modern coastal home in the desirable Bethune Beach community of New Smyrna Beach is available—just two short blocks (300 steps) to the private beach walkover on Drum and directly across from the Intracoastal Waterway, sitting proudly on a high-elevation lot. Live the dream in this natural paradise while you listen to the waves crash, bask in the sun, and watch the sea turtles nest and hatch - with famous Flagler Avenue and downtown historic Canal Street just minutes away, where you can enjoy shopping, dining and entertainment. Designed by its owners, a naval architect/engineer and an artist, in collaboration with local architect Ian Ratliff, this 2016 masterpiece embodies harmony between modern architecture and the surrounding natural landscape. Built to Miami-Dade hurricane standards, the all-block residence features a heavy-duty aluminum roof, hurricane-rated windows and doors, and an elevated, maintenance-free design. The 3BR/2BA interior showcases Brazilian Rosewood floors, 8’ solid oak doors, stainless steel hardware, soaring ceilings, custom hickory cabinetry, quartz counters, marble and ceramic tile baths, clerestory windows, and custom wood blinds, lighting and drapes. The spacious open-concept kitchen, dining, and living area features LED lighting, a tongue-and-groove ceiling, quartz counters, GE profile appliances, induction cooktop, under-cabinet lighting, and dual sliders opening to a covered lanai for seamless indoor-outdoor living. The primary suite includes direct access to the backyard hot tub and shower, a custom walk-in closet, and a luxurious marble bath with a floating vanity, quartz counters, and Kohler fixtures. Guest bedrooms offer private access to the enclosed outdoor shower, sauna, or garden, one room featuring a Murphy bed, hidden in a large closet, which can double as an office or art space. The oversized garage accommodates up to 3 vehicles with a lift (available), epoxy flooring, 200-amp service, custom steel cabinetry, a work sink, and a dual-fuel generator with a propane hookup. Off the garage, double doors open to a workbench work area with a retractable lit awning. Outdoor living shines with multiple decks and paver areas, a covered lanai with built-in grill and granite counter, Trex decking, gas firepit with custom seating, programmable lighting and irrigation, and a heavy-duty pressure treated fencing with aluminum powder coated posts. This professionally landscaped yard was chosen for the 2025 Garden Club Tour. The home also includes a new 2-stage RUUD AC with advanced filtration, SimpliSafe and Ring security systems, and drawings by Ian Ratliff for a potential second-story expansion. A rare, impeccably crafted, turn-key home that reflects thoughtful design, artistry, and engineering—perfectly blending modern comfort with the relaxed beauty of coastal living. Being sold with most furniture available with exception of a short ‘Does Not Convey’ list). SEE FEATURES LIST. ALL INFORMATION IS ASSUMED ACCURATE BUT NOT GUARANTEED. ALL MEASUREMENTS ARE APPROXIMATE. BUYERS AND THEIR AGENTS SHALL VERIFY ANY INFORMATION DEEMED IMPORTANT TO THEM.
Estimated monthly payment
$6,165/mo
Estimate only. Taxes use the listing's reported amount where available; insurance is a Florida-average estimate. Your actual payment will vary — run a full calculation or talk to a lender.
Price & listing history181 days on market
- Status: ActiveOct 31, 2025
- Listed$1,150,000Oct 31, 2025
- Price reduced$999,950
Virtual Tour
Facts & features
- Property type
- Residential
- Sub type
- Single Family Residence
- Status
- Active
- Days on market
- 181
- Subdivision
- Bethune Volusia Beach
- County
- Volusia
- Year built
- 2016
- Living area
- 2,440 sq ft
- Price/sq ft
- $410
- Building area
- 2,994 sq ft (Public Records)
- Lot size
- 7,500 sq ft
- Lot category
- 0 to less than 1/4
- Flood zone
- AE (12127C0705J)
- Garage
- 2 spaces
- Annual taxes
- $7,808 (2024)
- Parcel #
- 8505-01-58-0430
- Zoning
- 01R4
- MLS #
- NS1086413
Interior Details
- Bedrooms
- 3
- Full bathrooms
- 2
- Flooring
- Ceramic Tile, Wood
- Appliances
- Dishwasher, Disposal, Dryer, Electric Water Heater, Microwave, Range, Range Hood, Refrigerator, Washer
- Interior features
- Cathedral Ceiling(s), High Ceilings, Kitchen/Family Room Combo, Open Floorplan, Primary Bedroom Main Floor, Sauna, Solid Wood Cabinets, Split Bedroom, Stone Counters, Thermostat, Vaulted Ceiling(s), Walk-In Closet(s), Window Treatments
- Laundry
- Inside
- Stories / Levels
- One
- Direction faces
- West
- Fireplace
- Yes
Heating & Cooling
- Heating
- Electric
- Cooling
- Central Air, Mini-Split Unit(s)
Parking
- Garage spaces
- 2
- Attached garage
- Yes
HOA & Financial
- Total monthly fees
- $0/mo
- Total annual fees
- $0
- CDD
- No
- Homestead exemption
- Yes
- Min lease term
- 1 Month
- Ownership
- Fee Simple
- Available for lease
- Yes
- Lease restrictions
- Yes
- Additional lease restrictions
- 1 MONTH MINIMUM
Exterior & Construction
- Exterior features
- Awning(s), Lighting, Outdoor Grill, Outdoor Kitchen, Outdoor Shower, Sliding Doors
- Construction materials
- Block, Stucco
- Roof
- Metal
- Foundation
- Concrete Perimeter, Slab, Stem Wall
- Road surface
- Asphalt
Utilities
- Sewer
- Public Sewer
- Water source
- See Remarks
- Utilities
- BB/HS Internet Available, Cable Connected, Electricity Connected, Public, Sewer Connected, Sprinkler Meter, Underground Utilities, Water Connected
Schools
School data from listing agent. Verify enrollment with the district.
Room Details
| Room | Level | Dimensions |
|---|---|---|
| Primary Bedroom | First | 16x14 |
| Bedroom 2 | First | 13.5x13.5 |
| Bathroom 3 | First | 13.5x14.2 |
| Living Room | First | 17x15 |
| Dining Room | First | 18.75x13.5 |
| Kitchen | First | 15x13.5 |
| Laundry | First | |
| Balcony/Porch/Lanai | First | 31x6 |
| Balcony/Porch/Lanai | First | 20x5 |
Listing Details
- Listing date
- 2025-10-31
- On market date
- 2025-10-31
- Original list price
- $1,150,000
- Occupant type
- Owner
- MLS area
- 32169 - New Smyrna Beach
- Listing AOR
- Orlando Regional
- Status changed
- 2025-10-31
- Tax legal description
- LOTS 43 44 & 45 BLK 58 BETHUNE VOLUSIA BEACH MB 11 PG 157 PER OR 6849 PG 3608 PER OR 6979 PG 1866
Location
- Flood zone
- AE(12127C0705J)
Directions
From the beachside, head south on South Atlantic Ave (A1A), stay right onto Turtlemound when road splits, right on Drum, left on River Rd, house on left.
More homes like this
$299,000
River Rd
New Smyrna Beach, FL 32169
0.11 acres
Bethune Volusia Beach
MLS# NS1087517
$325,000
Turtlemound Rd
New Smyrna Beach, FL 32169
0.11 acres
Bethune Volusia Beach
MLS# NS1087711
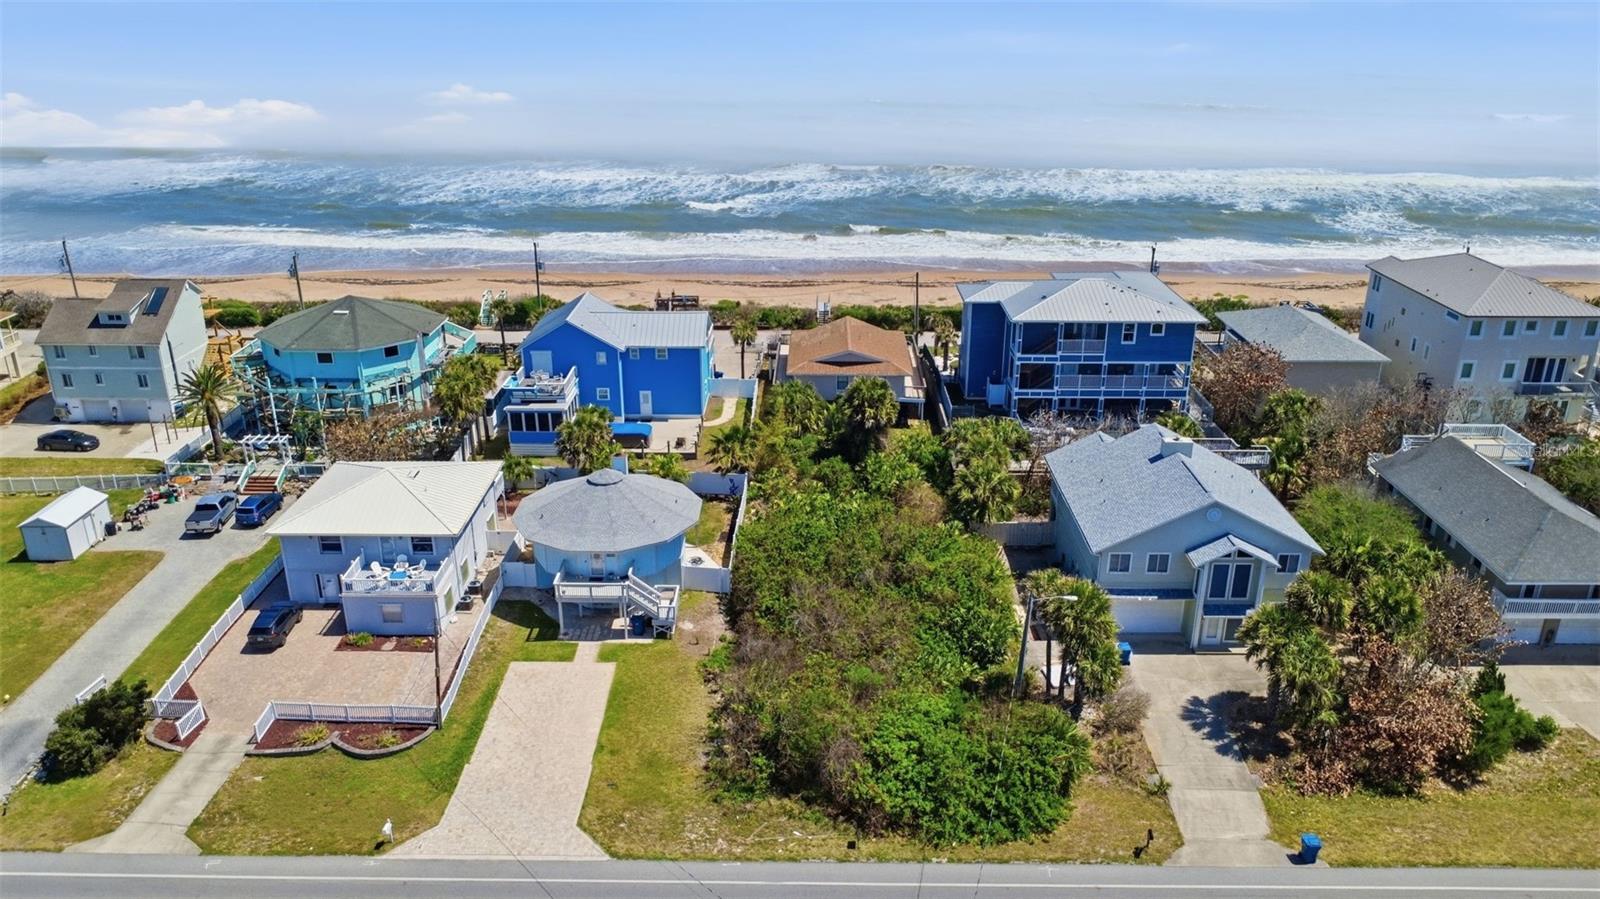
$325,000
6355 Turtlemound Rd
New Smyrna Beach, FL 32169
0.11 acres
Bethune Volusia Beach
MLS# NS1087848
$395,000
0 S Atlantic Ave
New Smyrna Beach, FL 32169
0.16 acres
Bethune Volusia Beach
MLS# O6268375

Listings courtesy of Stellar MLS as distributed by MLS GRID
IDX information is provided exclusively for consumers’ personal, non-commercial use and may not be used for any purpose other than to identify prospective properties consumers may be interested in purchasing.
Based on information submitted to the MLS GRID as of April 30, 2026 at 3:46 PM ET. All data is obtained from various sources and may not have been verified by broker or MLS GRID. Supplied Open House Information is subject to change without notice. All information should be independently reviewed and verified for accuracy. Properties may or may not be listed by the office/agent presenting the information.
Ryan Solberg, Broker · MaxLife Realty LLC · FL License #BK3354351 · Equal Housing Opportunity · Full disclaimer · DMCA