$374,000
917 Bloomingdale Drive
Davenport, FL 33897
Property type
Year built
Lot size
Price / sq ft
HOA dues
Days on market
Garage spaces
Flood zone
About this home
*One or more photos have been virtually staged* Welcome to 917 Bloomingdale Drive, a well-maintained three-bedroom, two-bathroom single-story home located in the desirable Hampton Lakes community of Davenport. This home has been cared for by its current owners and thoughtfully updated with fresh interior paint, brand-new bedroom carpets, a new roof installed in September 2024, and a new HVAC system in June 2025. Step inside to find a bright and welcoming living room that flows seamlessly into the open kitchen and dining area. The kitchen features a breakfast nook, laundry closet, and access to the two-car garage. The dining area, which can also serve as an additional living space, includes a breakfast bar and sliding glass doors leading to the fully screened private pool deck, the perfect spot to relax or entertain with the benefit of a new pool pump in 2023. The spacious primary suite offers high ceilings, a walk-in closet, and an ensuite bathroom complete with dual vanities, a separate shower, and a soaking tub. Two additional bedrooms and a family bathroom provide plenty of space for guests, family, or a home office. Outside, you’ll find driveway parking at the front and a sparkling private pool at the rear. Hampton Lakes offers fantastic community amenities, including multiple playgrounds, a community pool, beach volleyball, tennis and basketball courts, picnic areas, and walking paths. Conveniently located just off US-27, close to a variety of bars, restaurants, and shops, and approximately 15 minutes from popular theme parks, this home is ideal as a vacation retreat, investment property, or primary residence. Seller is offering generous closing cost assistance, appraisal reimbursement at closing, and rate buydown incentives for qualified buyers. Ask the listing agent for full details.
Estimated monthly payment
Estimate only. Taxes use the listing's reported amount where available; insurance is a Florida-average estimate. Your actual payment will vary — run a full calculation or talk to a lender.
Price & listing history193 days on market
- Status: ActiveNov 3, 2025
- Listed$395,000Nov 3, 2025
- Price reduced$374,000
Virtual Tour
Facts & features
- Property type
- Residential
- Sub type
- Single Family Residence
- Status
- Active
- Days on market
- 193
- Subdivision
- Hampton Estates
- County
- Polk
- Year built
- 2004
- Living area
- 1,571 sq ft
- Price/sq ft
- $238
- Building area
- 2,108 sq ft (Public Records)
- Lot size
- 5,249 sq ft
- Lot category
- 0 to less than 1/4
- Flood zone
- X (12105C0100G)
- Garage
- 2 spaces
- Pool
- Private pool
- Annual taxes
- $3,910 (2024)
- Parcel #
- 26-25-24-488071-000450
- MLS #
- O6356039
Interior Details
- Bedrooms
- 3
- Full bathrooms
- 2
- Flooring
- Carpet, Tile
- Appliances
- Cooktop, Dishwasher, Disposal, Dryer, Electric Water Heater, Exhaust Fan, Freezer, Microwave, Range, Refrigerator, Washer
- Interior features
- Living Room/Dining Room Combo, Solid Surface Counters, Solid Wood Cabinets, Thermostat, Window Treatments
- Laundry
- Inside, Laundry Closet
- Stories / Levels
- One
- Direction faces
- North
Heating & Cooling
- Heating
- Central, Electric
- Cooling
- Central Air
Parking
- Garage spaces
- 2
- Attached garage
- Yes
HOA & Financial
- HOA fee
- $524 / Quarterly
- Monthly HOA
- $175/mo
- Total monthly fees
- $175/mo
- Total annual fees
- $2,096
- HOA name
- Premier Association Management/Jamie Stevens
- CDD
- No
- Min lease term
- 1-7 Days
- Listing terms
- Cash, Conventional, FHA, VA Loan
- Ownership
- Fee Simple
- Available for lease
- Yes
- Lease restrictions
- No
Exterior & Construction
- Exterior features
- French Doors, Garden, Sidewalk, Sliding Doors, Sprinkler Metered
- Construction materials
- Block, Stucco
- Roof
- Shingle
- Foundation
- Slab
- Pool
- Private pool
- Road surface
- Asphalt
Utilities
- Sewer
- Public Sewer
- Water source
- Public
- Utilities
- Cable Connected, Electricity Connected, Public, Sewer Connected, Underground Utilities, Water Connected
Community
- Pets allowed
- Cats OK, Dogs OK
Room Details
| Room | Level | Dimensions |
|---|---|---|
| Living Room | First | 15x16 |
| Kitchen | First | 10x17 |
| Family Room | First | 17x13 |
| Primary Bedroom | First | 14x14 |
| Bedroom 2 | First | 11x11 |
| Bedroom 3 | First | 11x10 |
Listing Details
- Listing date
- 2025-11-03
- On market date
- 2025-11-03
- Original list price
- $395,000
- Occupant type
- Vacant
- MLS area
- 33897 - Davenport
- Listing AOR
- Orlando Regional
- Status changed
- 2025-11-03
- Tax legal description
- HAMPTON ESTATES PHASE 2 VILLAGE 6 PB 122 PGS 29 & 30 LOT 45
Flood risk
Minimal-risk area outside the mapped floodplain. Flood insurance is optional and typically low-cost.
Source: FEMA flood zone reported on the listing. Confirm current designation at FEMA Flood Map Service Center.
Location
Directions
Traveling from the 192 W continue south on US-27 for approximatley 4.4 miles, then turn left onto McFee Dr into the Hampton Lakes Community. At the traffic circle take the 3rd exit onto Julliard Blvd then turn left onto Bloomingdale Dr. Turn Right to stay on Bloomingdale Dr and then 917 Bloomingdale's Dr will be found on the left hand side.
More homes like this
$354,870
1154 Bloomingdale Dr
Davenport, FL 33897
3 bd · 2 ba · 1,571 sqft
Hampton Estates
MLS# O6364193
$365,000
510 Castlemain Cir
Davenport, FL 33897
4 bd · 2 ba · 1,672 sqft
Hampton Estates
MLS# S5148399
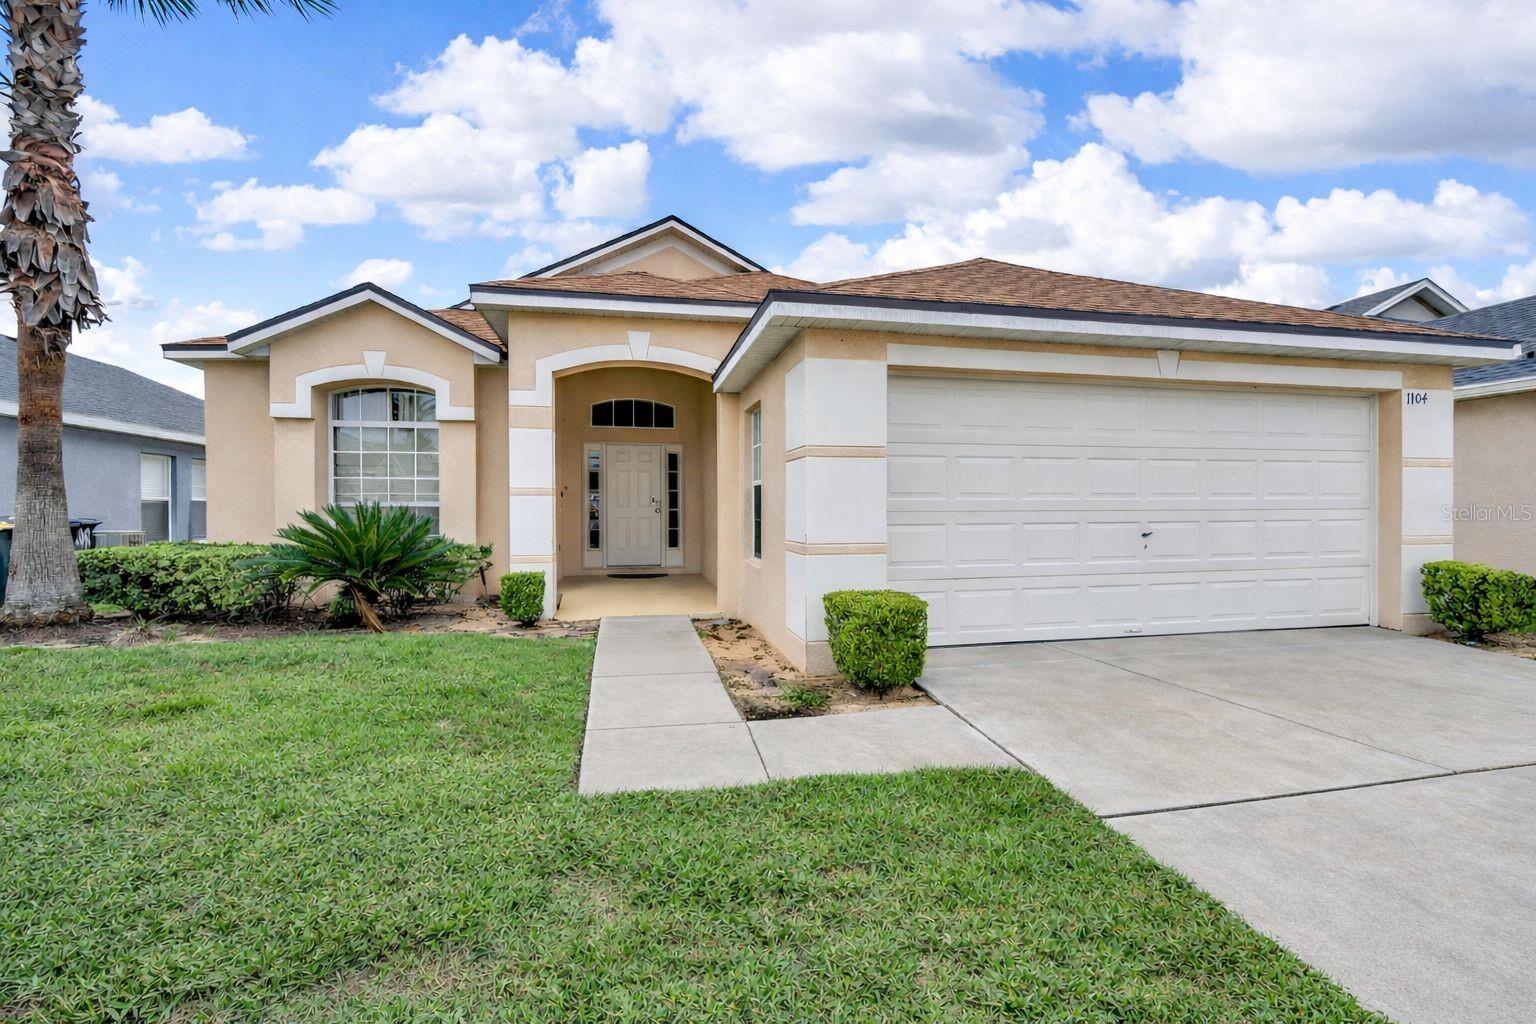
$365,000
1104 Bloomingdale Dr
Davenport, FL 33897
3 bd · 2 ba · 1,571 sqft
Hampton Estates
MLS# G5110922
$390,000
137 Julliard Blvd
Davenport, FL 33897
4 bd · 2 ba · 1,929 sqft
Hampton Estates
MLS# S5145781

Listings courtesy of Stellar MLS as distributed by MLS GRID
IDX information is provided exclusively for consumers’ personal, non-commercial use and may not be used for any purpose other than to identify prospective properties consumers may be interested in purchasing.
Based on information submitted to the MLS GRID as of May 15, 2026 at 4:45 PM ET. All data is obtained from various sources and may not have been verified by broker or MLS GRID. Supplied Open House Information is subject to change without notice. All information should be independently reviewed and verified for accuracy. Properties may or may not be listed by the office/agent presenting the information.
Ryan Solberg, Broker · MaxLife Realty LLC · FL License #BK3354351 · Equal Housing Opportunity · Full disclaimer · DMCA