$269,000
13777 44th Avenue
Summerfield, FL 34491
About this home
PLEASE VIEW CUSTOM VIDEO. MRS CLEAN LIVES HERE!!!! ABSOLUTELY SPOTLESS, BEAUTIFULLY MAINTAINED HOME IDEAL FOR FAMILY OR SNOW BIRDS! OPEN PLAN GREETS YOU WITH LIVING AREA WITH VAULTED CEILINGS AND PLANT SHELVES THAT OPENS ONTO THE DINING AREA AND KITCHEN. BREAKFAST BAR ALLOWS GUESTS TO BE PART OF THE CONVERSATION IN THE LIVING AREA WILL ENJOYING COFFEE AND A CHAT WITH ANYONE IN THE KITCHEN. KITCHEN IS AIRY AND OPEN WITH GOOD COUNTERSPACE, ALL APPLIANCES AND A CLOSET PANTRY. DECORATIVE FLOOR TILE OFFERS A TOUCH OF SOMETHING DIFFERENT AND THE BREAKFAST AREA IS ONLY STEPS AWAY WITH GLASS SLIDERS LEADING TO THE BACKYARD. BREAKFAST BAR HAS SPACE FOR TWO STOOLS AND HAS A SLEEK ELECTRIC FIREPLACE FOR ADDED WARMTH AND AMBIANCE! SPLIT BEDROOM PLAN ENSURES EVERYONES COMFORT AND PRIVACY WITH ALL BEDROOMS HAVING CEILING FANS AND WONDERFUL NATURAL LIGHT. GUEST BATH OFFERS A SHOWER/TUB COMBINATION AND IS LOCATED STEPS FROM EITHER BEDROOM. THE PRIMARY BDRM IS SPACIOUS AND BOASTS A WALK IN CLOSET AND BEAUTIFULLY UPDATED BATH WITH STEP IN SHOWER. THE HOME HAS A SECURITY CAMERA SYSTEM THAT WILL STAY FOR YOU CONVENIENCE AS WELL AS DUSK TO DAWN LIGHTING. EVERY ROOM FEATURES CEILING FANS FOR YOUR COMFORT AND LOWER ELECTRIC BILLS TOO! THE HOME SITS ON .34 OF AN ACRE! GARAGE FLOOR IS PAINTED WITH EPOXY FOR EASE OF CLEANING AND ATTRACTIVE LOOK PLUS THE HOME HAS GUTTERS & DOWNSPOUTS, HVAC THAT WAS REPLACED IN 2020, CUSTOM BLINDS THROUGHOUT AND SO MUCH MORE. ADDITIONALLY THIS HOME IS BEING SOLD FURNISHED SO ALL YOU NEED TO DO IS MOVE IN AND START LIVING!! CONVENIENT LOCATION TO OCALA, BELLEVIEW AND THE VILLAGES IN A GROWING AREA. MAKE THIS WONDERFUL MOVE IN READY HOME YOURS TODAY!!
Estimated monthly payment
$1,705/mo
Estimate only. Taxes use the listing's reported amount where available; insurance is a Florida-average estimate. Your actual payment will vary — run a full calculation or talk to a lender.
Price & listing history197 days on market
- Status: ActiveOct 28, 2025
- Listed$269,000Oct 28, 2025
- Price increased$269,000
Virtual Tour
Facts & features
- Property type
- Residential
- Sub type
- Single Family Residence
- Status
- Active
- Days on market
- 197
- Subdivision
- Belleview Heights Estate
- County
- Marion
- Year built
- 2007
- Living area
- 1,317 sq ft
- Price/sq ft
- $204
- Building area
- 1,786 sq ft (Public Records)
- Lot size
- 14,810 sq ft
- Lot category
- 1/4 to less than 1/2
- Flood zone
- X
- Garage
- 2 spaces
- Annual taxes
- $2,658 (2024)
- Parcel #
- 4203-045-047
- Zoning
- R1
- MLS #
- OM712403
Interior Details
- Bedrooms
- 3
- Full bathrooms
- 2
- Flooring
- Carpet, Ceramic Tile
- Appliances
- Dishwasher, Dryer, Microwave, Range, Refrigerator, Washer
- Interior features
- Ceiling Fans(s), Eat-in Kitchen, Open Floorplan, Split Bedroom, Vaulted Ceiling(s), Walk-In Closet(s), Window Treatments
- Laundry
- In Garage
- Stories / Levels
- One
- Direction faces
- West
- Fireplace
- Yes
Heating & Cooling
- Heating
- Central, Electric
- Cooling
- Central Air
Parking
- Garage spaces
- 2
- Attached garage
- Yes
- Parking features
- Driveway, Garage Door Opener
HOA & Financial
- Total monthly fees
- $0/mo
- Total annual fees
- $0
- CDD
- No
- Min lease term
- No Minimum
- Listing terms
- Cash, Conventional
- Ownership
- Fee Simple
- Available for lease
- Yes
- Lease restrictions
- No
Exterior & Construction
- Exterior features
- Rain Gutters, Sliding Doors
- Construction materials
- Block, Stucco
- Roof
- Shingle
- Foundation
- Slab
- Road surface
- Asphalt
Utilities
- Sewer
- Septic Tank
- Water source
- Well
- Utilities
- BB/HS Internet Available, Electricity Connected
Schools
School data from listing agent. Verify enrollment with the district.
Room Details
| Room | Level | Dimensions |
|---|---|---|
| Living Room | First | 16x18 |
| Dining Room | First | 9x13 |
| Kitchen | First | 8x14 |
| Primary Bedroom | First | 14x14 |
| Bedroom 2 | First | 12x10 |
| Bedroom 3 | First | 11x12 |
Listing Details
- Listing date
- 2025-10-28
- On market date
- 2025-10-28
- Original list price
- $269,000
- Occupant type
- Owner
- MLS area
- 34491 - Summerfield
- Listing AOR
- Ocala - Marion
- Status changed
- 2025-10-28
- Tax legal description
- SEC 11 TWP 17 RGE 22 PLAT BOOK F PAGE 082 BELLEVIEW HEIGHTS ESTATES UNIT 3 BLK 45 LOTS 47.48.49.50
Location
- Flood zone
- X
Directions
FROM BELLEVIEW SOUTH ON 301 TO RIGHT ON 132ND STREET ROAD (BECOMES HWY 484), TURN LEFT ON SE 44TH AVE TO ADDRESS ON LEFT
More homes like this
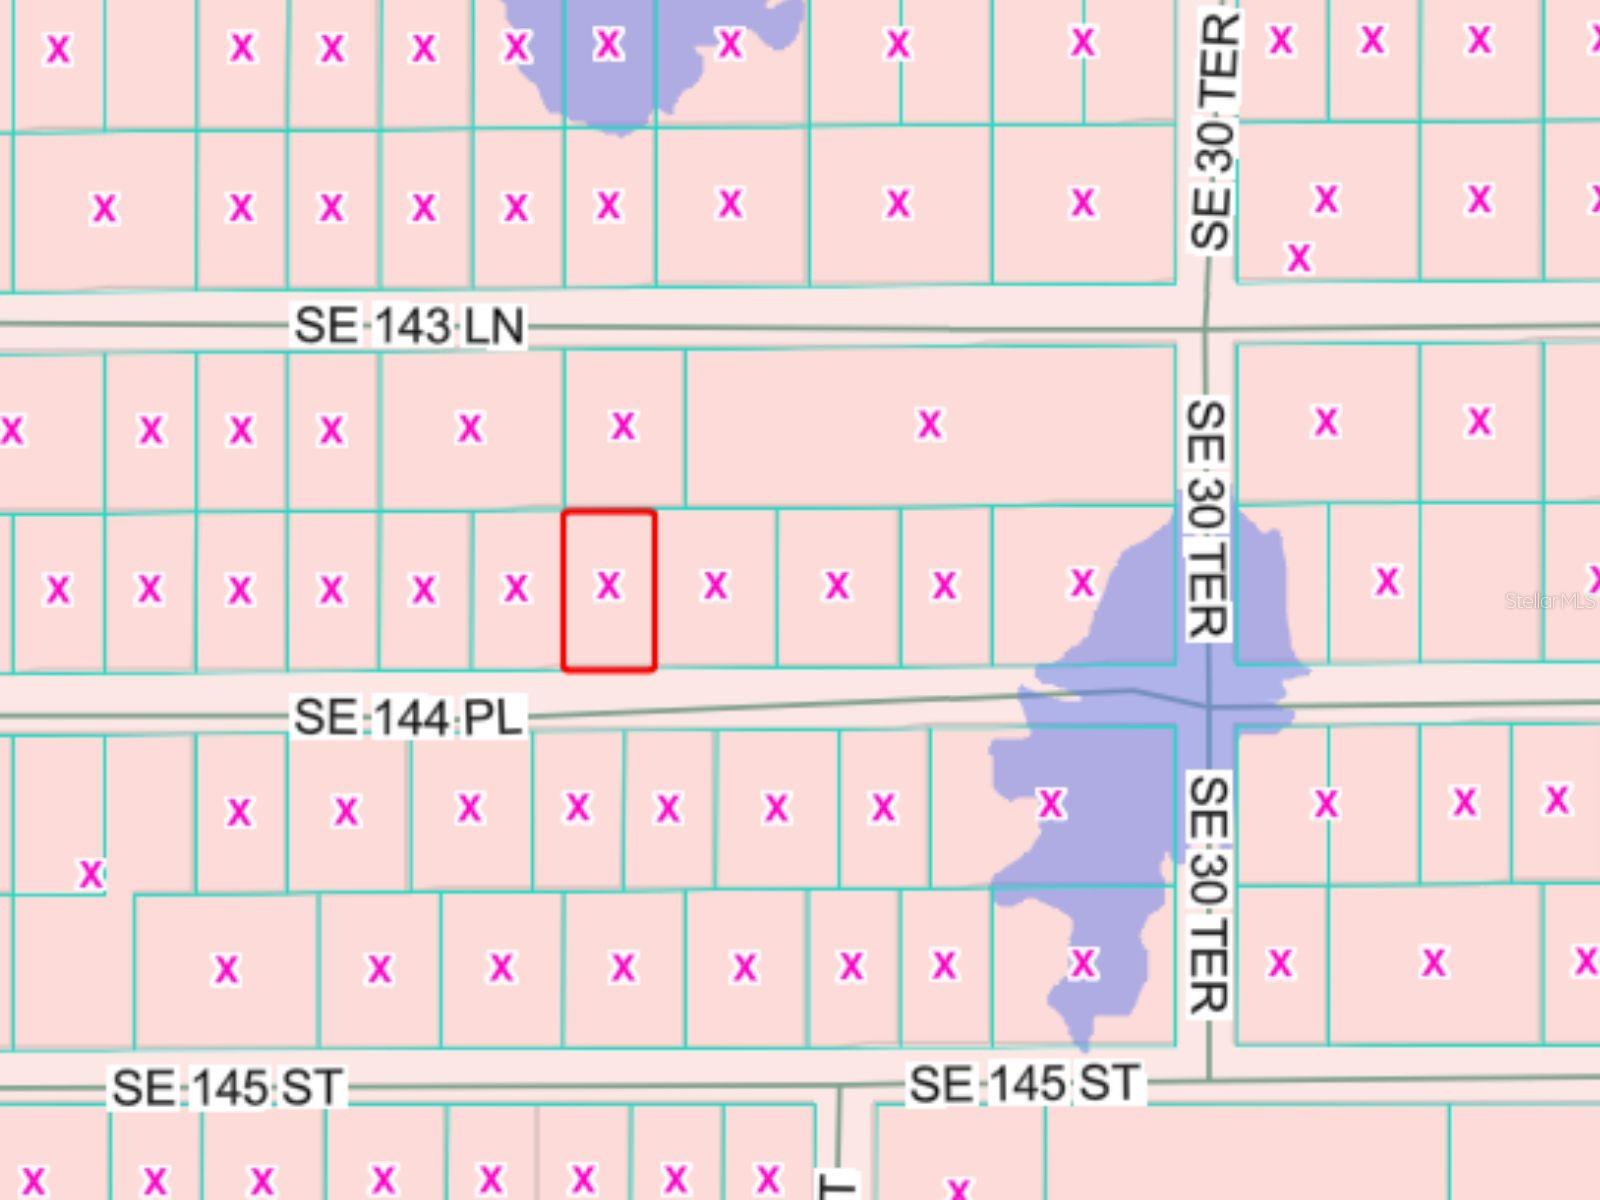
$22,000
144th
Summerfield, FL 34491
0.22 acres
Belleview Heights Estate
MLS# OM725328
$23,000
Se 147 Place
Summerfield, FL 34491
0.22 acres
Belleview Heights Estate
MLS# OM716595
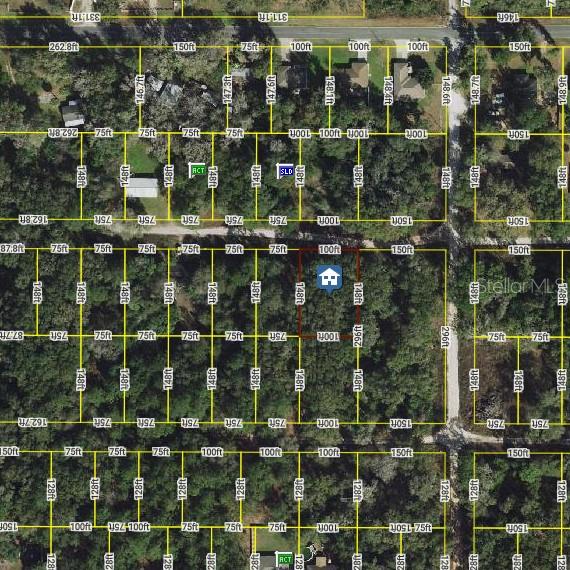
$24,900
Lot 22 Se 130th Pl
Belleview, FL 34420
0.34 acres
Belleview Heights Estate
MLS# OM713198
$25,000
14322 Se 37th Ct
Summerfield, FL 34491
0.24 acres
Belleview Heights Estate
MLS# OM717381

Listings courtesy of Stellar MLS as distributed by MLS GRID
IDX information is provided exclusively for consumers’ personal, non-commercial use and may not be used for any purpose other than to identify prospective properties consumers may be interested in purchasing.
Based on information submitted to the MLS GRID as of May 13, 2026 at 9:02 AM ET. All data is obtained from various sources and may not have been verified by broker or MLS GRID. Supplied Open House Information is subject to change without notice. All information should be independently reviewed and verified for accuracy. Properties may or may not be listed by the office/agent presenting the information.
Ryan Solberg, Broker · MaxLife Realty LLC · FL License #BK3354351 · Equal Housing Opportunity · Full disclaimer · DMCA