$769,900
3937 Bal Harbor Boulevard
Punta Gorda, FL 33950
Property type
Year built
Lot size
Price / sq ft
HOA dues
Days on market
Garage spaces
Flood zone
About this home
Discover the perfect blend of luxury, comfort, and Florida living in this custom-built 3-bedroom, 3-bathroom, 3-car garage pool home with an office, ideally situated in the sought-after Punta Gorda Isles community. Overlooking the 5th hole of St. Andrew’s Golf Course, this Golf course home sits on an oversized corner lot, offering breathtaking views and a peaceful ambiance. The home entrance is located off Suzi St., though it carries a Bal Harbor Blvd. address. A brick-paved, expanded 30-foot driveway leads to a 3-car garage, designed to city maximum limits with a 24-foot width through the covert and right-of-way. Lush landscaping, highlighted by numerous trees and bushes beyond the builder’s original city requirements, is beautifully enhanced with paver-surrounded garden beds finished with 1-1/2” brown and red stone. Landscape lighting in the front yard adds to the home's striking curb appeal. Inside, the thoughtfully designed layout features an expansive great room with double tray ceilings, wood-grain tile flooring, and a wall of sliders that open to the lanai, creating an effortless connection between indoor and outdoor spaces. The gourmet kitchen is a chef’s dream, complete with granite countertops, solid wood cabinetry with crown molding, a center island with prep sink and storage, high-end stainless steel appliances, and a cozy breakfast nook offering stunning golf course and backyard views through a panoramic window. A formal dining room provides the perfect space for entertaining, while the dedicated office/den offers a private retreat. The primary suite is a peaceful escape, featuring tray ceilings with crown molding, custom walk-in closets, and a private access to the pool area. The en-suite bath is elegantly designed with dual granite-topped vanities and a spacious Roman-style walk-in shower ,there are 2 additional Bedrooms separate from the Primary bedroom, 1 of the guest bedrooms has an en suite bathroom. Step outside to an incredible outdoor living space featuring a 60-foot heated saltwater pool with custom tile and marked measurement lines for serious swimmers. A large Hayward pool heat pump ensures year-round comfort. The lanai is finished with a stunning wood ceiling and includes a convenient outdoor sink. An additional water faucet in the backyard adds ease for gardening and maintenance. The 3-car garage is designed for function and comfort, featuring an epoxy-coated floor, insulated ceiling, and a dedicated split A/C unit for climate control. A whole-house solar system helps maintain a lower energy bill (has already been paid off by the sellers). For added convenience, a 12,500-watt portable generator is connected via an outdoor outlet to the main electrical panel (available for purchase outside of sale). Located just minutes from Fishermen’s Village, historic downtown Punta Gorda, Charlotte Harbor, and the this this home is surrounded by top-rated restaurants, boutique shopping, and entertainment. For outdoor enthusiasts, enjoy world-class boating, fishing, sailing, and pristine Gulf beaches, all just a short drive away. Golfers will love the close proximity to championship courses, making this home an ideal retreat for those seeking the ultimate Florida lifestyle. Do you like to sail?or go boating? A Marina and Public boat launch are just a short drive away!
Estimated monthly payment
Estimate only. Taxes use the listing's reported amount where available; insurance is a Florida-average estimate. Your actual payment will vary — run a full calculation or talk to a lender.
Price & listing history204 days on market
- Status: ActiveNov 2, 2025
- Listed$849,500Nov 2, 2025
- Price reduced$769,900
Virtual Tour
Facts & features
- Property type
- Residential
- Sub type
- Single Family Residence
- Status
- Active
- Days on market
- 204
- Subdivision
- Punta Gorda Isles Sec 12
- County
- Charlotte
- Year built
- 2019
- Living area
- 2,302 sq ft
- Price/sq ft
- $334
- Lot size
- 16,125 sq ft
- Lot category
- 1/4 to less than 1/2
- Flood zone
- AE (12015C0239G)
- Garage
- 3 spaces
- Pool
- Private pool
- Annual taxes
- $7,202 (2024)
- Parcel #
- 412224326003
- Zoning
- GM-15
- MLS #
- C7516537
Interior Details
- Bedrooms
- 3
- Full bathrooms
- 3
- Flooring
- Carpet, Tile
- Appliances
- Dishwasher, Dryer, Microwave, Range, Refrigerator, Washer
- Interior features
- Ceiling Fans(s), Crown Molding, Eat-in Kitchen, High Ceilings, In Wall Pest System, Open Floorplan, Pest Guard System, Primary Bedroom Main Floor, Stone Counters, Tray Ceiling(s), Walk-In Closet(s), Window Treatments
- Laundry
- Electric Dryer Hookup, Laundry Room
- Stories / Levels
- One
- Direction faces
- Southeast
Heating & Cooling
- Heating
- Central, Electric, Solar
- Cooling
- Central Air, Mini-Split Unit(s)
Parking
- Garage spaces
- 3
- Attached garage
- Yes
- Parking features
- Driveway, Garage Door Opener
HOA & Financial
- Total monthly fees
- $0/mo
- Total annual fees
- $0
- CDD
- No
- Homestead exemption
- Yes
- Min lease term
- No Minimum
- Listing terms
- Cash, Conventional
- Ownership
- Fee Simple
- Available for lease
- Yes
- Lease restrictions
- No
Exterior & Construction
- Exterior features
- Hurricane Shutters, Lighting, Outdoor Shower, Private Mailbox, Rain Gutters, Shade Shutter(s), Sidewalk, Sliding Doors
- Construction materials
- Concrete, Stucco
- Roof
- Tile
- Foundation
- Slab, Stem Wall
- Pool
- Private pool
- Road surface
- Paved
Utilities
- Sewer
- Public Sewer
- Water source
- Public
- Utilities
- Electricity Connected, Public, Sewer Connected, Underground Utilities, Water Connected
Schools
Letter grades: Florida DOE 2024–25 school grades (Orange, Seminole, Lake, Osceola, Brevard). Assigned schools from the listing agent — verify enrollment with the district.
Room Details
| Room | Level | Dimensions |
|---|---|---|
| Primary Bedroom | First | 16.3x20.6 |
| Bedroom 2 | First | 12x13 |
| Bedroom 3 | First | 13x11 |
| Living Room | First | 21.6x21.6 |
| Office | First | 13x11 |
| Dining Room | First | 12.5x8.3 |
| Kitchen | First | 11x15 |
Listing Details
- Listing date
- 2025-11-01
- On market date
- 2025-11-02
- Original list price
- $849,500
- Occupant type
- Owner
- MLS area
- 33950 - Punta Gorda
- Listing AOR
- Englewood
- Status changed
- 2025-11-02
- Tax legal description
- PGI 012 0158 0002 PUNTA GORDA ISLES SEC12 BLK158 LT2 971/1837 3408/1303 DC3861/750-HS PR14-678 SUCC-TR3865/1616 3949/660 4057/1225
Flood risk
FEMA Special Flood Hazard Area (1% annual-chance / “100-year” floodplain). Flood insurance is generally required by mortgage lenders.
Source: FEMA flood zone reported on the listing. Confirm current designation at FEMA Flood Map Service Center.
Location
Directions
marion ave to Bal harbor blvd turn left,go down almost to the end turn right on Suzi st, 3937 Bal Harbor blvd will be on your right on the corner of Bal Harbor blvd and Suzi st. entrance to home is off Suzy st
More homes like this
$79,900
1623 Atares Dr
Punta Gorda, FL 33950
0.28 acres
Punta Gorda Isles Sec 12
MLS# C7522861
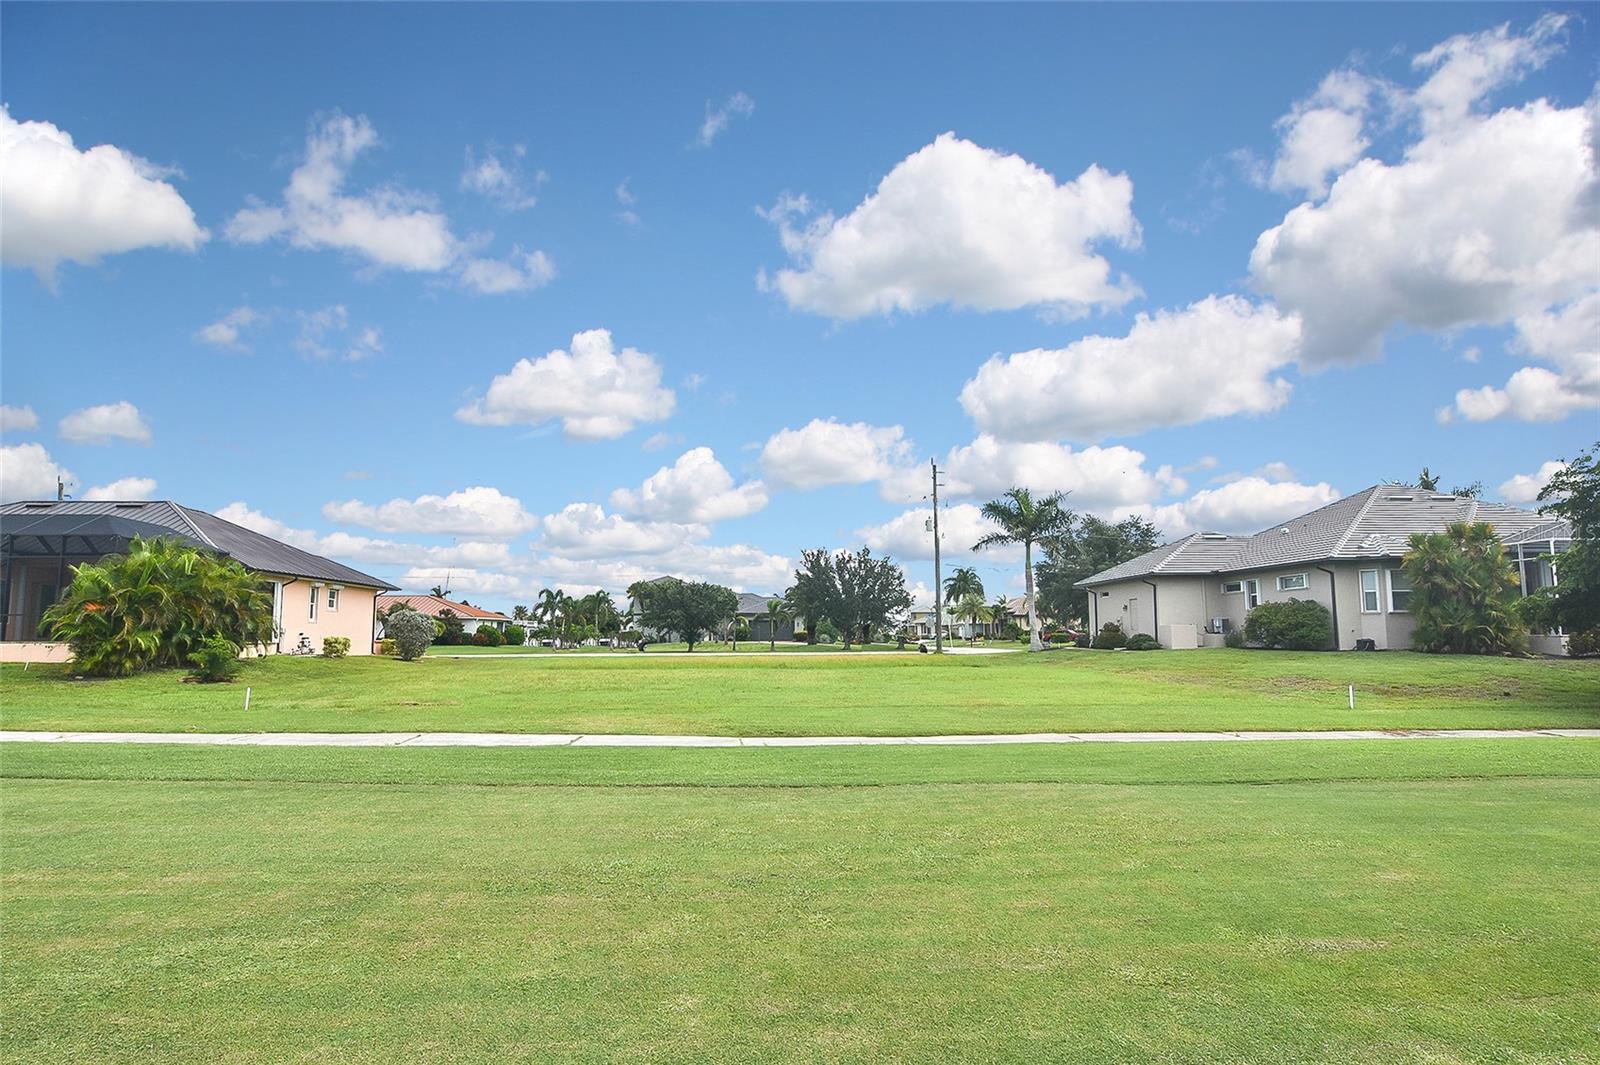
$89,000
2335 Deborah Dr
Punta Gorda, FL 33950
0.28 acres
Punta Gorda Isles Sec 12
MLS# C7496223
$99,900
1535 Atares Dr
Punta Gorda, FL 33950
0.28 acres
Punta Gorda Isles Sec 12
MLS# C7519315
$125,000
3457 Bal Harbor Blvd
Punta Gorda, FL 33950
0.28 acres
Punta Gorda Isles Sec 12
MLS# N6142091

Listings courtesy of Stellar MLS as distributed by MLS GRID
IDX information is provided exclusively for consumers’ personal, non-commercial use and may not be used for any purpose other than to identify prospective properties consumers may be interested in purchasing.
Based on information submitted to the MLS GRID as of May 25, 2026 at 7:25 PM ET. All data is obtained from various sources and may not have been verified by broker or MLS GRID. Supplied Open House Information is subject to change without notice. All information should be independently reviewed and verified for accuracy. Properties may or may not be listed by the office/agent presenting the information.
Ryan Solberg, Broker · MaxLife Realty LLC · FL License #BK3354351 · Equal Housing Opportunity · Full disclaimer · DMCA