$1,999,999
12943 Sunset Harbor Road
Weirsdale, FL 32195
Property type
Year built
Lot size
Price / sq ft
HOA dues
Days on market
Garage spaces
Flood zone
About this home
Experience ultimate luxury lakefront living on the shimmering shores of Lake Weir, Marion County’s largest freshwater lake known for its crystal-clear waters, vibrant boating lifestyle, and unforgettable sunsets. This custom-built 2018 Key West–style estate masterfully blends coastal elegance with modern comfort, offering a rare opportunity to own a private waterfront paradise designed for both refined living and exceptional investment potential. Spanning approximately 5,000 square feet, this stunning residence features 7 bedrooms and 4 bathrooms, thoughtfully designed to accommodate large gatherings, multigenerational living, or high-performing vacation rental use. From the moment you step inside, wall-to-wall sliders frame breathtaking panoramic lake views from nearly every room, creating a seamless indoor-outdoor experience that defines Florida waterfront living. At the heart of the home, the chef-inspired kitchen showcases a massive quartz island, premium appliances, and open-concept flow ideal for entertaining. The luxurious primary suite serves as a tranquil retreat with spa-inspired finishes, including a soaking tub and dual rainfall shower heads, while multiple living spaces provide flexibility for hosting, relaxing, or enjoying quiet lakeside moments. The fully finished walkout basement elevates the home’s versatility with a private kitchenette featuring a wine fridge, dishwasher, ice maker, and disposal—perfect for guest accommodations, extended stays, or enhancing rental appeal. Step outside and discover your own private waterfront playground. A sandy beach, walkout boat dock with boathouse, and direct access to nearly 6,000 acres of spring-fed water invite endless days of boating, fishing, paddleboarding, and sunset cruising to nearby waterfront dining. The low-maintenance artificial turf yard and expansive 0.67-acre homesite offer space to entertain without the burden of extensive upkeep, while a 3-car garage provides ample storage for vehicles and lake toys alike. Adding to its appeal, this property has a proven track record as a successful short-term rental generating, and with no HOA restrictions, owners enjoy unmatched flexibility for personal enjoyment, investment use, or a hybrid lifestyle approach. Ideally positioned near Ocala’s renowned equestrian venues and just a short drive to The Villages, this exceptional lakefront retreat delivers the perfect balance of privacy, recreation, and accessibility—making it equally attractive as a full-time residence, luxury second home, or income-producing waterfront escape. This is more than a home—it’s a lifestyle defined by coastal elegance, unforgettable views, and the freedom of refined Florida living.
Estimated monthly payment
Estimate only. Taxes use the listing's reported amount where available; insurance is a Florida-average estimate. Your actual payment will vary — run a full calculation or talk to a lender.
Price & listing history137 days on market
- Status: ActiveOct 17, 2025
- Listed$2,490,000Oct 17, 2025
- Price reduced$1,999,999
Virtual Tour
Facts & features
- Property type
- Residential
- Sub type
- Single Family Residence
- Status
- Active
- Days on market
- 137
- Subdivision
- Sunset Harbor Hill
- County
- Marion
- Year built
- 2018
- Living area
- 5,046 sq ft
- Price/sq ft
- $396
- Building area
- 7,527 sq ft (Public Records)
- Lot size
- 29,185 sq ft
- Lot category
- 1/2 to less than 1
- Flood zone
- X/AE (12083C0905D)
- Garage
- 3 spaces
- Annual taxes
- $18,501 (2024)
- Parcel #
- 49316-002-00
- Zoning
- R1
- MLS #
- O6352274
Interior Details
- Bedrooms
- 7
- Full bathrooms
- 4
- Flooring
- Luxury Vinyl
- Appliances
- Dishwasher, Disposal, Microwave, Range, Refrigerator
- Interior features
- High Ceilings, Kitchen/Family Room Combo, Open Floorplan, Primary Bedroom Main Floor, Solid Surface Counters, Solid Wood Cabinets, Stone Counters
- Laundry
- Laundry Room
- Stories / Levels
- Two
- Direction faces
- Northwest
- Fireplace
- Yes
Heating & Cooling
- Heating
- Central, Electric
- Cooling
- Central Air, Mini-Split Unit(s)
Parking
- Garage spaces
- 3
- Attached garage
- Yes
HOA & Financial
- Total monthly fees
- $0/mo
- Total annual fees
- $0
- CDD
- No
- Homestead exemption
- Yes
- Min lease term
- No Minimum
- Listing terms
- Cash, Conventional
- Ownership
- Fee Simple
- Available for lease
- Yes
- Lease restrictions
- No
Exterior & Construction
- Exterior features
- Outdoor Kitchen
- Construction materials
- HardiPlank Type, Frame
- Roof
- Metal
- Foundation
- Slab
- Waterfront
- Yes
- Water access
- Yes
- Water view
- Yes
- Road surface
- Dirt, Gravel, Other
Utilities
- Sewer
- Septic Tank
- Water source
- Canal/Lake For Irrigation, Well
- Utilities
- Cable Connected, Electricity Connected, Propane, Water Connected
Community
- Pets allowed
- Cats OK, Dogs OK
Schools
Letter grades: Florida DOE 2024–25 school grades (Orange, Seminole, Lake, Osceola, Brevard). Assigned schools from the listing agent — verify enrollment with the district.
Room Details
| Room | Level | Dimensions |
|---|---|---|
| Living Room | Upper | 19x19 |
| Kitchen | Upper | 24x11 |
| Primary Bedroom | Upper | 17x28 |
| Bedroom 2 | Upper | 12x15 |
| Bathroom 3 | Upper | 12x13 |
| Game Room | Basement | 27x23 |
| Bedroom 4 | Basement | 11x19 |
| Bedroom 5 | Basement | 10x18 |
Listing Details
- Listing date
- 2025-10-14
- On market date
- 2025-10-17
- Original list price
- $2,490,000
- Occupant type
- Vacant
- MLS area
- 32195 - Weirsdale
- Listing AOR
- Orlando Regional
- Status changed
- 2025-10-17
- Tax legal description
- SEC 19 TWP 17 RGE 24 E 90 FT OF W 210 FT OF E 330 FT OF GOVT LOT 1 EXC S 962 FT THEREOF AKA TRACT A TOGETHER WITH 25 FT EASEMENT ACROSS N 25 FT OF S 962.1 FT OF E 330 FT OF GOVT LOT 1
Flood risk
See FEMA for this zone’s designation and insurance requirements.
Source: FEMA flood zone reported on the listing. Confirm current designation at FEMA Flood Map Service Center.
Location
Directions
From SE Hwy 42 turn right onto SE 134th ct, in 0.5 mile turn left onto SE 160TH SE Sunset Harbor, then turn onto SE 130th avenue approach the gate and enter gate , 12943 SE Sunset Harbor Road is down the road at the bottom by the lake.
More homes like this
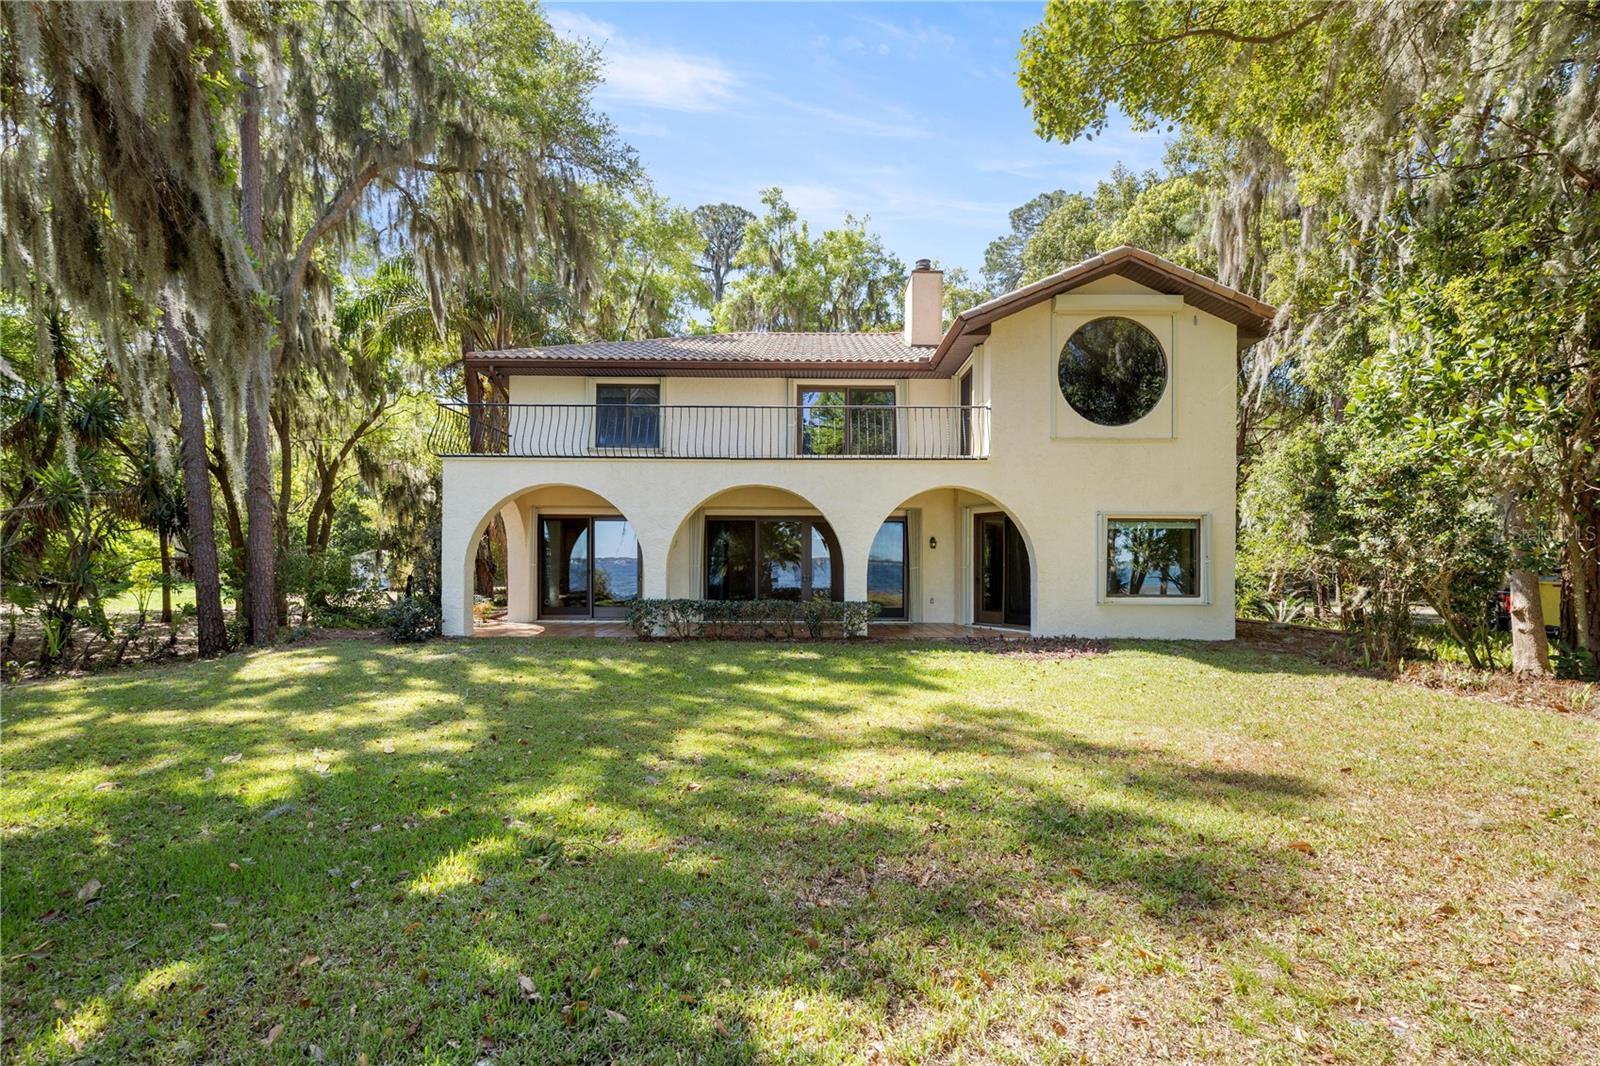
$1,850,000
12621 Se Sunset Harbor Rd
Weirsdale, FL 32195
4 bd · 4 ba · 3,543 sqft
None
MLS# OM721755
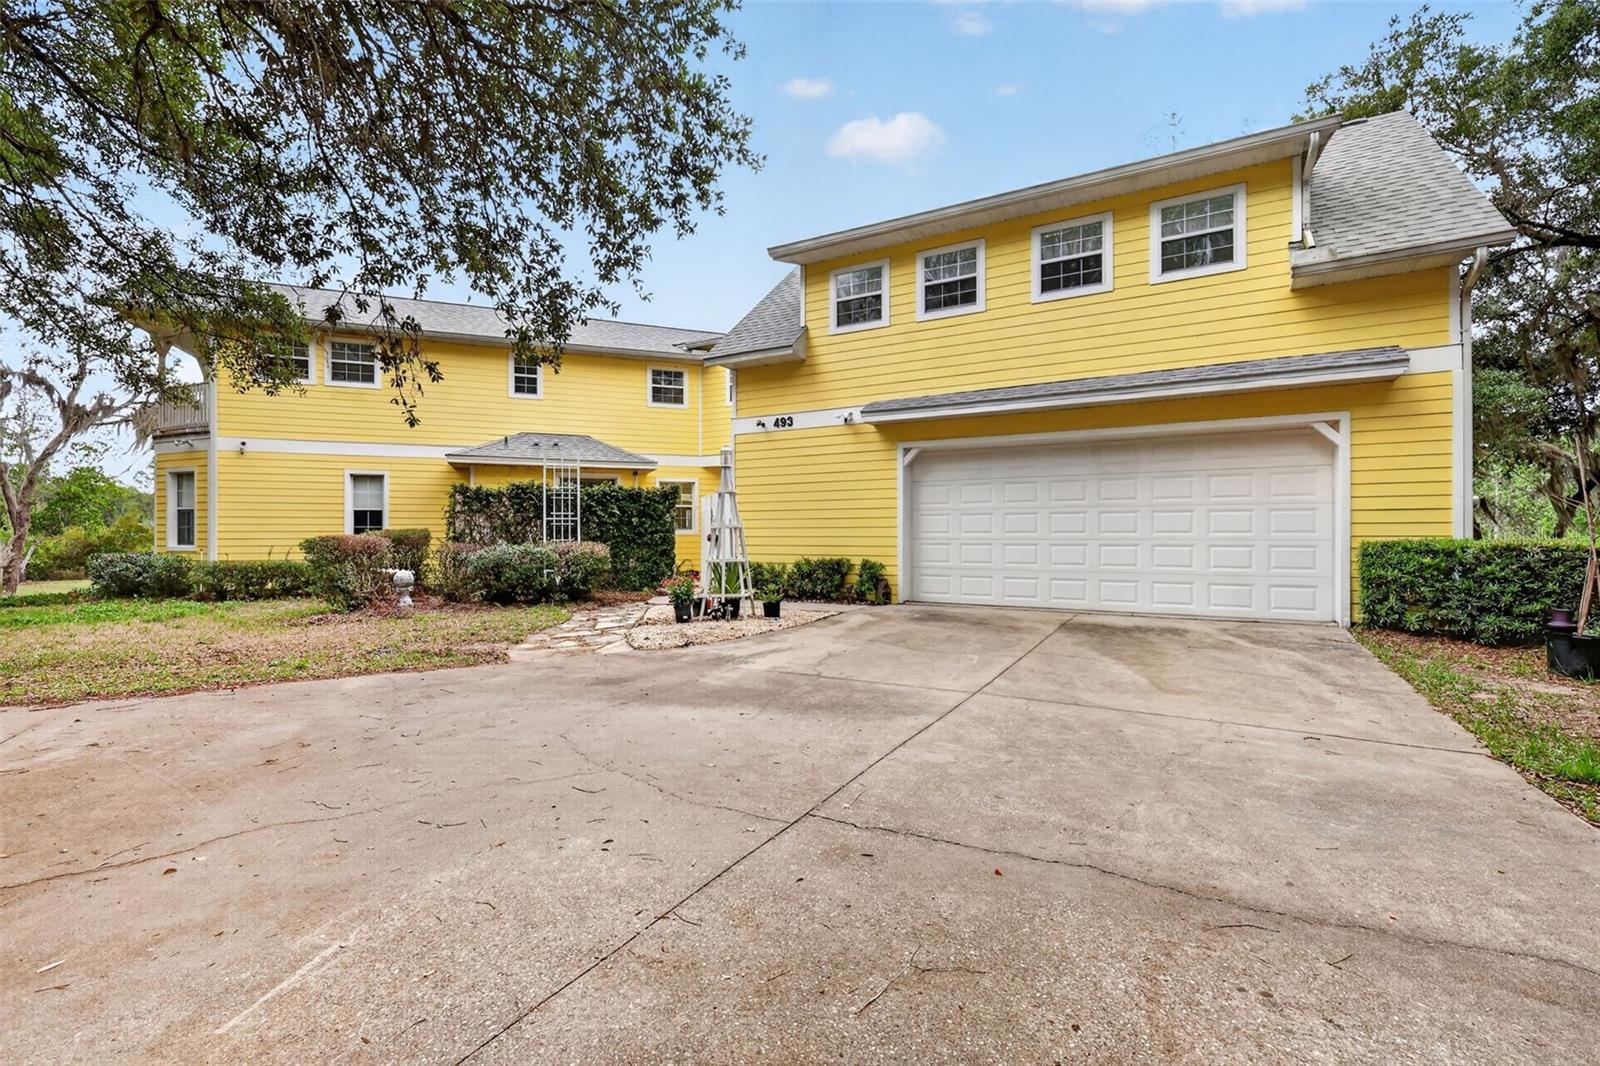
$1,200,000
493 Malauka Loop
Ocklawaha, FL 32179
3 bd · 4 ba · 3,058 sqft
Lake Leon
MLS# G5112490
$1,900,000
858 Pinckney Ln
The Villages, FL 32162
3 bd · 3 ba · 3,921 sqft
Villages Of Sumter
MLS# G5112241
$1,275,000
1116 Russell Loop
The Villages, FL 32162
3 bd · 2 ba · 2,844 sqft
Villages Of Sumter
MLS# OM717794

Listings courtesy of Stellar MLS as distributed by MLS GRID
IDX information is provided exclusively for consumers’ personal, non-commercial use and may not be used for any purpose other than to identify prospective properties consumers may be interested in purchasing.
Based on information submitted to the MLS GRID as of March 3, 2026 at 3:05 PM ET. All data is obtained from various sources and may not have been verified by broker or MLS GRID. Supplied Open House Information is subject to change without notice. All information should be independently reviewed and verified for accuracy. Properties may or may not be listed by the office/agent presenting the information.
Ryan Solberg, Broker · MaxLife Realty LLC · FL License #BK3354351 · Equal Housing Opportunity · Full disclaimer · DMCA