$699,900
744 Guild Drive
Venice, FL 34285
About this home
Stunningly Remodeled Home on Venice Island – No Flood Zone, No HOA! This beautifully remodeled residence on the Island of Venice offers modern living in one of Florida’s most desirable coastal communities — all without HOA fees or flood zone concerns. Completely renovated in 2018, this home features extensive updates, including: New roof, Storm-rated impact windows and doors, Updated plumbing and sewer lines, New electrical and HVAC systems, Custom cabinetry and modern lighting fixtures, Luxury vinyl plank (LVP) flooring throughout, New hot water heater, Expanded garage with impact-resistant door, Spacious indoor laundry room. The interior showcases a modern open-concept design, highlighted by a chef’s kitchen with a large breakfast bar and high-end finishes. The split floor plan provides privacy, featuring an incredible primary suite with direct access to the expansive backyard. The primary bath includes an oversized shower, dual vanities, and a generous walk-in closet. Two additional bedrooms offer abundant natural light and comfortable living space. The outdoor area is a true highlight, featuring two porches — one open and one with a 20x10 aluminum louvered pergola — plus a newer vinyl privacy fence and 8x8 TUFF SHED for extra storage. The oversized backyard provides plenty of room for a future pool, outdoor kitchen, or custom entertainment area. Located within walking distance to Venice Island’s charming restaurants, shops, Publix, and one block away from the Venetian Waterway Park, this home offers the perfect blend of convenience and coastal living. Enjoy a leisurely stroll to Historic Downtown Venice or the Venice Performing Arts Center, with Venice Beach just two miles away. This home sustained no hurricane damage and remains safely outside the flood zone — a rare find on the Island! Don’t miss this opportunity to experience the best of the Venice Island lifestyle.
Estimated monthly payment
$4,143/mo
Estimate only. Taxes use the listing's reported amount where available; insurance is a Florida-average estimate. Your actual payment will vary — run a full calculation or talk to a lender.
Price & listing history198 days on market
- Status: ActiveDec 29, 2025
- Listed$775,000Nov 4, 2025
- Price reduced$699,900
Virtual Tour
Facts & features
- Property type
- Residential
- Sub type
- Single Family Residence
- Status
- Active
- Days on market
- 198
- Subdivision
- Country Club Estates
- County
- Sarasota
- Year built
- 1967
- Living area
- 1,755 sq ft
- Price/sq ft
- $399
- Building area
- 2,284 sq ft (Builder)
- Lot size
- 10,500 sq ft
- Lot category
- 0 to less than 1/4
- Flood zone
- X (12115C0329F)
- Garage
- 2 spaces
- Annual taxes
- $3,402 (2025)
- Parcel #
- 0429150022
- Zoning
- RSF3
- MLS #
- A4668077
Interior Details
- Bedrooms
- 3
- Full bathrooms
- 2
- Flooring
- Luxury Vinyl
- Appliances
- Dishwasher, Disposal, Dryer, Electric Water Heater, Range, Refrigerator, Washer
- Interior features
- Ceiling Fans(s), Eat-in Kitchen, Solid Surface Counters, Solid Wood Cabinets, Split Bedroom, Walk-In Closet(s)
- Laundry
- Electric Dryer Hookup, Inside, Laundry Room, Washer Hookup
- Stories / Levels
- One
- Direction faces
- East
Heating & Cooling
- Heating
- Central, Electric
- Cooling
- Central Air
Parking
- Garage spaces
- 2
- Attached garage
- Yes
- Parking features
- Boat, Converted Garage, Parking Pad, RV Access/Parking
HOA & Financial
- Total monthly fees
- $0/mo
- Total annual fees
- $0
- CDD
- No
- Homestead exemption
- Yes
- Min lease term
- No Minimum
- Listing terms
- Cash, Conventional
- Ownership
- Fee Simple
- Available for lease
- Yes
- Lease restrictions
- No
- Additional lease restrictions
- BUYERS RESPONSIBILITY TO CHECK ALL RULES AND REGULATIONS ABOUT RENTING OR LEASING
Exterior & Construction
- Exterior features
- Storage
- Construction materials
- Block, Stucco
- Roof
- Shingle
- Foundation
- Slab
- Road surface
- Concrete, Gravel, Paved
Utilities
- Sewer
- Public Sewer
- Water source
- Public
- Utilities
- Cable Available, Electricity Connected, Public
Community
- Pets allowed
- Yes
Schools
School data from listing agent. Verify enrollment with the district.
Room Details
| Room | Level | Dimensions |
|---|---|---|
| Bedroom 2 | First | 13x10.6 |
| Bedroom 3 | First | 12x10.6 |
| Primary Bedroom | First | 15.6x12 |
| Great Room | First | 25x15 |
| Kitchen | First | 21x16 |
| Laundry | First | 12.7x8 |
Listing Details
- Listing date
- 2025-11-04
- On market date
- 2025-11-04
- Original list price
- $775,000
- Occupant type
- Owner
- MLS area
- 34285 - Venice
- Listing AOR
- Sarasota - Manatee
- Home warranty
- Yes
- Status changed
- 2025-12-29
- Tax legal description
- LOT 17 BLK D COUNTRY CLUB ESTATES UNIT 2
Location
- Flood zone
- X(12115C0329F)
Directions
Take the Tamiami Trail onto the Island of Venice - turn East onto Pinegrove, then make your first left onto Guild, the home will be on your left.
More homes like this
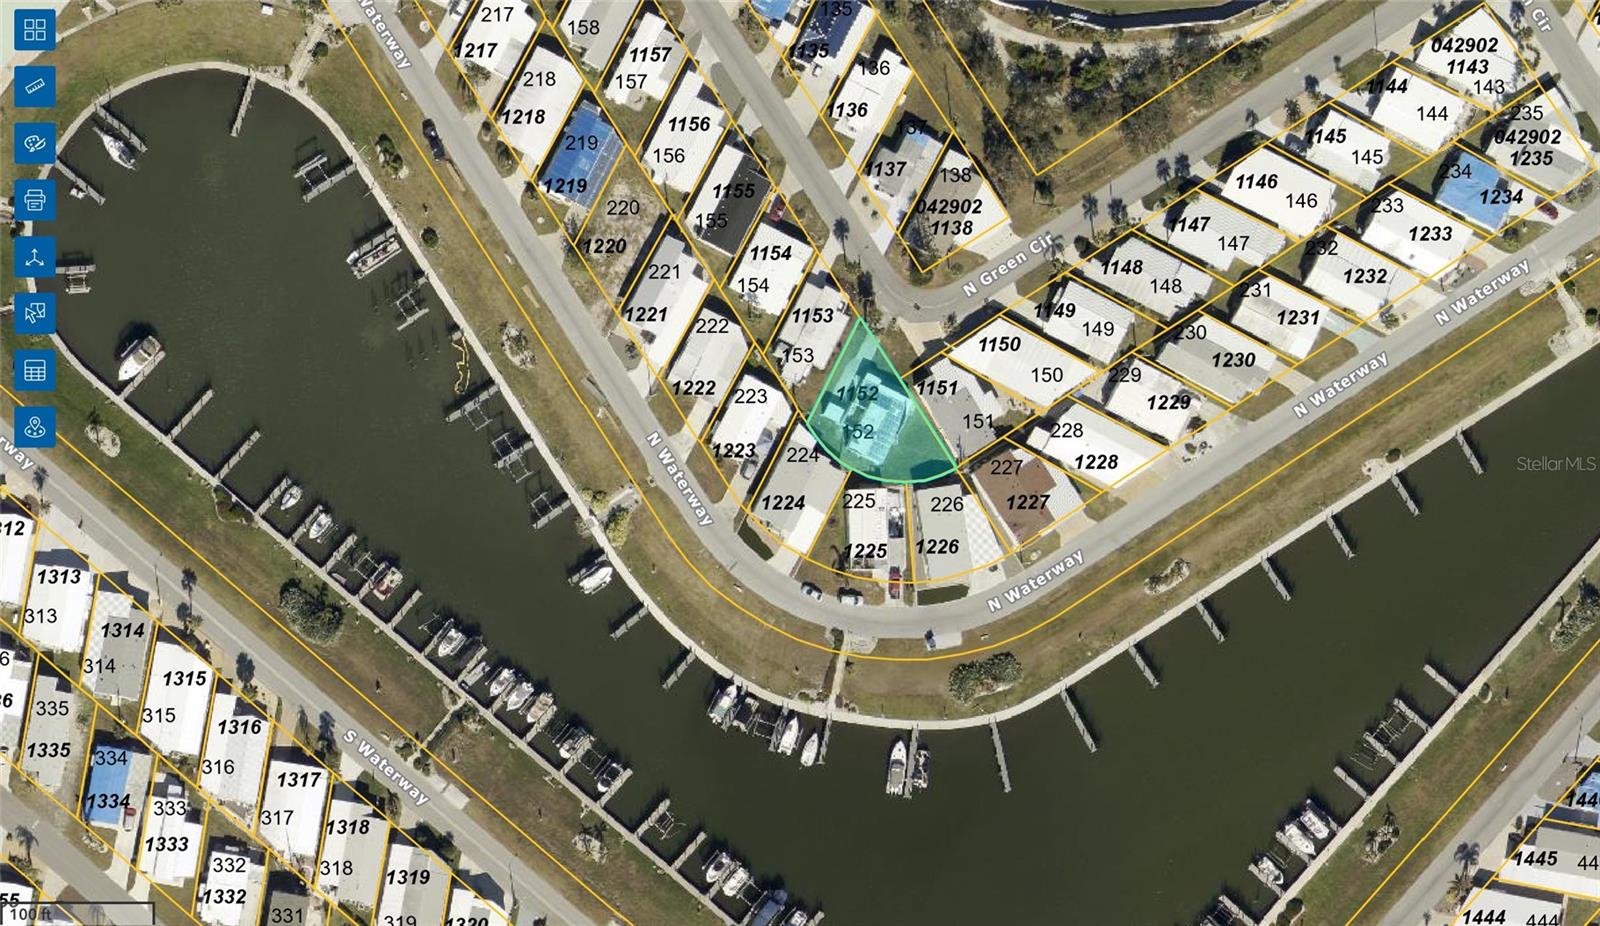
$49,900
777 N Green Cir #152
Venice, FL 34285
0.12 acres
Country Club Estates
MLS# A4658902
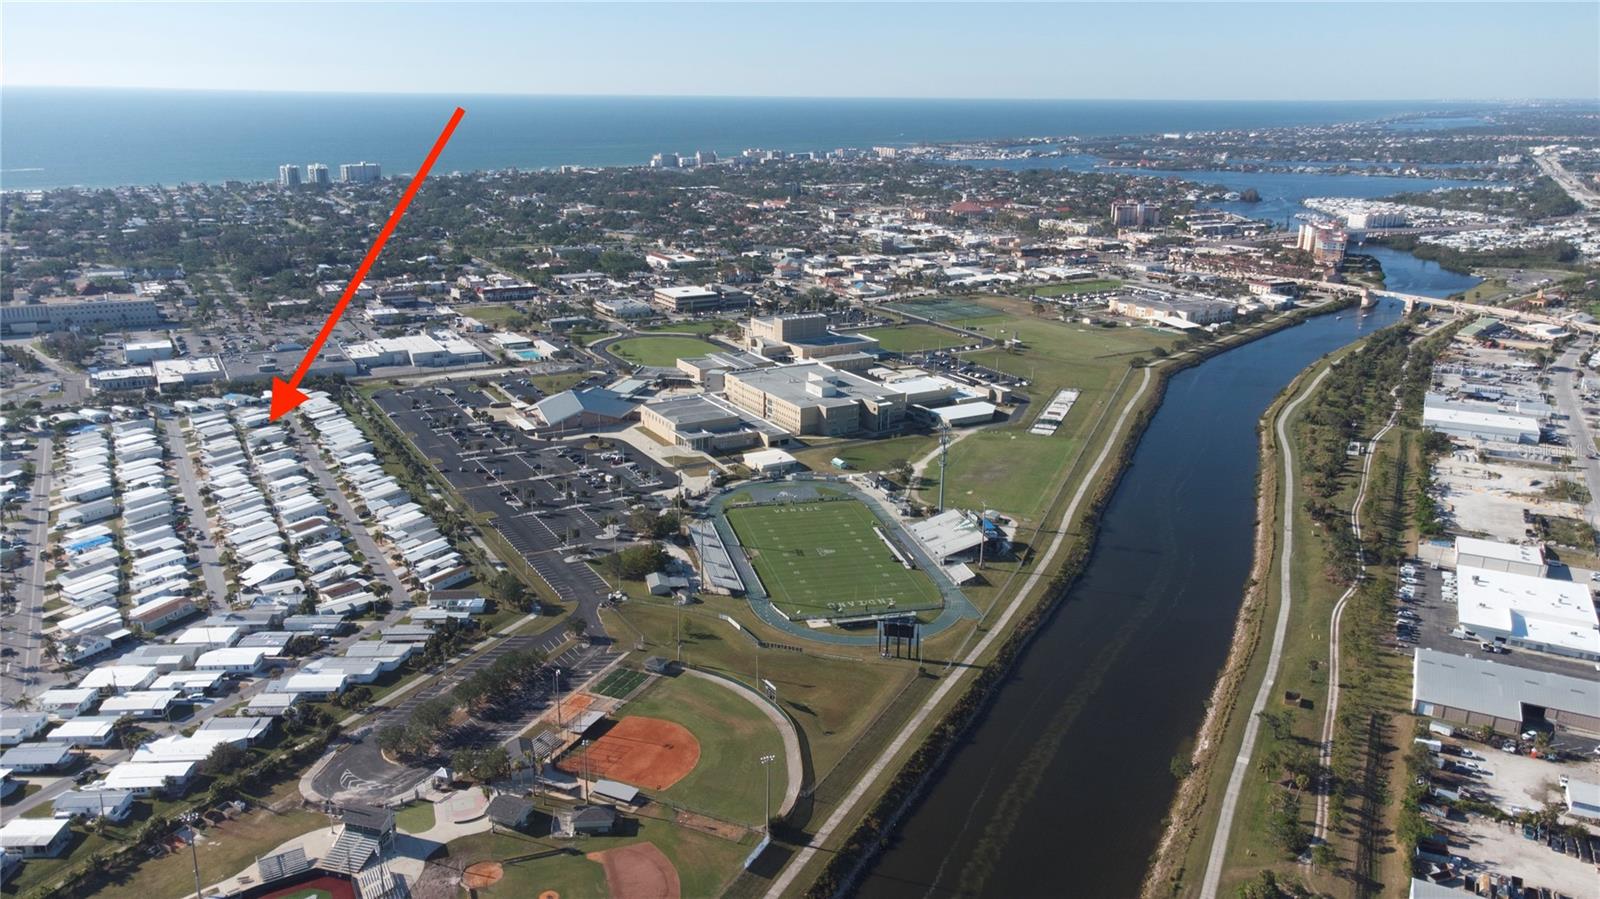
$89,900
649 N Green Cir
Venice, FL 34285
0.08 acres
Country Club Estates
MLS# A4641574
$95,000
Venice, FL 34285
0.07 acres
Country Club Estates
MLS# A4665546
$124,900
403 Se 43rd Terrace Ter #A-6
Cape Coral, FL 33904
2 bd · 2 ba · 1,094 sqft
Country Club Estates
MLS# C7524227

Listings courtesy of Stellar MLS as distributed by MLS GRID
IDX information is provided exclusively for consumers’ personal, non-commercial use and may not be used for any purpose other than to identify prospective properties consumers may be interested in purchasing.
Based on information submitted to the MLS GRID as of May 26, 2026 at 9:37 AM ET. All data is obtained from various sources and may not have been verified by broker or MLS GRID. Supplied Open House Information is subject to change without notice. All information should be independently reviewed and verified for accuracy. Properties may or may not be listed by the office/agent presenting the information.
Ryan Solberg, Broker · MaxLife Realty LLC · FL License #BK3354351 · Equal Housing Opportunity · Full disclaimer · DMCA