$339,900
6243 133rd Street Road
Ocala, FL 34473
About this home
$7,000 CLOSING COSTS INCENTIVE for home buyers! PRIME LOCATION! 2(two) minutes from the New Walmart Supercenter and New Publix project/building at SW Hwy 484! STUNNING NEW CONSTRUCTION HOME! Welcome to this beautifully crafted new construction home in Ocala, designed to impress even the most discerning buyers. Offering 4 spacious BEDROOMS and 3 full BATHROOMS, this residence combines modern comfort, elegant finishes, and a highly desirable location. The primary suite is a true retreat, featuring a generous walk-in closet and a luxurious en-suite bathroom complete with a relaxing bathtub. The additional three bedrooms are thoughtfully designed with built-in closets, providing both functionality and style. The open floor plan creates a seamless flow throughout the home, highlighting the expansive living room and dining room—perfect for entertaining or enjoying everyday living. The kitchen is a standout feature, showcasing solid wood cabinetry, beautiful stone countertops, and a full set of included appliances. Whether you love to cook or host gatherings, this kitchen offers both beauty and practicality at the heart of the home. Laundry includes WASHER and DRYER for your convenience. Additional highlights include a 2-car attached GARAGE and quality construction throughout. Ideally located near a main road, this home offers easy access to shopping, dining, and daily conveniences, while also being close to well-regarded schools—making it an excellent choice for families. This move-in-ready home delivers space, style, and location all in one. A fantastic opportunity to own a brand-new home in one of Ocala’s most convenient areas.
Estimated monthly payment
$1,906/mo
Estimate only. Taxes use the listing's reported amount where available; insurance is a Florida-average estimate. Your actual payment will vary — run a full calculation or talk to a lender.
Price & listing history204 days on market
- Status: ActiveApr 22, 2026
- Listed$349,900Oct 8, 2025
- Price reduced$339,900
Virtual Tour
Facts & features
- Property type
- Residential
- Sub type
- Single Family Residence
- Status
- Active
- Days on market
- 204
- Subdivision
- Marion Oaks Un 10
- County
- Marion
- Year built
- 2025
- Living area
- 1,802 sq ft
- Price/sq ft
- $189
- Building area
- 2,396 sq ft (Public Records)
- Lot size
- 10,019 sq ft
- Lot category
- 0 to less than 1/4
- Flood zone
- X (12083C0715D)
- Garage
- 2 spaces
- Annual taxes
- $378 (2024)
- Parcel #
- 8010-0989-31
- Zoning
- R1
- MLS #
- O6349289
Interior Details
- Bedrooms
- 4
- Full bathrooms
- 3
- Flooring
- Ceramic Tile, Laminate
- Appliances
- Cooktop, Dishwasher, Disposal, Electric Water Heater, Microwave, Range, Refrigerator
- Interior features
- Eat-in Kitchen, High Ceilings, Kitchen/Family Room Combo, Living Room/Dining Room Combo, Open Floorplan, Primary Bedroom Main Floor, Solid Wood Cabinets, Stone Counters, Thermostat, Walk-In Closet(s), Window Treatments
- Laundry
- Inside, Laundry Room
- Stories / Levels
- One
- Direction faces
- South
- New construction
- Yes
Heating & Cooling
- Heating
- Electric
- Cooling
- Central Air
Parking
- Garage spaces
- 2
- Attached garage
- Yes
- Parking features
- Garage Door Opener
HOA & Financial
- Total monthly fees
- $0/mo
- Total annual fees
- $0
- CDD
- No
- Min lease term
- No Minimum
- Listing terms
- Cash, Conventional, FHA, Other, VA Loan
- Ownership
- Fee Simple
- Available for lease
- Yes
- Lease restrictions
- No
Exterior & Construction
- Exterior features
- Garden, Lighting, Sidewalk, Sliding Doors
- Construction materials
- Block
- Roof
- Shingle
- Foundation
- Slab
- Road surface
- Asphalt
Utilities
- Sewer
- Public Sewer
- Water source
- Public
- Utilities
- Electricity Available, Electricity Connected, Sewer Available, Sewer Connected, Water Available, Water Connected
Community
- Pets allowed
- Yes
Schools
School data from listing agent. Verify enrollment with the district.
Room Details
| Room | Level | Dimensions |
|---|---|---|
| Primary Bedroom | First | 13x12 |
| Bedroom 2 | First | 12x11 |
| Bedroom 3 | First | 12x11 |
| Bedroom 4 | First | 11x10 |
| Primary Bathroom | First | 12x8 |
| Bathroom 2 | First | 8x5 |
| Bathroom 3 | First | 7x4 |
| Living Room | First | |
| Dining Room | First | |
| Kitchen | First | 17x10 |
Listing Details
- Listing date
- 2025-10-08
- On market date
- 2025-10-08
- Original list price
- $349,900
- Occupant type
- Vacant
- MLS area
- 34473 - Ocala
- Listing AOR
- Orlando Regional
- Home warranty
- Yes
- Status changed
- 2026-04-22
- Tax legal description
- SEC 08 TWP 17 RGE 21 PLAT BOOK O PAGE 194 MARION OAKS UNIT TEN BLK 989 LOT 31
Location
- Flood zone
- X(12083C0715D)
Directions
Head south Turn right onto SW Hwy 484 (signs for Dunnellon) Pass by Subway (on the right) Turn right onto Marion Oaks Pass Turn right onto 60th Avenue Rd
More homes like this
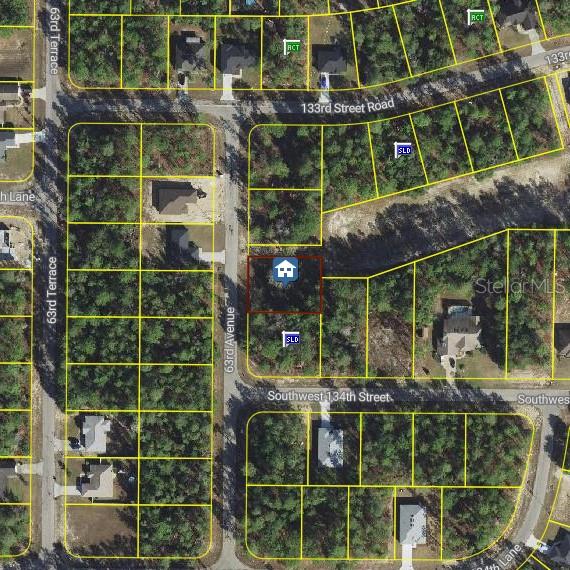
$41,000
63rd Avenue
Ocala, FL 34473
0.27 acres
Marion Oaks Un 10
MLS# O6410470
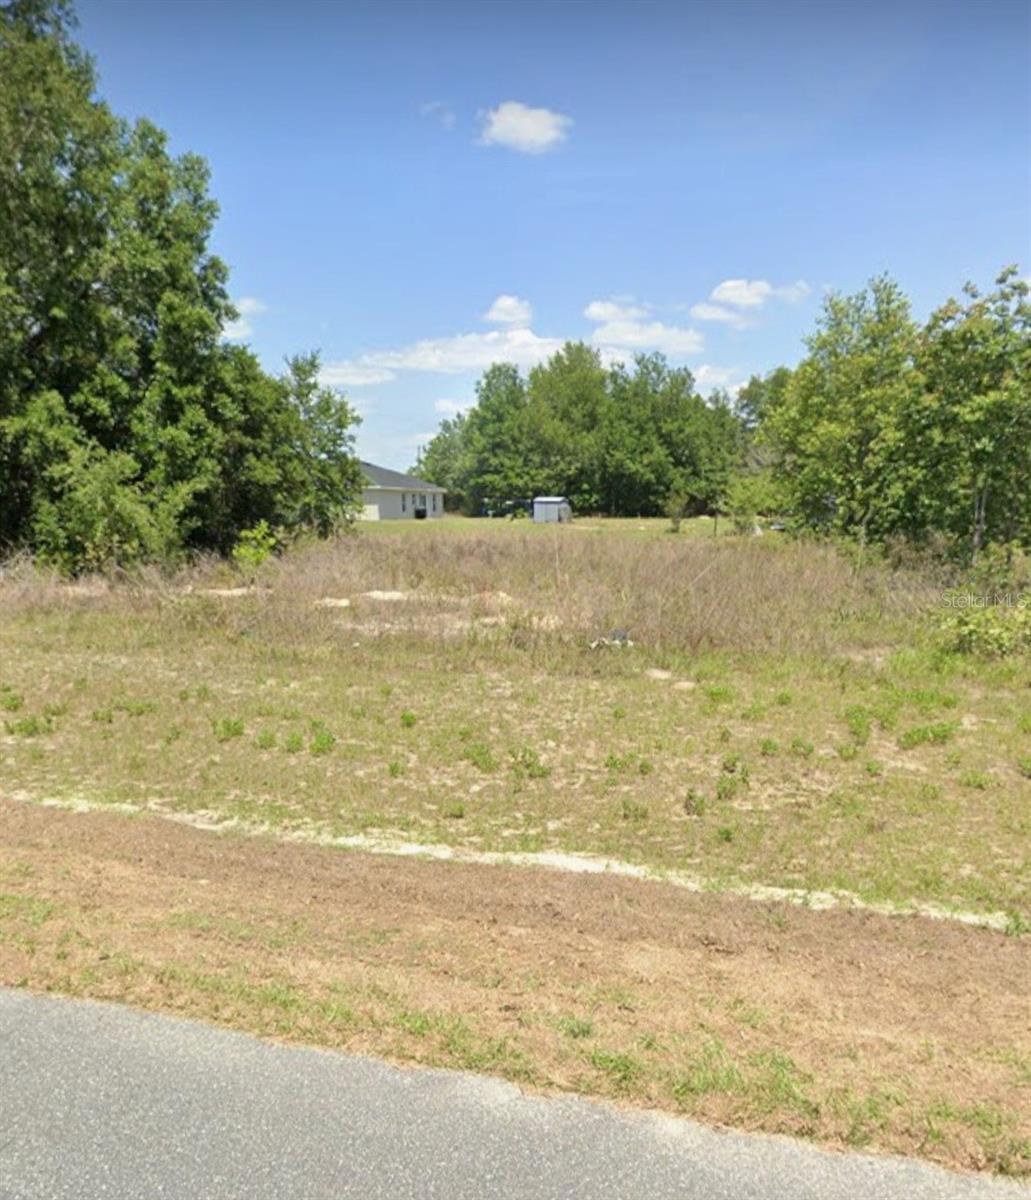
$45,000
Tbd Sw 65th Ct
Ocala, FL 34473
0.23 acres
Marion Oaks Un 10
MLS# O6381476
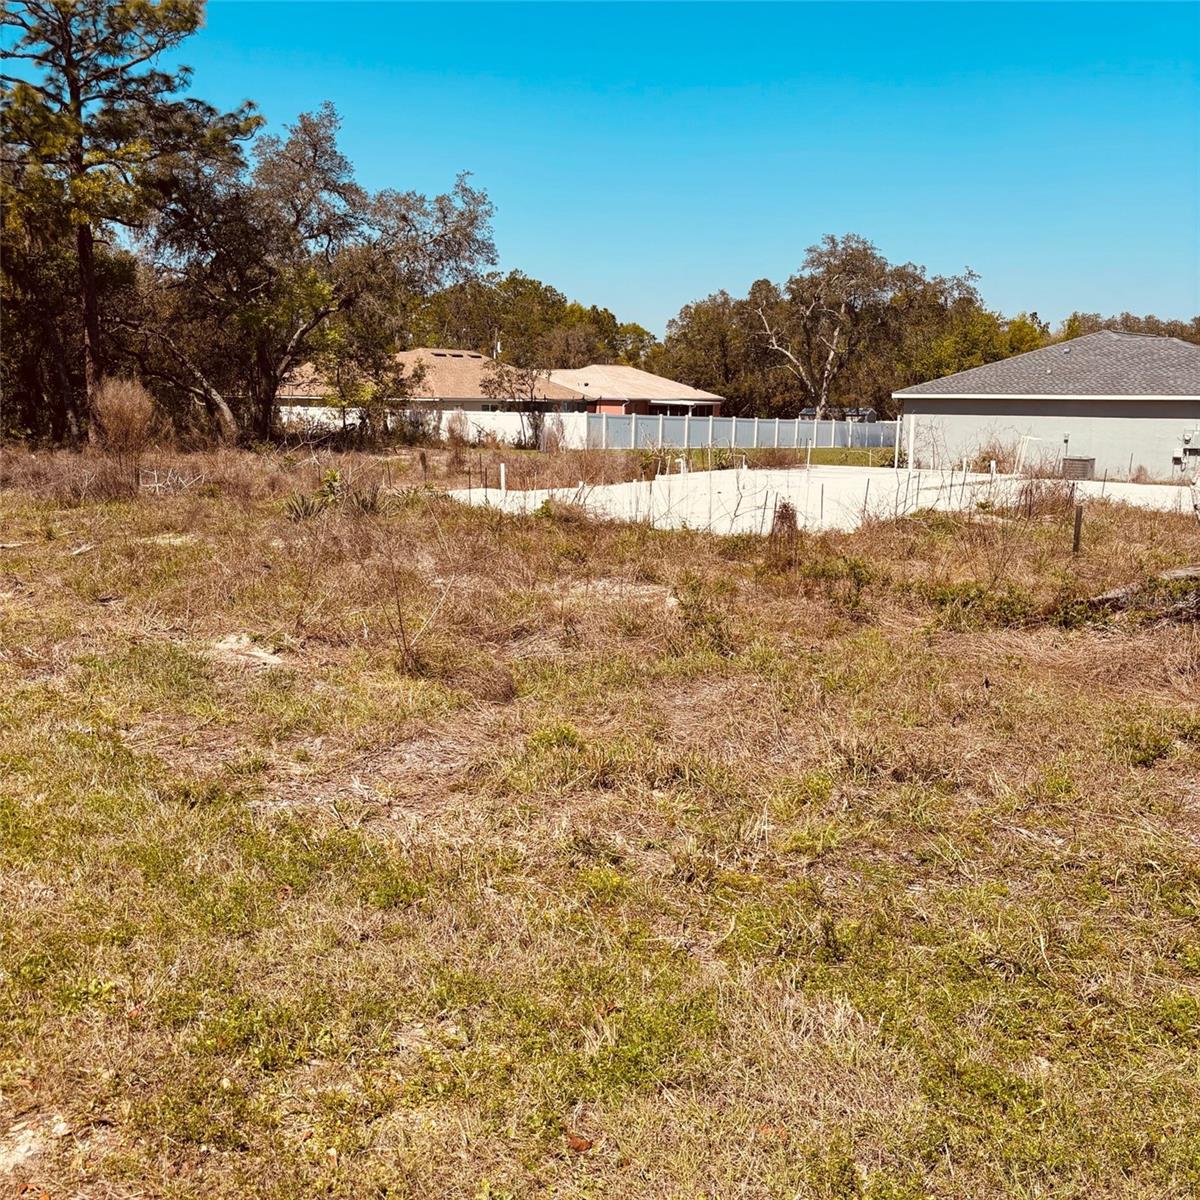
$45,000
Tbd 60th Ave Rd
Ocala, FL 34470
0.26 acres
Marion Oaks Un 10
MLS# OM721440
$47,500
Tbd Sw 73rd Avenue Rd
Ocala, FL 34473
0.23 acres
Marion Oaks Un 10
MLS# OM707443

Listings courtesy of Stellar MLS as distributed by MLS GRID
IDX information is provided exclusively for consumers’ personal, non-commercial use and may not be used for any purpose other than to identify prospective properties consumers may be interested in purchasing.
Based on information submitted to the MLS GRID as of May 29, 2026 at 1:14 PM ET. All data is obtained from various sources and may not have been verified by broker or MLS GRID. Supplied Open House Information is subject to change without notice. All information should be independently reviewed and verified for accuracy. Properties may or may not be listed by the office/agent presenting the information.
Ryan Solberg, Broker · MaxLife Realty LLC · FL License #BK3354351 · Equal Housing Opportunity · Full disclaimer · DMCA