$729,900
9276 Miami Circle
Port Charlotte, FL 33981
About this home
Completely reimagined and meticulously renovated, this waterfront residence presents as an entirely new home, where refined design, modern finishes, and serene canal views come together to create an exceptional coastal retreat. Significant improvements include a new roof (2023), fresh interior paint throughout, and luxury vinyl plank flooring installed in 2025. The screened lanai features a new pool enclosure, while the expanded laundry room offers a utility sink and direct access to the two-car garage, adding both function and convenience. The kitchen stands as a striking focal point of the home, curated for both everyday living and elevated entertaining. It features new upgraded cabinetry, all-new appliances (2025), and a dramatic oversized quartz island measuring approximately 15 feet by 4.5 feet. A statement Lefton multi-function sink with custom water controls adds a refined touch. Gas cooking is supported by an on-site propane tank and a pot filler above the range. Hidden behind a sliding barn door, a striking custom pantry wall features expansive shelving and curated lighting, thoughtfully designed to reveal a concealed coffee bar, an elevated detail that speaks to craftsmanship and intention. Upon entry, canal views set an immediate sense of calm and connection to the outdoors. Just off the foyer, a formal dining area is accented by a statement chandelier, while a custom bonus room on the opposite side features a floor-to-ceiling built-in library wall with a rolling ladder, an exceptional space for a private office, study, or flex room. An additional room located near the pantry and laundry offers further versatility as a guest room or secondary office. The living area anchors the center of the home, framed by expansive windows that overlook the lanai and water beyond. At the rear of the residence, two guest bedrooms and a shared bath are positioned on one side, while the primary suite enjoys privacy on the other. The shared bath has been fully renovated, featuring new quartz countertops and updated sinks. The primary bedroom offers direct lanai access, dual walk-in closets, and a fully renovated en suite bath showcasing new vanities, sinks, quartz countertops, updated lighting, and new flooring. Outdoor living is equally compelling, featuring a heated pool with attached spa. Beyond the screened lanai, a composite dock with electricity, pre-wired for a boat lift, extends along the canal and includes a flagpole and canal-fed irrigation system. This is a rare opportunity to own a meticulously renovated waterfront home where the most significant upgrades have already been completed, offering refined interiors, thoughtful design, and an exceptional outdoor lifestyle.
Estimated monthly payment
$4,680/mo
Estimate only. Taxes use the listing's reported amount where available; insurance is a Florida-average estimate. Your actual payment will vary — run a full calculation or talk to a lender.
Price & listing history101 days on market
- Status: ActiveMar 27, 2026
- Listed$765,500Feb 3, 2026
- Price reduced$729,900
Virtual Tour
Facts & features
- Property type
- Residential
- Sub type
- Single Family Residence
- Status
- Active
- Days on market
- 101
- Subdivision
- Port Charlotte Sec 071
- County
- Charlotte
- Year built
- 2013
- Living area
- 2,299 sq ft
- Price/sq ft
- $317
- Building area
- 3,053 sq ft (Public Records)
- Lot size
- 9,999 sq ft
- Lot category
- 0 to less than 1/4
- Flood zone
- AE (12015C0214G)
- Garage
- 2 spaces
- Pool
- Private pool
- Annual taxes
- $7,858 (2024)
- Parcel #
- 412121332011
- Zoning
- RSF3.5
- MLS #
- D6144036
Interior Details
- Bedrooms
- 3
- Full bathrooms
- 2
- Flooring
- Luxury Vinyl
- Appliances
- Bar Fridge, Convection Oven, Cooktop, Dishwasher, Disposal, Electric Water Heater, Exhaust Fan, Ice Maker, Microwave, Range Hood, Refrigerator
- Interior features
- Built-in Features, Cathedral Ceiling(s), Ceiling Fans(s), Eat-in Kitchen, High Ceilings, Kitchen/Family Room Combo, Living Room/Dining Room Combo, Open Floorplan, Primary Bedroom Main Floor, Smart Home, Solid Surface Counters, Stone Counters, Thermostat, Vaulted Ceiling(s), Walk-In Closet(s), Window Treatments
- Laundry
- Electric Dryer Hookup, Laundry Room, Washer Hookup
- Stories / Levels
- One
- Direction faces
- East
Heating & Cooling
- Heating
- Central
- Cooling
- Central Air
Parking
- Garage spaces
- 2
- Attached garage
- Yes
HOA & Financial
- Total monthly fees
- $0/mo
- Total annual fees
- $0
- HOA name
- Sherry Blockin
- CDD
- No
- Homestead exemption
- Yes
- Min lease term
- No Minimum
- Listing terms
- Cash, Conventional, FHA, VA Loan
- Ownership
- Fee Simple
- Available for lease
- Yes
- Lease restrictions
- No
Exterior & Construction
- Exterior features
- Garden, Hurricane Shutters, Lighting, Private Mailbox, Rain Gutters
- Construction materials
- Stucco
- Roof
- Shingle
- Foundation
- Block
- Pool
- Private pool
- Waterfront
- Yes
- Water access
- Yes
- Water view
- Yes
- Road surface
- Paved
Utilities
- Sewer
- Public Sewer
- Water source
- Canal/Lake For Irrigation, Public
- Utilities
- Cable Available, Electricity Connected, Mini Sewer, Propane, Public, Water Connected
Community
- Pets allowed
- Yes
- Senior community
- Yes
Schools
School data from listing agent. Verify enrollment with the district.
Room Details
| Room | Level | Dimensions |
|---|---|---|
| Kitchen | First | |
| Primary Bedroom | First | |
| Primary Bathroom | First | |
| Bathroom 2 | First | |
| Bedroom 2 | First | |
| Bedroom 3 | First | |
| Bedroom 4 | First | |
| Office | First | |
| Dinette | First | |
| Dining Room | First | |
| Balcony/Porch/Lanai | First | |
| Living Room | First |
Listing Details
- Listing date
- 2025-03-25
- On market date
- 2026-02-03
- Original list price
- $765,500
- Occupant type
- Owner
- MLS area
- 33981 - Port Charlotte
- Listing AOR
- Englewood
- Status changed
- 2026-03-27
- Tax legal description
- PCH 071 4371 0023 PORT CHARLOTTE SEC71 BLK4371 LT 23 560/1545 614/193 UNREC WD 1191/267 1983/325 2109/310 2394/814 2579/1995-1998 3323/1092 CD3725/1484 3725/1485 3725/1486 3740/1951 3777/57 3840/2177 3940/1263 4753/1006 4801/551 4999/1493
Location
- Flood zone
- AE(12015C0214G)
Directions
Going west on 776/South McCall take a Left on Gasparilla Road, Left onto Keystone Blvd., 1.3 miles turn Left on Miami Circle. It's the first house on the left, 9276 Miami Circle
More homes like this
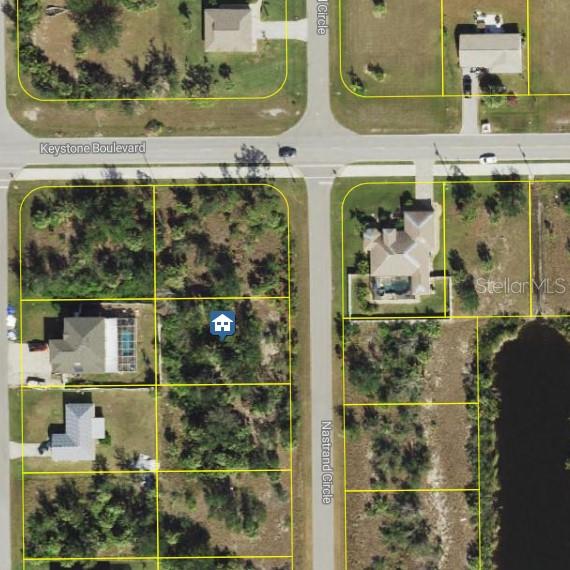
$20,000
9485 Nastrand Cir
Port Charlotte, FL 33981
0.23 acres
Port Charlotte Sec 071
MLS# TB8481000
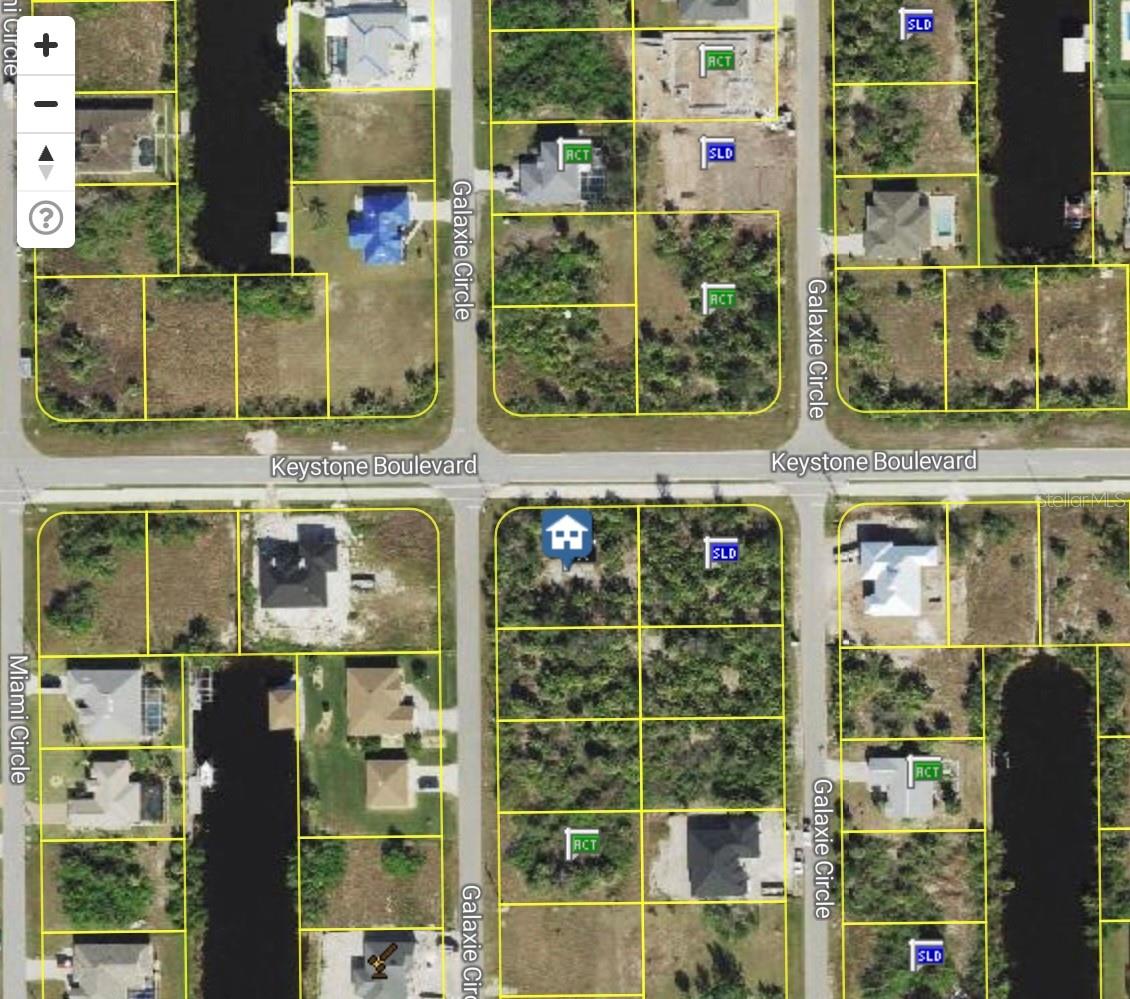
$21,000
14283 Keystone Blvd
Port Charlotte, FL 33981
0.3 acres
Port Charlotte Sec 071
MLS# D6146316
$22,900
14464 Edna Cir
Port Charlotte, FL 33981
0.23 acres
Port Charlotte Sec 071
MLS# C7506468
$23,000
9453 President Cir
Port Charlotte, FL 33981
0.23 acres
Port Charlotte Sec 071
MLS# N6140434

Listings courtesy of Stellar MLS as distributed by MLS GRID
IDX information is provided exclusively for consumers’ personal, non-commercial use and may not be used for any purpose other than to identify prospective properties consumers may be interested in purchasing.
Based on information submitted to the MLS GRID as of May 17, 2026 at 3:07 PM ET. All data is obtained from various sources and may not have been verified by broker or MLS GRID. Supplied Open House Information is subject to change without notice. All information should be independently reviewed and verified for accuracy. Properties may or may not be listed by the office/agent presenting the information.
Ryan Solberg, Broker · MaxLife Realty LLC · FL License #BK3354351 · Equal Housing Opportunity · Full disclaimer · DMCA