$1,500,000
10101 Eagle Preserve Drive
Englewood, FL 34224
Property type
Year built
Lot size
Price / sq ft
HOA dues
Days on market
Garage spaces
Flood zone
About this home
Experience exceptional coastal living in this custom 2023 home in the gated Eagle Preserve Estates, set between Lemon Bay Golf Course and Lemon Bay. This elevated residence offers 3 en-suite bedrooms, 3.5 baths, a metal roof, and an oversized 2-car garage with bonus golf cart/storage space. CLICK ON THE VIRTUAL TOUR LINK 1 FOR THE VIDEO AND VIRTUAL LINK 2 FOR THE 3D TOUR. Designed for effortless indoor-outdoor entertaining, the 19’x30’ heated pool & hot tub with a swim-up dry bar create a true resort-style experience. Spanning the entire back of the home, the 68’x24’ screened lanai overlooks the mangroves and bay, delivering peaceful water and nature views from every bedroom. Inside, soaring ceilings, expansive glass, and natural light frame the open living spaces. The CHEF-INSPIRED kitchen is the centerpiece of the home with touch-to-open cabinetry, a 13-ft island with stainless prep counter and raised bar, quartz surfaces, induction cooktop, built-in convection French-door oven, and a coffee/wine bar with beverage fridge—ideal for gatherings of any size. Additional features include a tankless water heater, conveying washer/dryer, and included kitchen stools and outdoor furnishings. Enjoy newer construction, nearby marinas, and quick access to beaches, dining, golf, and boating. Golf membership is optional. Schedule your showing TODAY!
Estimated monthly payment
Estimate only. Taxes use the listing's reported amount where available; insurance is a Florida-average estimate. Your actual payment will vary — run a full calculation or talk to a lender.
Price & listing history204 days on market
- Status: ActiveNov 6, 2025
- Listed$1,585,000Nov 6, 2025
- Price reduced$1,500,000
Virtual Tour
Facts & features
- Property type
- Residential
- Sub type
- Single Family Residence
- Status
- Active
- Days on market
- 204
- Subdivision
- Eagle Preserve Estates
- County
- Charlotte
- Year built
- 2023
- Living area
- 2,426 sq ft
- Price/sq ft
- $618
- Building area
- 6,178 sq ft (Public Records)
- Lot size
- 21,431 sq ft
- Lot category
- 1/4 to less than 1/2
- Flood zone
- AE (12015C0193G)
- Garage
- 2 spaces
- Pool
- Private pool
- Annual taxes
- $22,448 (2024)
- Parcel #
- 412028252004
- Zoning
- RMF-T
- MLS #
- C7515539
Interior Details
- Bedrooms
- 3
- Full bathrooms
- 3
- Half bathrooms
- 1
- Flooring
- Tile
- Appliances
- Bar Fridge, Built-In Oven, Convection Oven, Cooktop, Dishwasher, Disposal, Microwave, Refrigerator, Tankless Water Heater, Wine Refrigerator
- Interior features
- Ceiling Fans(s), Dry Bar, High Ceilings, Kitchen/Family Room Combo, Living Room/Dining Room Combo, Open Floorplan, Primary Bedroom Main Floor, Solid Surface Counters, Split Bedroom, Vaulted Ceiling(s), Walk-In Closet(s)
- Laundry
- Inside, Laundry Room
- Stories / Levels
- Two
- Direction faces
- Northeast
- Fireplace
- Yes
Heating & Cooling
- Heating
- Central, Electric
- Cooling
- Central Air, Mini-Split Unit(s)
Parking
- Garage spaces
- 2
- Attached garage
- Yes
- Parking features
- Circular Driveway, Driveway, Golf Cart Parking, Ground Level, Oversized
HOA & Financial
- HOA fee
- $1,234 / Annually
- Monthly HOA
- $103/mo
- Total monthly fees
- $103/mo
- Total annual fees
- $1,234
- HOA name
- Diane
- CDD
- No
- Homestead exemption
- Yes
- Min lease term
- 1 Month
- Listing terms
- Cash, Conventional, FHA, VA Loan
- Ownership
- Fee Simple
- Available for lease
- Yes
- Lease restrictions
- Yes
- Additional lease restrictions
- See attached HOA Docs
- Approval process
- See attached HOA Docs
Exterior & Construction
- Exterior features
- Balcony, French Doors, Lighting, Rain Gutters, Sliding Doors
- Construction materials
- Block, Stucco
- Roof
- Metal
- Foundation
- Slab
- Pool
- Private pool
- Waterfront
- Yes
- Water access
- Yes
- Water view
- Yes
- Road surface
- Asphalt, Paved
Utilities
- Sewer
- Public Sewer
- Water source
- Public
- Utilities
- BB/HS Internet Available, Cable Available, Electricity Connected, Fiber Optics, Public, Sewer Connected, Underground Utilities, Water Connected
Community
- Pets allowed
- Number Limit, Yes
Schools
Letter grades: Florida DOE 2024–25 school grades (Orange, Seminole, Lake, Osceola, Brevard). Assigned schools from the listing agent — verify enrollment with the district.
Room Details
| Room | Level | Dimensions |
|---|---|---|
| Kitchen | Second | 8x15 |
| Living Room | Second | 15x15 |
| Primary Bedroom | Second | 24x15 |
| Bedroom 2 | Second | 11x14 |
| Bedroom 3 | Second | 11x18 |
| Laundry | Second | 5x11 |
Listing Details
- Listing date
- 2025-10-14
- On market date
- 2025-11-06
- Original list price
- $1,585,000
- Occupant type
- Owner
- MLS area
- 34224 - Englewood
- Listing AOR
- Port Charlotte
- Status changed
- 2025-11-06
- Tax legal description
- EPE 002 0000 0022 EAGLE PRESERVE ESTATES 2 LT 22 CT1763/59 3924/1687 3924/1690 4290/318 E4512/881
Flood risk
FEMA Special Flood Hazard Area (1% annual-chance / “100-year” floodplain). Flood insurance is generally required by mortgage lenders.
Source: FEMA flood zone reported on the listing. Confirm current designation at FEMA Flood Map Service Center.
Location
Directions
US-41 North, Left on El Jobean Rd, Left on Winchester Blvd, Left on Placida Rd, Right on Eagle Preserve Dr.
More homes like this
$179,000
9310 Talon Ct
Englewood, FL 34224
0.29 acres
Eagle Preserve Estates
MLS# D6143961
$365,000
9720 Eagle Preserve Dr
Englewood, FL 34224
0.31 acres
Eagle Preserve Estates
MLS# D6144084
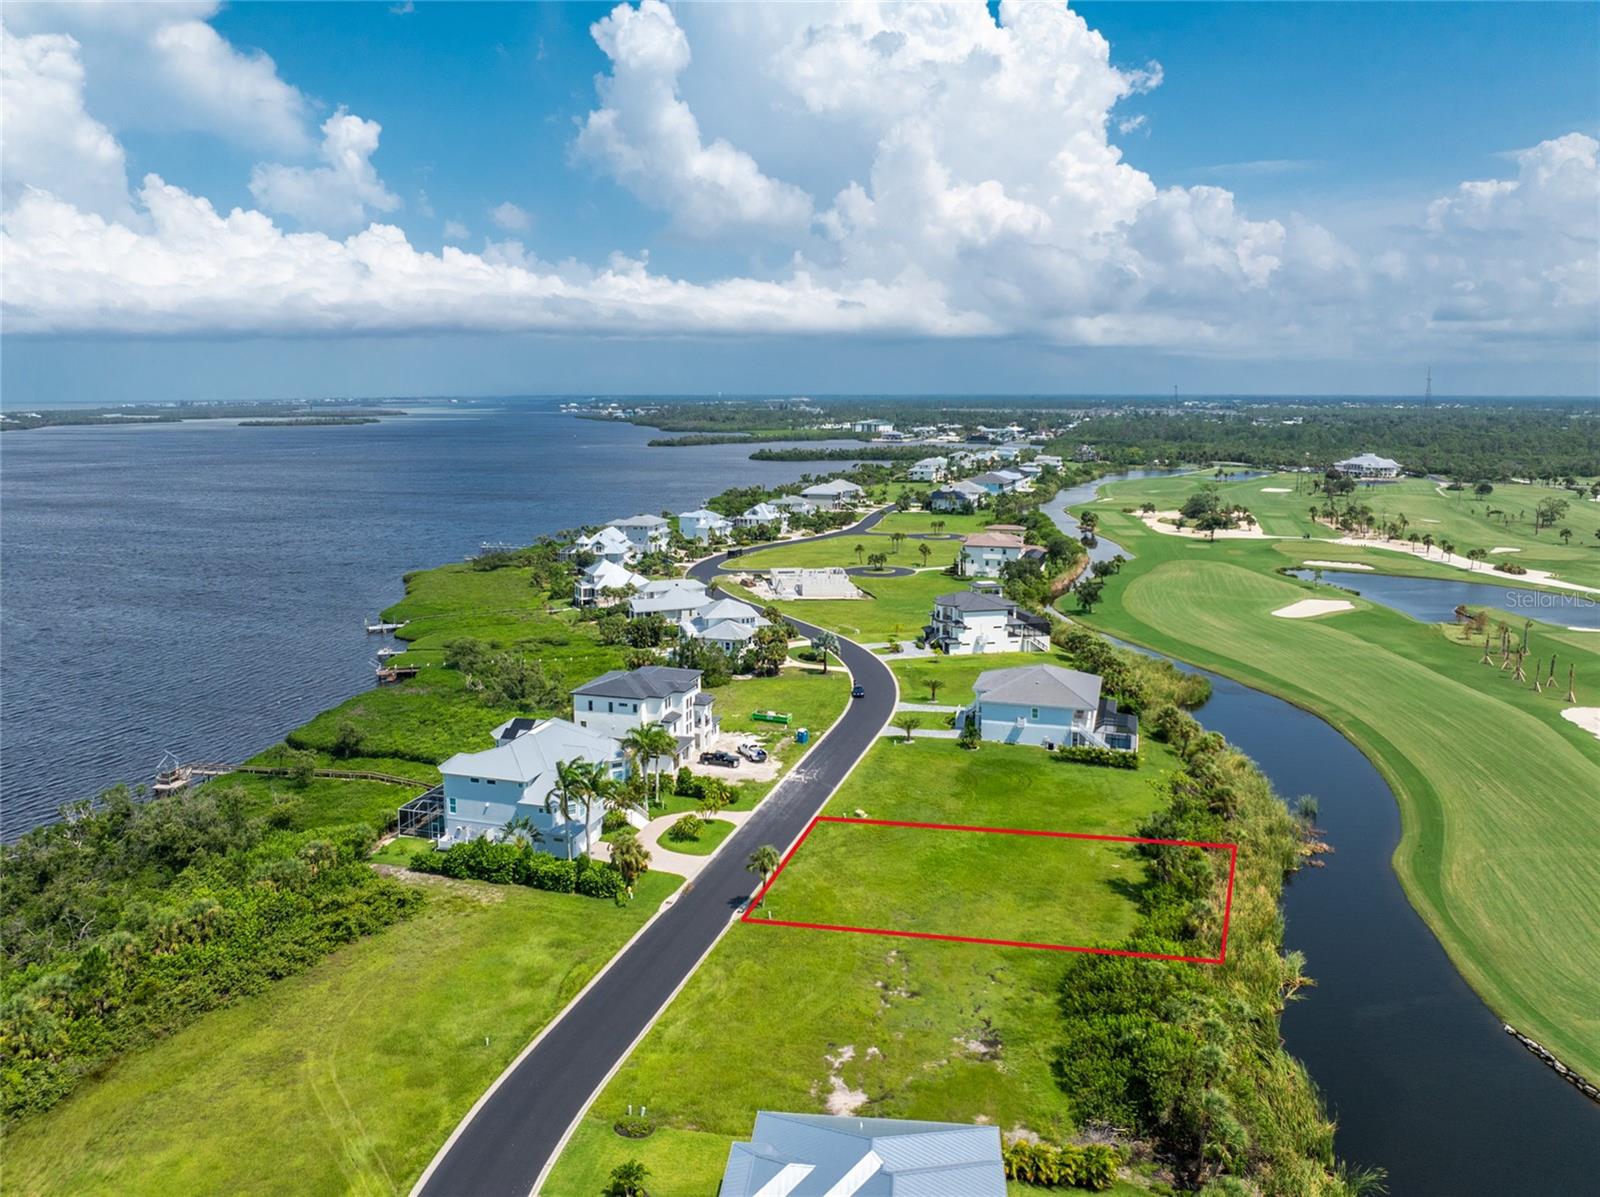
$389,500
9990 Eagle Preserve Dr
Englewood, FL 34224
0.33 acres
Eagle Preserve Estates
MLS# D6144528
$425,000
10131 Eagle Preserve Dr
Englewood, FL 34224
0.39 acres
Eagle Preserve Estates
MLS# O6316220

Listings courtesy of Stellar MLS as distributed by MLS GRID
IDX information is provided exclusively for consumers’ personal, non-commercial use and may not be used for any purpose other than to identify prospective properties consumers may be interested in purchasing.
Based on information submitted to the MLS GRID as of May 29, 2026 at 8:06 AM ET. All data is obtained from various sources and may not have been verified by broker or MLS GRID. Supplied Open House Information is subject to change without notice. All information should be independently reviewed and verified for accuracy. Properties may or may not be listed by the office/agent presenting the information.
Ryan Solberg, Broker · MaxLife Realty LLC · FL License #BK3354351 · Equal Housing Opportunity · Full disclaimer · DMCA