$1,399,000
2516 Browning Street
Sarasota, FL 34237
Property type
Year built
Lot size
Price / sq ft
HOA dues
Days on market
Garage spaces
Flood zone
About this home
Brand-new modern two-story home, offering luxury living and exceptional investment potential in the heart of Sarasota. This thoughtfully designed residence features 5 bedrooms, 4 bathrooms, and an attached 2-car garage, with an open-concept kitchen and living space showcasing premium Italian-imported flooring, cabinetry, and designer fixtures. Large sliding doors open seamlessly to a private outdoor deck and pool, creating the perfect setting for entertaining and enjoying Florida’s indoor-outdoor lifestyle. Located within Sarasota city limits, this property qualifies for weekly rentals, making it an outstanding opportunity for a primary residence, seasonal retreat, or income-producing investment. Just minutes from Downtown Sarasota, Siesta Key Beach, and St. Armands Circle, with convenient access to world-class dining, boutique shopping, cultural attractions, and Sarasota’s award-winning Gulf beaches. Nearby parks, tennis and pickleball courts, and the Legacy Trail extension provide endless outdoor recreation. Secure a brand-new modern Sarasota home in a highly desirable location.
Estimated monthly payment
Estimate only. Taxes use the listing's reported amount where available; insurance is a Florida-average estimate. Your actual payment will vary — run a full calculation or talk to a lender.
Price & listing history229 days on market
- Status: ActiveMay 7, 2026
- Listed$1,450,000Oct 10, 2025
- Price reduced$1,399,000
Virtual Tour
Facts & features
- Property type
- Residential
- Sub type
- Single Family Residence
- Status
- Active
- Days on market
- 229
- Subdivision
- Hudson Park
- County
- Sarasota
- Year built
- 2026
- Living area
- 2,746 sq ft
- Price/sq ft
- $509
- Building area
- 3,187 sq ft (Builder)
- Lot size
- 5,099 sq ft
- Lot category
- 0 to less than 1/4
- Flood zone
- X
- Garage
- 2 spaces
- Pool
- Private pool
- Annual taxes
- $1,990 (2023)
- Parcel #
- 2034070080
- Zoning
- RSF4
- MLS #
- A4666531
Interior Details
- Bedrooms
- 5
- Full bathrooms
- 4
- Half bathrooms
- 1
- Flooring
- Tile
- Appliances
- Built-In Oven, Cooktop, Dryer, Refrigerator, Washer
- Interior features
- Eat-in Kitchen, High Ceilings, Open Floorplan, Primary Bedroom Main Floor, Stone Counters
- Laundry
- Inside
- Stories / Levels
- Two
- Direction faces
- North
- New construction
- Yes
Heating & Cooling
- Heating
- Electric
- Cooling
- Central Air
Parking
- Garage spaces
- 2
- Attached garage
- Yes
HOA & Financial
- Total monthly fees
- $0/mo
- Total annual fees
- $0
- CDD
- No
- Min lease term
- 1 Week
- Ownership
- Fee Simple
- Available for lease
- Yes
- Lease restrictions
- Yes
- Additional lease restrictions
- Review City Requirements
Exterior & Construction
- Exterior features
- Balcony, Lighting, Outdoor Grill, Sliding Doors
- Construction materials
- Concrete
- Roof
- Metal
- Foundation
- Slab
- Pool
- Private pool
- Road surface
- Paved
Utilities
- Sewer
- Public Sewer
- Water source
- Public
- Utilities
- Cable Available, Electricity Available, Water Available
Community
- Pets allowed
- Yes
Schools
Letter grades: Florida DOE 2024–25 school grades (Orange, Seminole, Lake, Osceola, Brevard). Assigned schools from the listing agent — verify enrollment with the district.
Room Details
| Room | Level | Dimensions |
|---|---|---|
| Primary Bedroom | First | |
| Kitchen | First | |
| Living Room | First | |
| Bedroom 2 | Second | |
| Bedroom 3 | Second | |
| Bedroom 4 | Second | |
| Bedroom 5 | Second |
Listing Details
- Listing date
- 2025-10-10
- On market date
- 2025-10-10
- Original list price
- $1,450,000
- Occupant type
- Vacant
- MLS area
- 34237 - Sarasota
- Listing AOR
- Sarasota - Manatee
- Status changed
- 2026-05-07
- Tax legal description
- COM AT NW COR OF LOT 1, HUDSON PARK TH N 90 E 65 FT FOR POB TH N 90 E 60 FT TH S 00-13-05 E 85 FT TH S 90 W 59.98 FT TH N 00-13-46 W 85 FT TO POB, BEING A PORTION
Flood risk
Minimal-risk area outside the mapped floodplain. Flood insurance is optional and typically low-cost.
Source: FEMA flood zone reported on the listing. Confirm current designation at FEMA Flood Map Service Center.
Location
Directions
US 41 South bound, Left on Bahia Vista. Left onto S. Shade Ave. Right onto Browning Street, home is on the right.
More homes like this
$420,000
0 Bay St
Sarasota, FL 34237
0.16 acres
Hudson Park
MLS# A4688463
$420,000
0 Bay St
Sarasota, FL 34237
0.16 acres
Hudson Park
MLS# A4688475
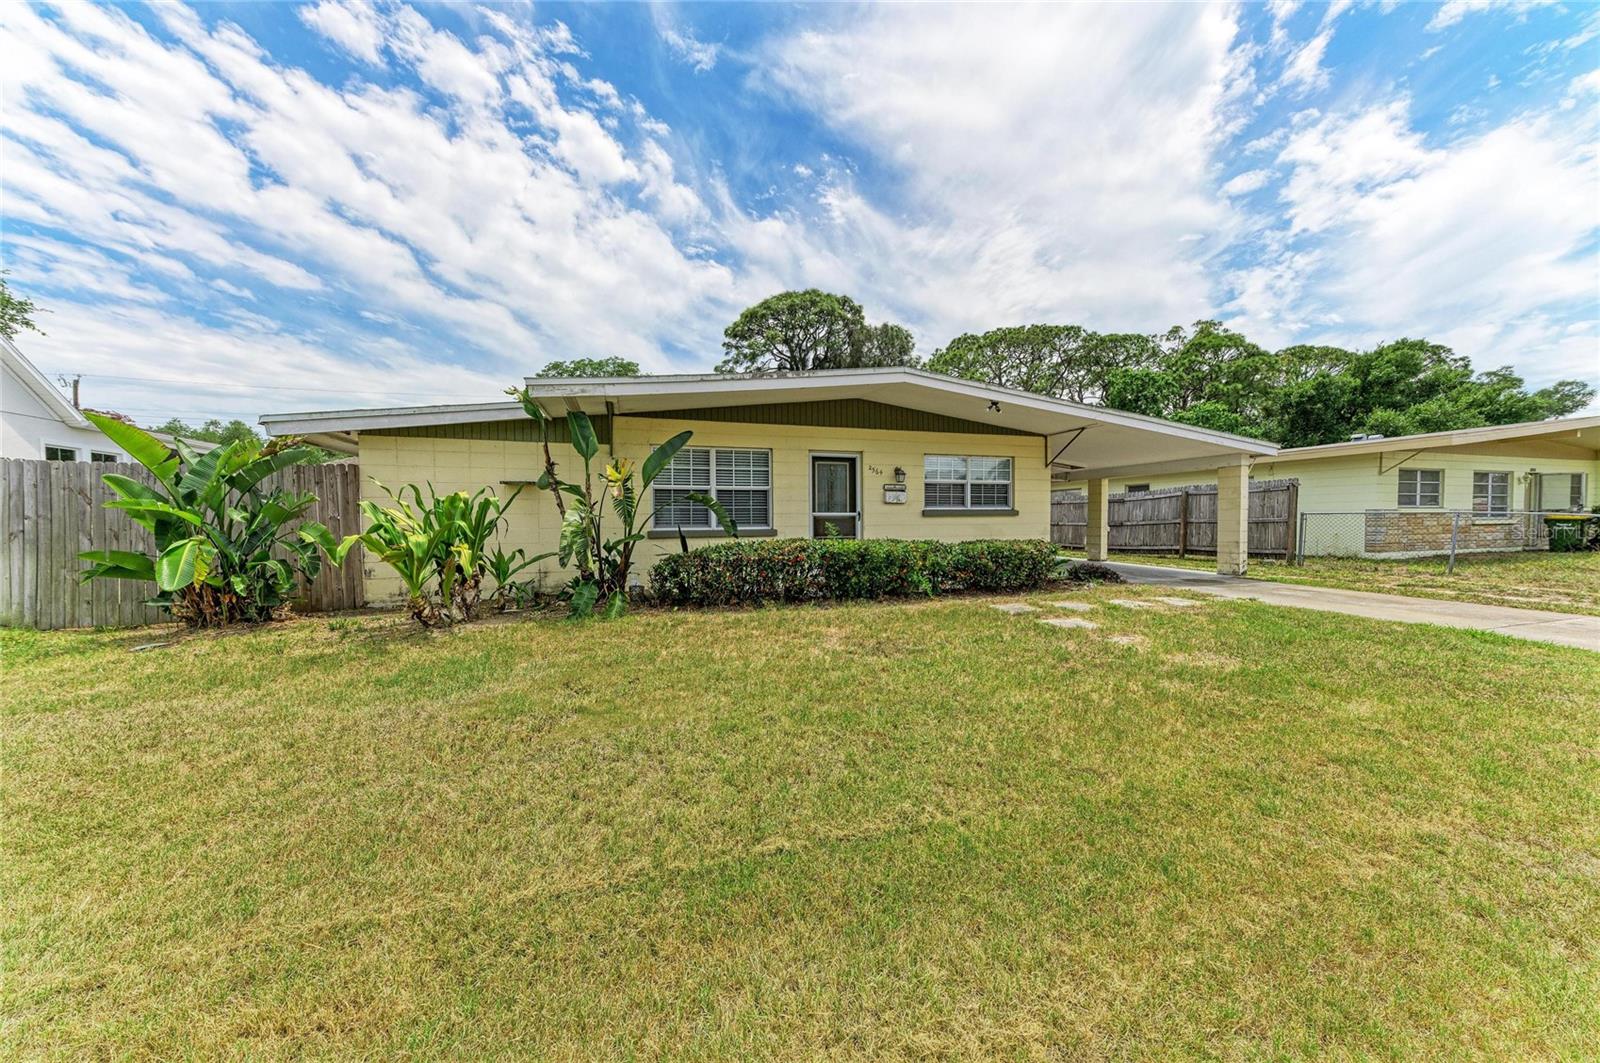
$449,000
2564 Wood St
Sarasota, FL 34237
4 bd · 2 ba · 2,118 sqft
Hudson Park
MLS# A4693167
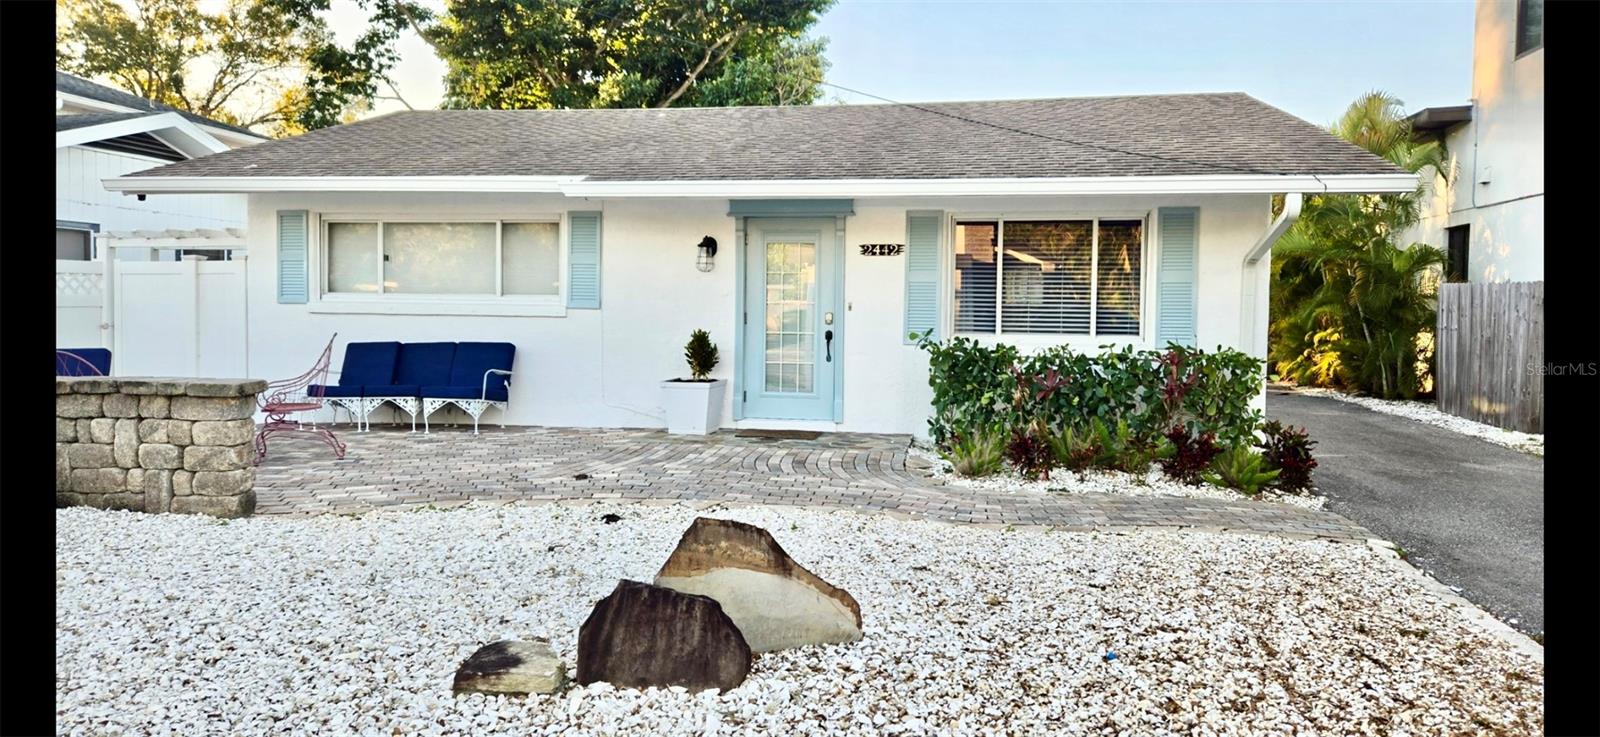
$449,000
2442 Wood St
Sarasota, FL 34237
3 bd · 2 ba · 1,279 sqft
Hudson Park
MLS# A4678152

Listings courtesy of Stellar MLS as distributed by MLS GRID
IDX information is provided exclusively for consumers’ personal, non-commercial use and may not be used for any purpose other than to identify prospective properties consumers may be interested in purchasing.
Based on information submitted to the MLS GRID as of May 28, 2026 at 3:06 PM ET. All data is obtained from various sources and may not have been verified by broker or MLS GRID. Supplied Open House Information is subject to change without notice. All information should be independently reviewed and verified for accuracy. Properties may or may not be listed by the office/agent presenting the information.
Ryan Solberg, Broker · MaxLife Realty LLC · FL License #BK3354351 · Equal Housing Opportunity · Full disclaimer · DMCA