$569,000
3853 Bordeaux Drive
Punta Gorda, FL 33950
About this home
BURNT STORE ISLES POOL HOME W/IMPRESSIVE GOLF COURSE VIEW & **NEW ROOF** - Located along the 13th fairway at Twin Isles Country Club, this 3 bed/2 bath pool home in Burnt Store Isles delivers an open layout, NEW roof, and sweeping views of the golf course and lake behind the home. Designed for comfortable living and effortless entertaining, the home offers nearly 2,100 sq ft under air and an ideal blend of indoor-outdoor space. Step through the double door entry into a spacious, open floor plan that includes a formal living & formal dining room plus a separate family room. Architectural details include tile flooring throughout living room, family room & kitchen, arched doorways, soaring cathedral ceilings, arched transom windows, decorative plant/display shelves, & columns in dining room. The kitchen anchors the center of the home with ample cabinet and counter space, a built-in recipe desk, wraparound breakfast bar, and adjacent casual dining area. The living room, family room & master bedroom boast sliding glass doors that open to the lanai extending the living space outside. The owner’s suite includes direct access to the lanai, two walk-in closets, and a spacious en-suite bath with dual vanities, a garden tub, and a tiled walk-in shower. The split-bedroom layout offers privacy, with two large guest bedrooms—each with a walk-in closet—and a full guest bath located off their own hallway. Outside, the screened lanai features a heated, in-ground pool, covered seating area, and an outdoor shower. From here, enjoy unobstructed views of the fairway and lake with plenty of space for grilling, dining, or lounging between rounds. The property is finished with mature tropical landscaping creating the feel of a private oasis. Additional features include an oversized two-car garage, security system, and a mix of hurricane protection including Kevlar screens, accordion shutters, roll-down panels, and Lexan covers. Burnt Store Isles is a deed-restricted waterfront and golf course community with an active social atmosphere. Optional membership at Twin Isles Country Club includes access to an 18-hole championship course, tennis courts, fitness center, and clubhouse dining. Just around the corner, Burnt Store Marketplace offers everyday essentials with Publix, Home Depot, and local restaurants. Miles of sidewalks connect you to area parks, bike paths, and scenic walking paths. Easy access to US41, I-75, and Burnt Store Road makes it convenient to reach Fort Myers, Sarasota, or Cape Coral. Don’t miss your chance to enjoy Florida living with golf out back and shopping, boating, and dining just minutes away. Schedule your showing today.
Estimated monthly payment
$3,467/mo
Estimate only. Taxes use the listing's reported amount where available; insurance is a Florida-average estimate. Your actual payment will vary — run a full calculation or talk to a lender.
Price & listing history219 days on market
- Status: ActiveSep 27, 2025
- Listed$569,000Sep 27, 2025
- Price increased$569,000
Virtual Tour
Facts & features
- Property type
- Residential
- Sub type
- Single Family Residence
- Status
- Active
- Days on market
- 219
- Subdivision
- Punta Gorda Isles Sec 15
- County
- Charlotte
- Year built
- 2001
- Living area
- 2,383 sq ft
- Price/sq ft
- $239
- Building area
- 3,355 sq ft (Public Records)
- Lot size
- 10,800 sq ft
- Lot category
- 1/4 to less than 1/2
- Flood zone
- AE (12015C0243G)
- Garage
- 2 spaces
- Pool
- Private pool
- Annual taxes
- $3,954 (2023)
- Parcel #
- 412320379006
- Zoning
- GS-3.5
- MLS #
- C7515492
Interior Details
- Bedrooms
- 3
- Full bathrooms
- 2
- Flooring
- Carpet, Tile
- Appliances
- Dishwasher, Dryer, Microwave, Range, Refrigerator, Washer
- Interior features
- Cathedral Ceiling(s), Ceiling Fans(s), Kitchen/Family Room Combo, Open Floorplan, Split Bedroom, Walk-In Closet(s)
- Laundry
- Inside, Laundry Room
- Stories / Levels
- One
- Direction faces
- East
Heating & Cooling
- Heating
- Central, Electric
- Cooling
- Central Air
Parking
- Garage spaces
- 2
- Attached garage
- Yes
- Parking features
- Garage Door Opener, Oversized
HOA & Financial
- Total monthly fees
- $0/mo
- Total annual fees
- $0
- CDD
- No
- Homestead exemption
- Yes
- Min lease term
- No Minimum
- Listing terms
- Cash, Conventional
- Ownership
- Fee Simple
- Available for lease
- Yes
- Lease restrictions
- No
Exterior & Construction
- Exterior features
- Hurricane Shutters, Outdoor Shower, Private Mailbox, Sliding Doors
- Construction materials
- Block, Stucco
- Roof
- Tile
- Foundation
- Stem Wall
- Pool
- Private pool
- Road surface
- Paved
Utilities
- Sewer
- Public Sewer
- Water source
- Public
- Utilities
- BB/HS Internet Available, Cable Available, Electricity Connected, Phone Available, Sewer Connected, Water Connected
Community
- Pets allowed
- Yes
Schools
School data from listing agent. Verify enrollment with the district.
Room Details
| Room | Level | Dimensions |
|---|---|---|
| Living Room | First | 14x14 |
| Dining Room | First | 13x11 |
| Kitchen | First | 13x15 |
| Dinette | First | 13x8 |
| Family Room | First | 16x13 |
| Primary Bedroom | First | 19x15 |
| Primary Bathroom | First | 16x10 |
| Bedroom 2 | First | |
| Bedroom 3 | First | 13x14 |
| Bathroom 2 | First | 12x5 |
| Laundry | First | 8x5 |
| Balcony/Porch/Lanai | First | 29x9 |
| Foyer | First | 9x7 |
Listing Details
- Listing date
- 2025-09-27
- On market date
- 2025-09-27
- Original list price
- $569,000
- Occupant type
- Owner
- MLS area
- 33950 - Punta Gorda
- Listing AOR
- Port Charlotte
- Status changed
- 2025-09-27
- Tax legal description
- PGI 015 0292 0008 PUNTA GORDA ISLES SEC15 BLK292 LT 8 1084/64 1781/441 3863/1110
Location
- Flood zone
- AE(12015C0243G)
Directions
From US41, go west on Monaco Dr. Left on Bordeaux Dr. Home is on right.
More homes like this
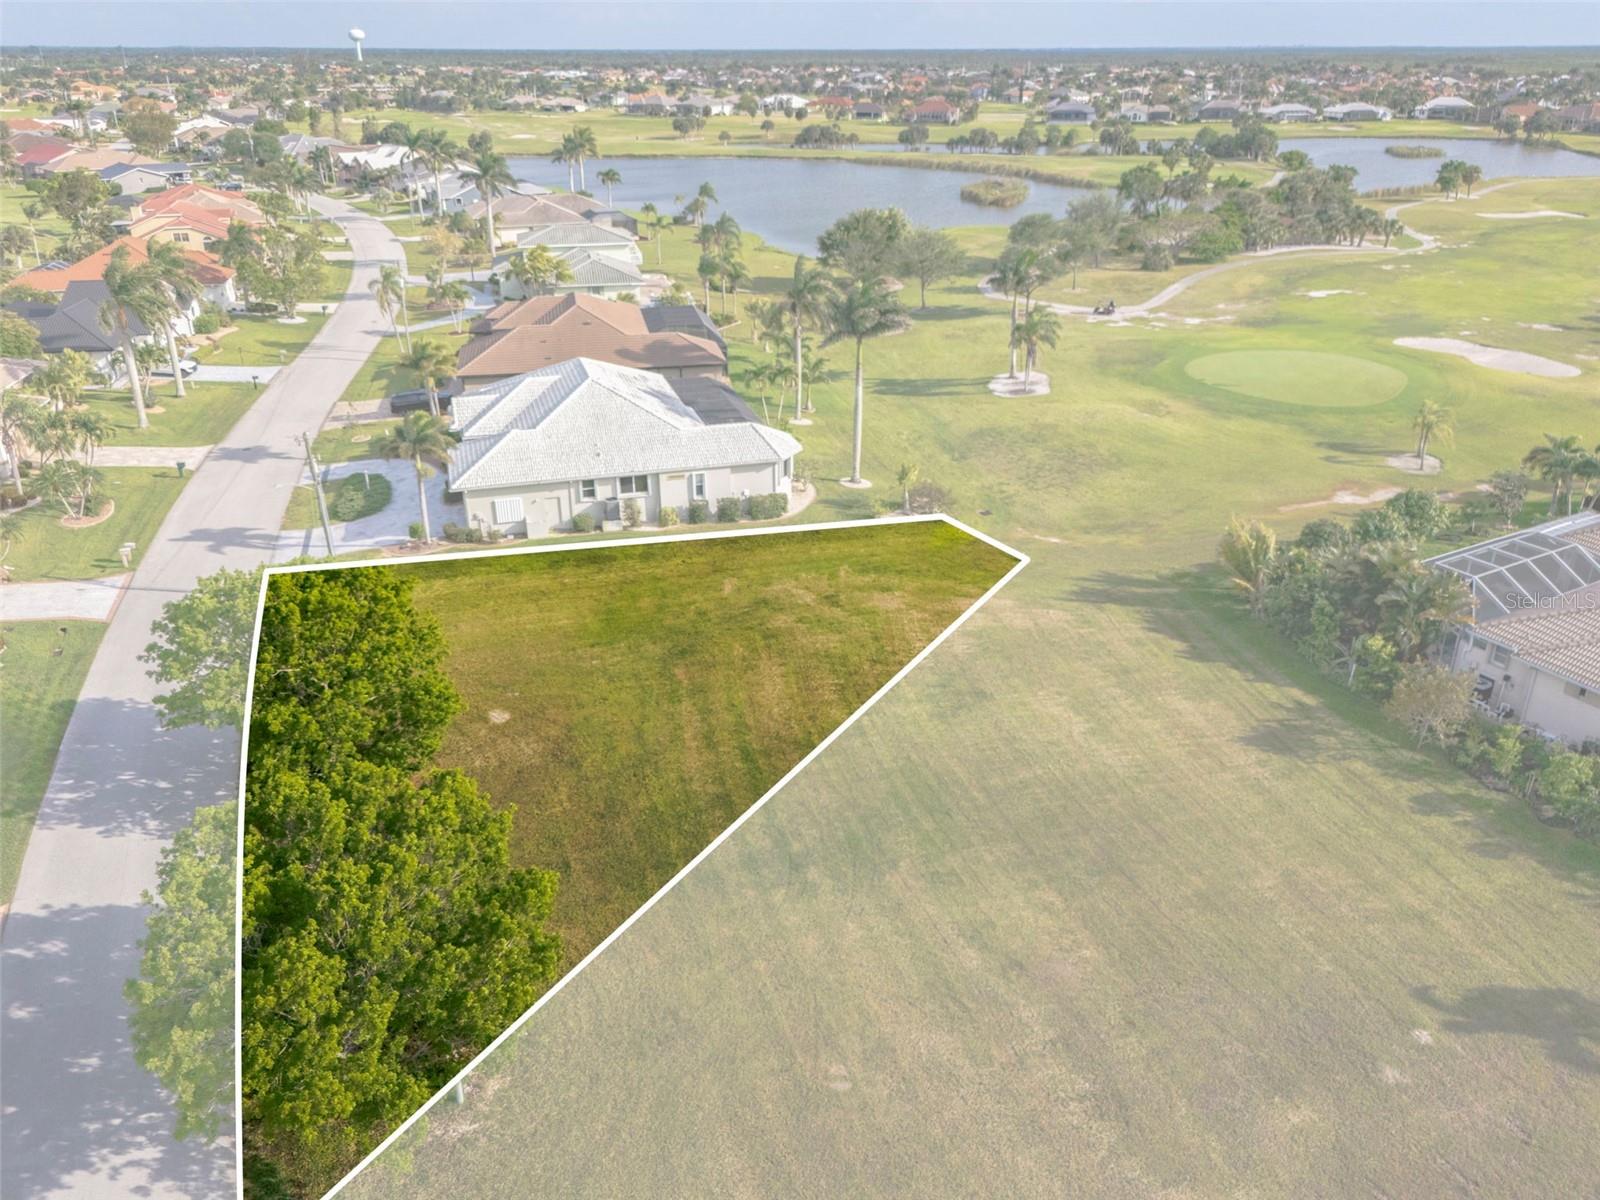
$109,900
615 Monaco Dr
Punta Gorda, FL 33950
0.23 acres
Punta Gorda Isles Sec 15
MLS# C7495564
$113,000
3707 Bordeaux Dr
Punta Gorda, FL 33950
0.24 acres
Punta Gorda Isles Sec 15
MLS# C7524951
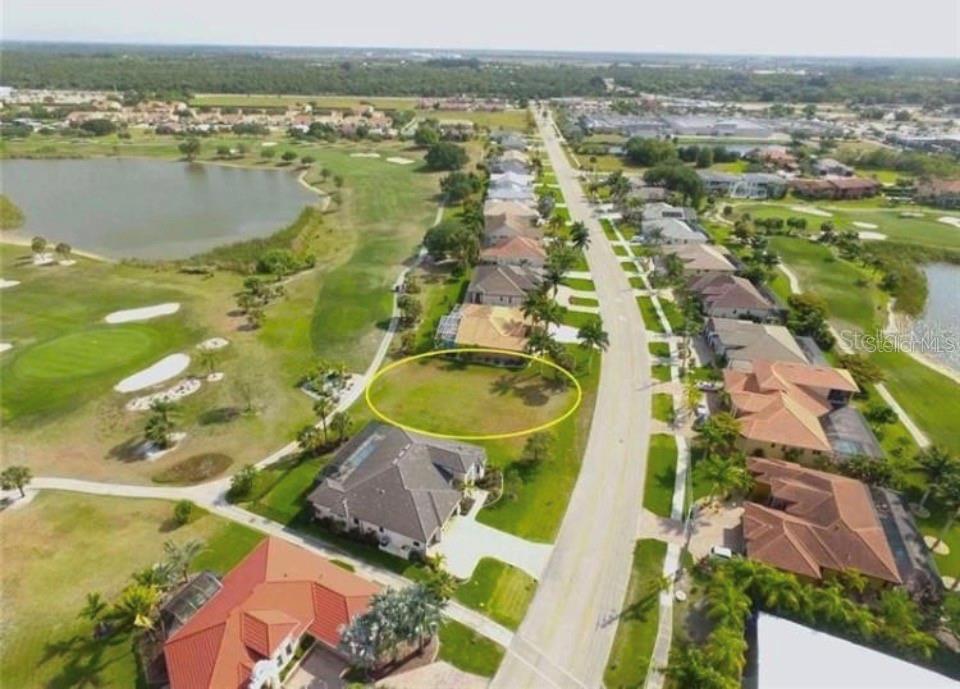
$114,900
627 Monaco Dr
Punta Gorda, FL 33950
0.23 acres
Punta Gorda Isles Sec 15
MLS# C7519546
$125,000
272 Madrid Blvd
Punta Gorda, FL 33950
0.25 acres
Punta Gorda Isles Sec 15
MLS# C7522498

Listings courtesy of Stellar MLS as distributed by MLS GRID
IDX information is provided exclusively for consumers’ personal, non-commercial use and may not be used for any purpose other than to identify prospective properties consumers may be interested in purchasing.
Based on information submitted to the MLS GRID as of May 4, 2026 at 7:58 AM ET. All data is obtained from various sources and may not have been verified by broker or MLS GRID. Supplied Open House Information is subject to change without notice. All information should be independently reviewed and verified for accuracy. Properties may or may not be listed by the office/agent presenting the information.
Ryan Solberg, Broker · MaxLife Realty LLC · FL License #BK3354351 · Equal Housing Opportunity · Full disclaimer · DMCA