$449,000
13151 Marsh Drive
Port Charlotte, FL 33953
About this home
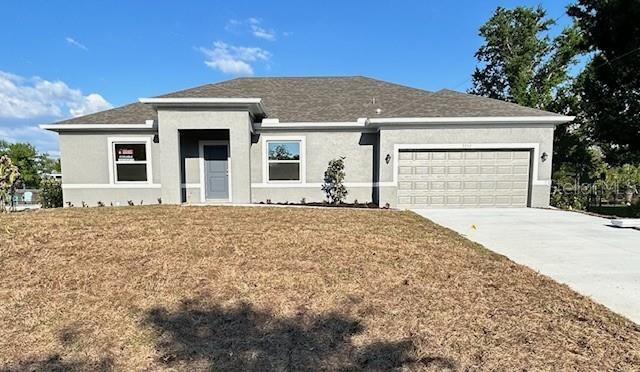
Eco-Friendly Solar-Powered Artist Oasis in Riverwood Discover this rarely available Vanderbilt model in the coveted Riverwood community—a true blend of sustainability, elegance, and artistic potential. This 3-bedroom, 2-bath + den pool home is powered entirely by owned solar panels, offering energy independence and significantly lower utility costs. The open-concept layout features a spacious kitchen with granite countertops, an island breakfast bar, and a morning room, all flowing seamlessly into a stylish living area with coffered ceilings and tile floors set on the diagonal. Sliding hurricane-rated doors open to a serene saltwater pool with private and peaceful preserve views—your private outdoor oasis. Inside, the versatile floor plan is ideal for showcasing artwork, easily transforming your home into a personal gallery or creative sanctuary. The owner’s suite impresses with a tray ceiling, luxurious ensuite with dual vanities, walk-in shower, garden tub, and large walk-in closet. Modern furnishings are available—ask the agent for details. Additional highlights include a barrel tile roof, rain gutters, and a transferrable flood insurance policy for added peace of mind.Riverwood offers a resort lifestyle with a championship golf course, tennis, pickleball, fitness center, Jr Olympic size pool, dog park, private beach club on Manasota Key and much more. Golf and Beach Club Memberships based on availability. All nestled within lush, landscaped surroundings teeming with Florida wildlife.Perfectly located near beaches, shopping, and airports, this home offers affordable luxury in an eco-conscious package. Schedule your tour today—this solar-powered retreat won’t last long!
Estimated monthly payment
$3,549/mo
Estimate only. Taxes use the listing's reported amount where available; insurance is a Florida-average estimate. Your actual payment will vary — run a full calculation or talk to a lender.
Price & listing history118 days on market
- Status: ActiveJan 8, 2026
- Listed$525,000Jan 8, 2026
- Price reduced$449,000
Virtual Tour
Facts & features
- Property type
- Residential
- Sub type
- Single Family Residence
- Status
- Active
- Days on market
- 118
- Subdivision
- Riverwood
- County
- Charlotte
- Year built
- 2015
- Living area
- 1,900 sq ft
- Price/sq ft
- $236
- Building area
- 2,538 sq ft (Public Records)
- Lot size
- 8,196 sq ft
- Lot category
- 0 to less than 1/4
- Flood zone
- AE (12015C0201G)
- Garage
- 2 spaces
- Pool
- Private pool
- Annual taxes
- $8,476 (2025)
- Parcel #
- 402117177004
- Zoning
- PD
- MLS #
- D6143909
Interior Details
- Bedrooms
- 3
- Full bathrooms
- 2
- Flooring
- Carpet, Tile
- Appliances
- Dishwasher, Dryer, Electric Water Heater, Microwave, Range, Refrigerator, Washer
- Interior features
- Ceiling Fans(s)
- Laundry
- Laundry Room
- Stories / Levels
- One
- Direction faces
- East
Heating & Cooling
- Heating
- Central
- Cooling
- Central Air
Parking
- Garage spaces
- 2
- Attached garage
- Yes
HOA & Financial
- HOA fee
- $366 / Monthly
- Monthly HOA
- $366/mo
- Total monthly fees
- $366/mo
- Total annual fees
- $4,396
- HOA name
- Riverwood Community Association
- CDD
- Yes
- Homestead exemption
- Yes
- Min lease term
- 1 Month
- Listing terms
- Cash, Conventional
- Ownership
- Fee Simple
- Available for lease
- Yes
- Lease restrictions
- Yes
- Additional lease restrictions
- All HOA Documents can be found at riverwoodflorida.org, and RCDD documents can be found at riverwoodcdd.org.
- Approval process
- : $25 Fee for Security Gate Pass and copy of lease
Exterior & Construction
- Exterior features
- Gray Water System
- Construction materials
- Stucco
- Roof
- Tile
- Foundation
- Block
- Pool
- Private pool
- Road surface
- Paved
Utilities
- Sewer
- Public Sewer
- Water source
- Public
- Utilities
- BB/HS Internet Available, Electricity Connected, Public
Community
- Pets allowed
- Yes
Schools
School data from listing agent. Verify enrollment with the district.
Room Details
| Room | Level | Dimensions |
|---|---|---|
| Primary Bedroom | First | 13x16 |
| Bedroom 2 | First | 10x11 |
| Bedroom 3 | First | 12x12 |
| Kitchen | First | 9x15 |
| Great Room | First | 16x21 |
| Den | First | 11x11 |
| Balcony/Porch/Lanai | First | 39x34 |
Listing Details
- Listing date
- 2025-09-25
- On market date
- 2026-01-08
- Original list price
- $525,000
- Occupant type
- Owner
- MLS area
- 33953 - Port Charlotte
- Listing AOR
- Englewood
- Status changed
- 2026-01-08
- Tax legal description
- SAW 004 0000 0044 SAWGRASS POINTE AT RIVERWOOD SEC 4 LT 44 RES3465/1417 3939/318 4884/1666
Location
- Flood zone
- AE(12015C0201G)
Directions
From 776, turn onto Riverwood Drive. Past the security Gate, go Straight to the round about. Take the second exit, and then take a right on Cedar Creek. Go to the stop sign and take a right onto N. Marsh Dr. and the home will be on your left.
More homes like this
$369,000
7352 Donahue St
Port Charlotte, FL 33981
3 bd · 2 ba · 2,044 sqft
Port Charlotte Section 67
MLS# C7518093
$364,900
9451 Brewton Ave
Englewood, FL 34224
3 bd · 2 ba · 1,436 sqft
Port Charlotte Sec 069
MLS# N6144191
$350,000
1536 Saddlewood Cir
Port Charlotte, FL 33953
3 bd · 3 ba · 1,840 sqft
Biscayne Lndg North
MLS# C7521962
$325,000
10437 Grail Ave
Englewood, FL 34224
3 bd · 2 ba · 1,578 sqft
Port Charlotte Sec 062
MLS# C7525701

Listings courtesy of Stellar MLS as distributed by MLS GRID
IDX information is provided exclusively for consumers’ personal, non-commercial use and may not be used for any purpose other than to identify prospective properties consumers may be interested in purchasing.
Based on information submitted to the MLS GRID as of May 6, 2026 at 7:30 PM ET. All data is obtained from various sources and may not have been verified by broker or MLS GRID. Supplied Open House Information is subject to change without notice. All information should be independently reviewed and verified for accuracy. Properties may or may not be listed by the office/agent presenting the information.
Ryan Solberg, Broker · MaxLife Realty LLC · FL License #BK3354351 · Equal Housing Opportunity · Full disclaimer · DMCA