$899,000
950 Olympia Avenue
Punta Gorda, FL 33950
About this home
Step into modern coastal living with this stunning 3-story residence in the highly desired downtown historic section of Punta Gorda. This home comes completely turnkey, so it’s truly move-in ready or ready to start as an Airbnb or upscale rental from day one. Inside, a spacious foyer welcomes you in and a private elevator provides easy access to all three floors. The heart of the home is the open-concept second floor, with a bright living and dining area that flows into the chef’s kitchen featuring quartz countertops, custom cabinetry, and Alexa/WiFi-enabled smart appliances. From here, step out onto the large balcony and enjoy the coastal breeze. The primary suite is a true retreat, complete with a private balcony, a spa-like en-suite with dual vanities and a walk-in shower, plus a generous walk-in closet. Two additional bedrooms share a full bath, offering space for family or guests. Plantation shutters and Bahama shutters throughout add style and charm. Outdoor living is at its best with a heated pool and spa, plus a covered lounge space with tongue-and-groove ceilings. The outdoor summer kitchen with built-in grill and refrigerator makes entertaining easy. A 1.5-car garage with extra storage adds function, while a fully automated security and stereo system brings peace of mind and convenience. Located within walking distance to the farmers market, Fishermen’s Wharf, Gilchrist Park, and all of downtown’s shops and restaurants, this home places you right in the heart of it all. And yet, it sits in a quiet residential setting with vibrant community charm - the perfect balance. Schedule your own personal tour today!
Estimated monthly payment
$5,991/mo
Estimate only. Taxes use the listing's reported amount where available; insurance is a Florida-average estimate. Your actual payment will vary — run a full calculation or talk to a lender.
Price & listing history227 days on market
- Status: ActiveApr 25, 2026
- Listed$950,000Sep 18, 2025
- Price reduced$899,000
Virtual Tour
Facts & features
- Property type
- Residential
- Sub type
- Single Family Residence
- Status
- Active
- Days on market
- 227
- Cumulative DOM
- 361
- Subdivision
- Punta Gorda
- County
- Charlotte
- Year built
- 2020
- Living area
- 1,879 sq ft
- Price/sq ft
- $478
- Building area
- 3,106 sq ft (Public Records)
- Lot size
- 4,967 sq ft
- Lot category
- 0 to less than 1/4
- Flood zone
- AE (12015C0241G)
- Garage
- 1 spaces
- Pool
- Private pool
- Annual taxes
- $12,393 (2024)
- Parcel #
- 412212276004
- Zoning
- NR-15
- MLS #
- C7514914
Interior Details
- Bedrooms
- 3
- Full bathrooms
- 2
- Half bathrooms
- 1
- Flooring
- Ceramic Tile, Hardwood
- Appliances
- Bar Fridge, Dishwasher, Disposal, Dryer, Microwave, Range, Refrigerator, Tankless Water Heater, Washer
- Interior features
- Ceiling Fans(s), Eat-in Kitchen, Elevator, Kitchen/Family Room Combo, Living Room/Dining Room Combo, Open Floorplan, PrimaryBedroom Upstairs, Solid Surface Counters, Solid Wood Cabinets, Thermostat, Walk-In Closet(s)
- Laundry
- Inside, Laundry Room, Upper Level
- Stories / Levels
- Three Or More
- Direction faces
- Southwest
Heating & Cooling
- Heating
- Central, Electric
- Cooling
- Central Air
Parking
- Garage spaces
- 1
- Attached garage
- Yes
- Parking features
- Driveway, Garage Door Opener, Ground Level, Oversized
HOA & Financial
- Total monthly fees
- $0/mo
- Total annual fees
- $0
- CDD
- No
- Min lease term
- No Minimum
- Listing terms
- Cash, Conventional, FHA, VA Loan
- Ownership
- Fee Simple
- Available for lease
- Yes
- Lease restrictions
- No
Exterior & Construction
- Exterior features
- Balcony, Outdoor Grill, Outdoor Kitchen, Private Mailbox, Rain Gutters, Sliding Doors, Sprinkler Metered
- Construction materials
- Block, Cement Siding, Stone, Stucco
- Roof
- Metal
- Foundation
- Slab, Stem Wall
- Pool
- Private pool
- Water view
- Yes
- Road surface
- Paved
Utilities
- Sewer
- Public Sewer
- Water source
- Public
- Utilities
- Electricity Connected, Public, Sprinkler Meter, Water Connected
Community
- Pets allowed
- Yes
Schools
School data from listing agent. Verify enrollment with the district.
Room Details
| Room | Level | Dimensions |
|---|---|---|
| Kitchen | Second | 11x12 |
| Dining Room | Second | 14x12 |
| Living Room | Second | 25x18 |
| Balcony/Porch/Lanai | Second | 26x8 |
| Primary Bedroom | Third | 17x12 |
| Primary Bathroom | Third | 8x17 |
| Bedroom 2 | Third | 13x12 |
| Bedroom 3 | Third | 11x12 |
| Bathroom 2 | Third | 5x8 |
| Laundry | Third | 5x4 |
| Balcony/Porch/Lanai | Third | 12x5 |
| Foyer | First | 8x9 |
| Balcony/Porch/Lanai | First | 28x21 |
Listing Details
- Listing date
- 2025-09-18
- On market date
- 2025-09-18
- Original list price
- $950,000
- Occupant type
- Vacant
- MLS area
- 33950 - Punta Gorda
- Listing AOR
- Port Charlotte
- Status changed
- 2026-04-25
- Tax legal description
- PUG 000 0025 0020 PUNTA GORDA BLK 25 LOT 20 OF A RESUB OF LOTS 2 AND 3 & 1/2 VAC ALLEY ADJ THERETO & THE SWLY 25 FT OF LOT 2 ADJ TO LOT 20 107/671 278/347 388/424 DC427/845 549/1682 550/1827 705/852 711/161 836/637 836/927 838/954 PR80-456 996/2003 1 158/661
Location
- Flood zone
- AE(12015C0241G)
Directions
From US-41/ Tamiami Trl, turn west on W Henry St. Turn right onto Maud St. Turn right onto E Olympia Ave. The home will be on your left.
More homes like this
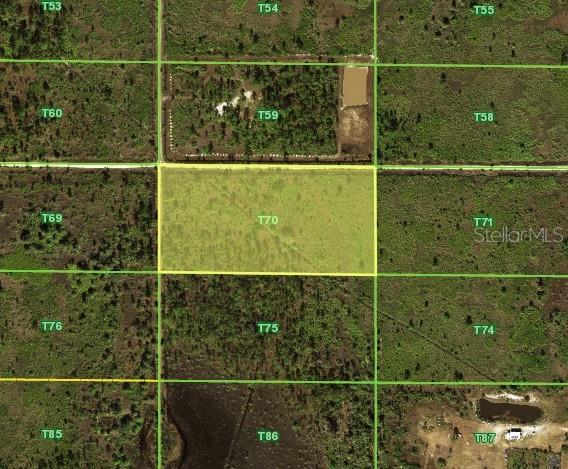
$75,000
50648 Bermont Rd
Punta Gorda, FL 33982
5 acres
Punta Gorda
MLS# C7518580
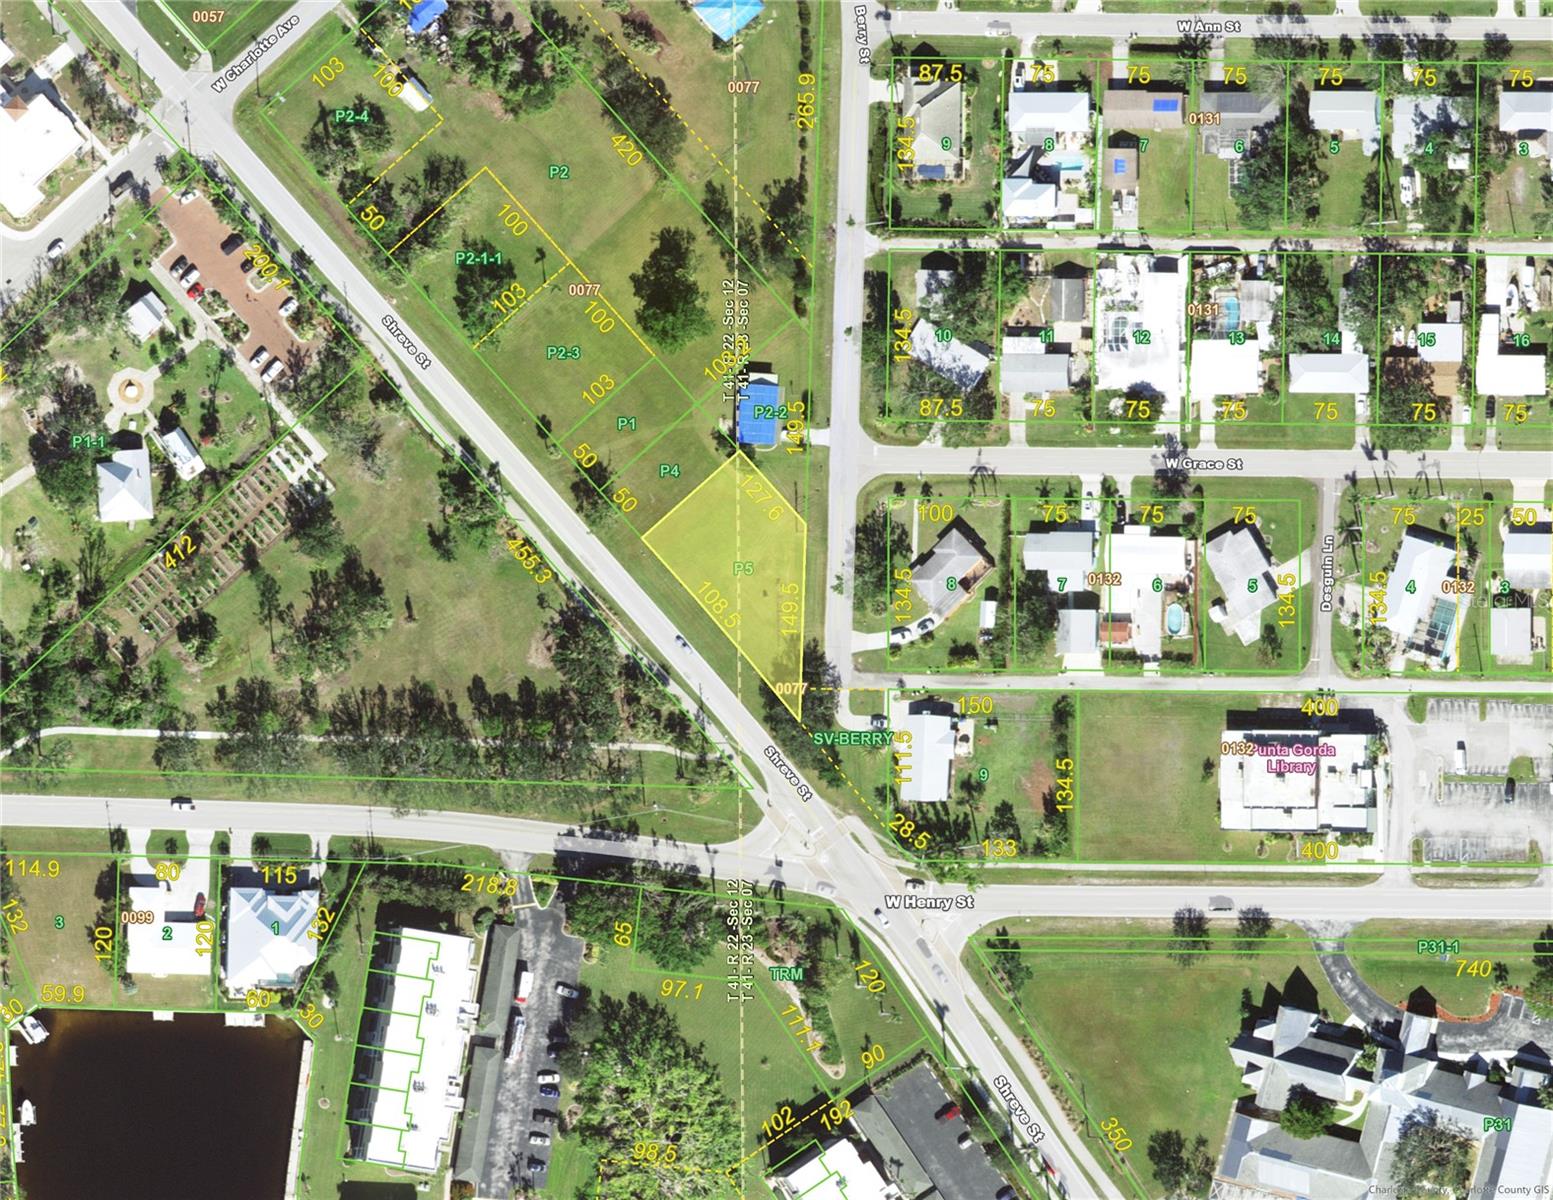
$134,575
590 Shreve St
Punta Gorda, FL 33950
0.32 acres
Punta Gorda
MLS# C7504686
$169,777
503 Myrtle St
Punta Gorda, FL 33950
3 bd · 1 ba · 1,382 sqft
Punta Gorda
MLS# A4693782
$175,000
821 W Marion Ave
Punta Gorda, FL 33950
0.13 acres
Punta Gorda
MLS# TB8452861

Listings courtesy of Stellar MLS as distributed by MLS GRID
IDX information is provided exclusively for consumers’ personal, non-commercial use and may not be used for any purpose other than to identify prospective properties consumers may be interested in purchasing.
Based on information submitted to the MLS GRID as of May 4, 2026 at 11:42 AM ET. All data is obtained from various sources and may not have been verified by broker or MLS GRID. Supplied Open House Information is subject to change without notice. All information should be independently reviewed and verified for accuracy. Properties may or may not be listed by the office/agent presenting the information.
Ryan Solberg, Broker · MaxLife Realty LLC · FL License #BK3354351 · Equal Housing Opportunity · Full disclaimer · DMCA