$289,000
2702 Coupe Street
Kissimmee, FL 34746
Property type
Year built
Lot size
Price / sq ft
HOA dues
Days on market
Flood zone
About this home
Located in the highly desirable Regal Oaks Resort, this stylishly furnished 2-bedroom, 2.5-bath townhome offers the perfect combination of comfort, convenience, and resort-style living. Just minutes from Disney and Orlando’s premier attractions, it’s an ideal choice for both vacationers and savvy investors. Step inside to a bright, open-concept living and dining space designed for both relaxation and entertaining. The modern kitchen features stainless steel appliances, granite countertops, and generous cabinet storage. Sliding glass doors open to a private screened patio with a hot tub, where tranquil pond views create the ultimate outdoor retreat. Upstairs, you’ll find two spacious bedrooms, each with its own en-suite bath for added privacy. The primary suite includes a spa-inspired bathroom, while the secondary bedroom provides a welcoming space for family or guests. A convenient half bath is located downstairs. As part of the gated Regal Oaks community, residents enjoy access to an impressive array of amenities, including a lagoon-style pool with water slides, a clubhouse, fitness center, tennis courts, and an on-site restaurant and bar. With its unbeatable location, resort amenities, and excellent rental potential, this property is a standout opportunity. Schedule your private showing today!
Estimated monthly payment
Estimate only. Taxes use the listing's reported amount where available; insurance is a Florida-average estimate. Your actual payment will vary — run a full calculation or talk to a lender.
Price & listing history200 days on market
- Status: ActiveMar 6, 2026
- Listed$349,900Sep 13, 2025
- Price reduced$289,000
Facts & features
- Property type
- Residential
- Sub type
- Townhouse
- Status
- Active
- Days on market
- 200
- Subdivision
- Regal Oaks At Old Town
- County
- Osceola
- Year built
- 2013
- Living area
- 1,290 sq ft
- Price/sq ft
- $224
- Building area
- 1,472 sq ft (Public Records)
- Lot size
- 1,481 sq ft
- Lot category
- 0 to less than 1/4
- Flood zone
- x
- Annual taxes
- $3,988 (2024)
- Parcel #
- 09-25-28-2977-0001-2090
- Zoning
- PD
- MLS #
- O6343730
Interior Details
- Bedrooms
- 2
- Full bathrooms
- 2
- Half bathrooms
- 1
- Flooring
- Ceramic Tile, Luxury Vinyl
- Appliances
- Cooktop, Dishwasher, Disposal, Dryer, Electric Water Heater, Microwave, Refrigerator, Washer
- Interior features
- Living Room/Dining Room Combo, Open Floorplan, PrimaryBedroom Upstairs, Stone Counters, Window Treatments
- Laundry
- Inside
- Stories / Levels
- Two
- Direction faces
- East
Heating & Cooling
- Heating
- Central, Electric
- Cooling
- Central Air
HOA & Financial
- HOA fee
- $1,305 / Quarterly
- Monthly HOA
- $435/mo
- Total monthly fees
- $620/mo
- Total annual fees
- $7,436
- HOA name
- Rich Pedalino
- CDD
- No
- Min lease term
- 1-7 Days
- Listing terms
- Cash, Conventional, FHA, VA Loan
- Ownership
- Fee Simple
- Available for lease
- Yes
- Lease restrictions
- No
Exterior & Construction
- Exterior features
- Balcony, Sidewalk, Sliding Doors
- Construction materials
- Block, Stucco
- Roof
- Tile
- Foundation
- Slab
- Water view
- Yes
- Road surface
- Asphalt
Utilities
- Sewer
- Public Sewer
- Water source
- Public
- Utilities
- BB/HS Internet Available, Cable Connected, Electricity Connected, Phone Available, Public, Sewer Connected, Underground Utilities, Water Connected
Community
- Pets allowed
- Cats OK, Dogs OK
Schools
Letter grades: Florida DOE 2024–25 school grades (Orange, Seminole, Lake, Osceola, Brevard). Assigned schools from the listing agent — verify enrollment with the district.
Room Details
| Room | Level | Dimensions |
|---|---|---|
| Living Room | First | 20x12 |
| Dining Room | First | 12x8 |
| Kitchen | First | 11x10 |
| Foyer | First | 9x14 |
| Primary Bedroom | Second | 12x12 |
| Primary Bathroom | Second | 7x9 |
| Bedroom 2 | Second | 10x11 |
| Bathroom 2 | Second | 6x8 |
Listing Details
- Listing date
- 2025-09-12
- On market date
- 2025-09-13
- Original list price
- $349,900
- Occupant type
- Tenant
- MLS area
- 34746 - Kissimmee (West of Town)
- Listing AOR
- Orlando Regional
- Status changed
- 2026-03-06
- Tax legal description
- REGAL OAKS AT OLD TOWN PB 19 PG 135-146 LOT 209
Flood risk
Minimal-risk area outside the mapped floodplain. Flood insurance is optional and typically low-cost.
Source: FEMA flood zone reported on the listing. Confirm current designation at FEMA Flood Map Service Center.
Location
Directions
US Highway 192 to Holiday Trail. Holiday Trail to Community. After Guard Gate take roundabout to Delorean Dr. Turn right on Delorean Dr. Delorean Dr. to Coupe Street. Turn right on Coupe Street. Unit is on the right.
More homes like this
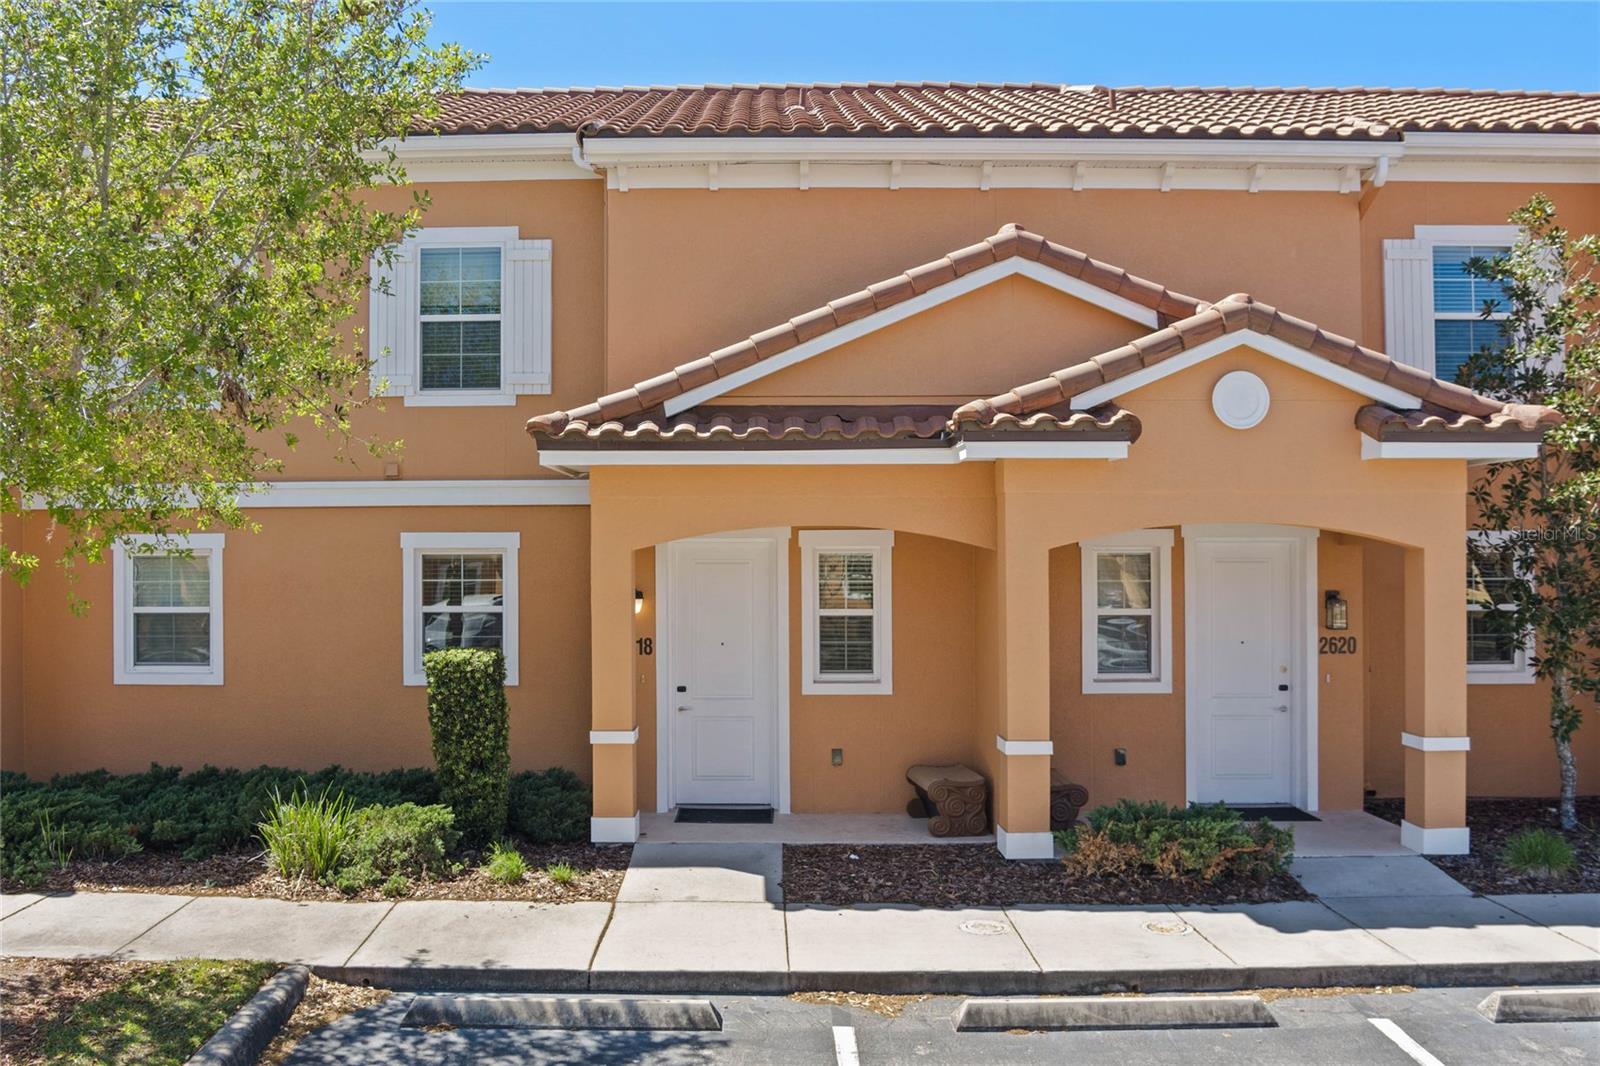
$265,000
2618 Roadster Ln
Kissimmee, FL 34746
2 bd · 3 ba · 1,350 sqft
Regal Oaks At Old Town
MLS# S5123804
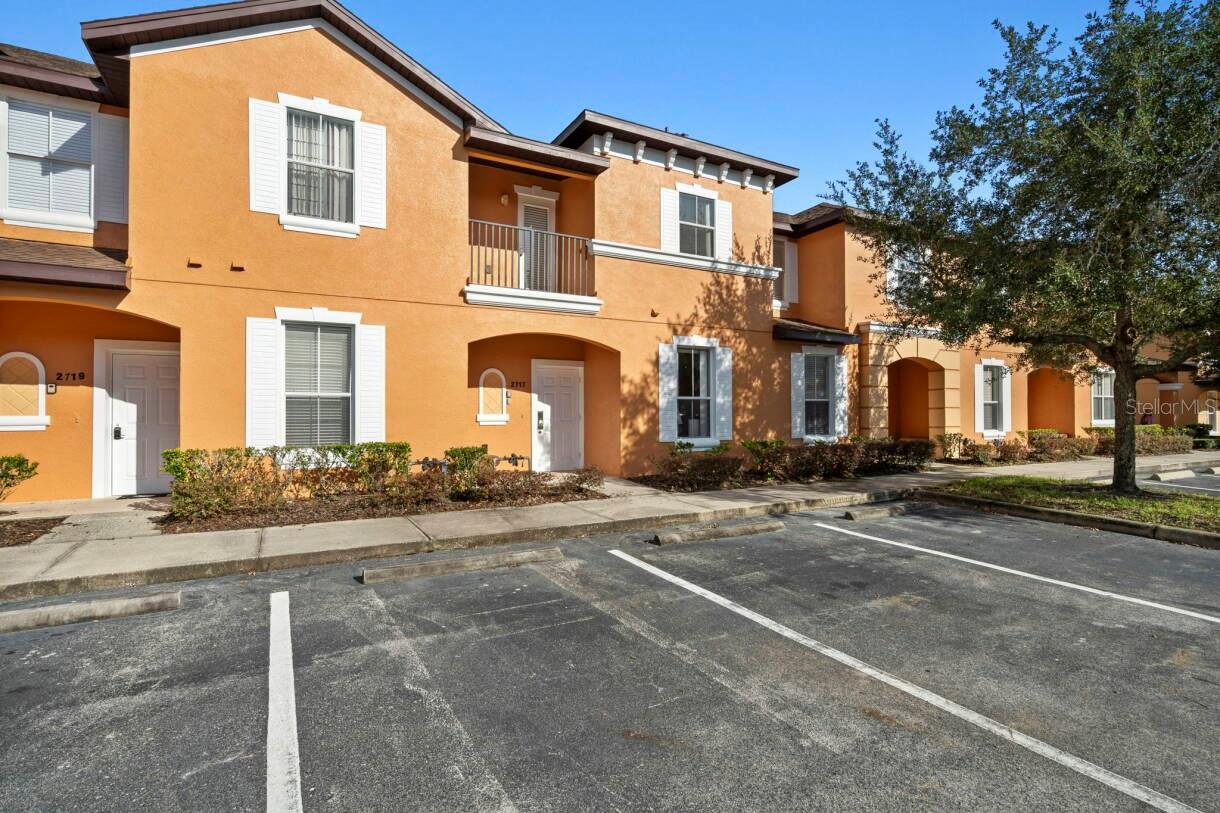
$269,900
2717 Camaro Dr
Kissimmee, FL 34746
3 bd · 3 ba · 1,440 sqft
Regal Oaks At Old Town
MLS# O6369474
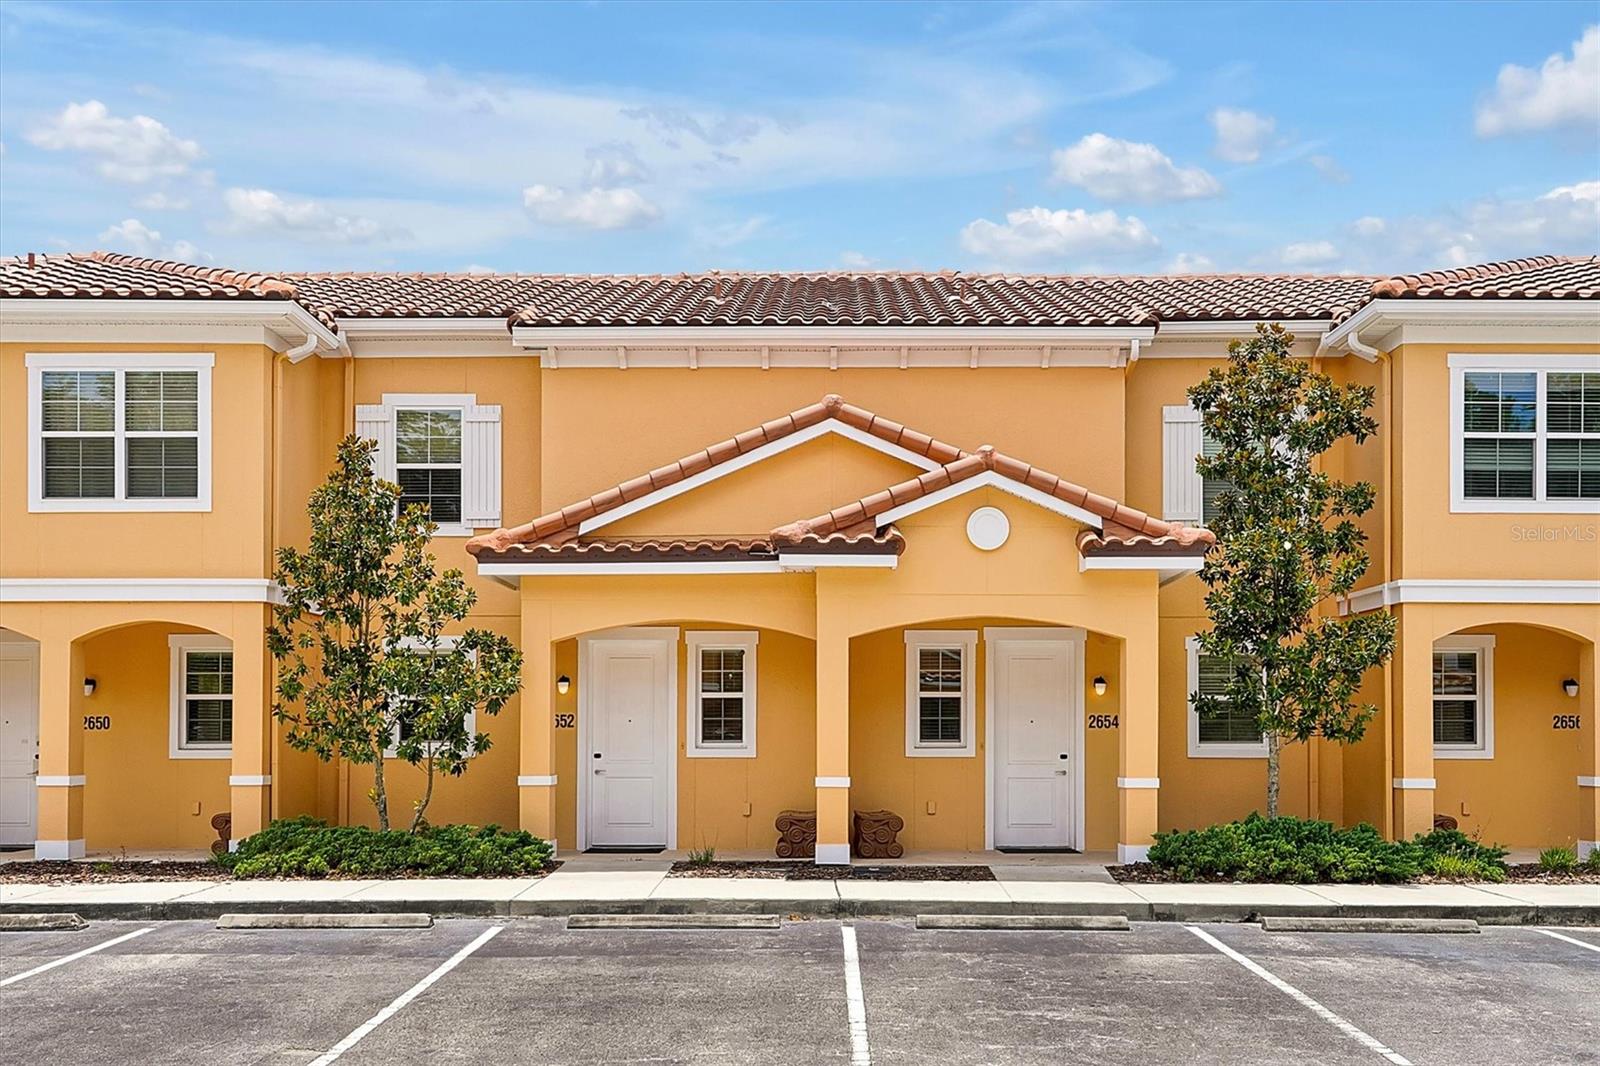
$269,900
2652 Corvette Ln
Kissimmee, FL 34746
2 bd · 3 ba · 1,350 sqft
Regal Oaks At Old Town
MLS# O6324433
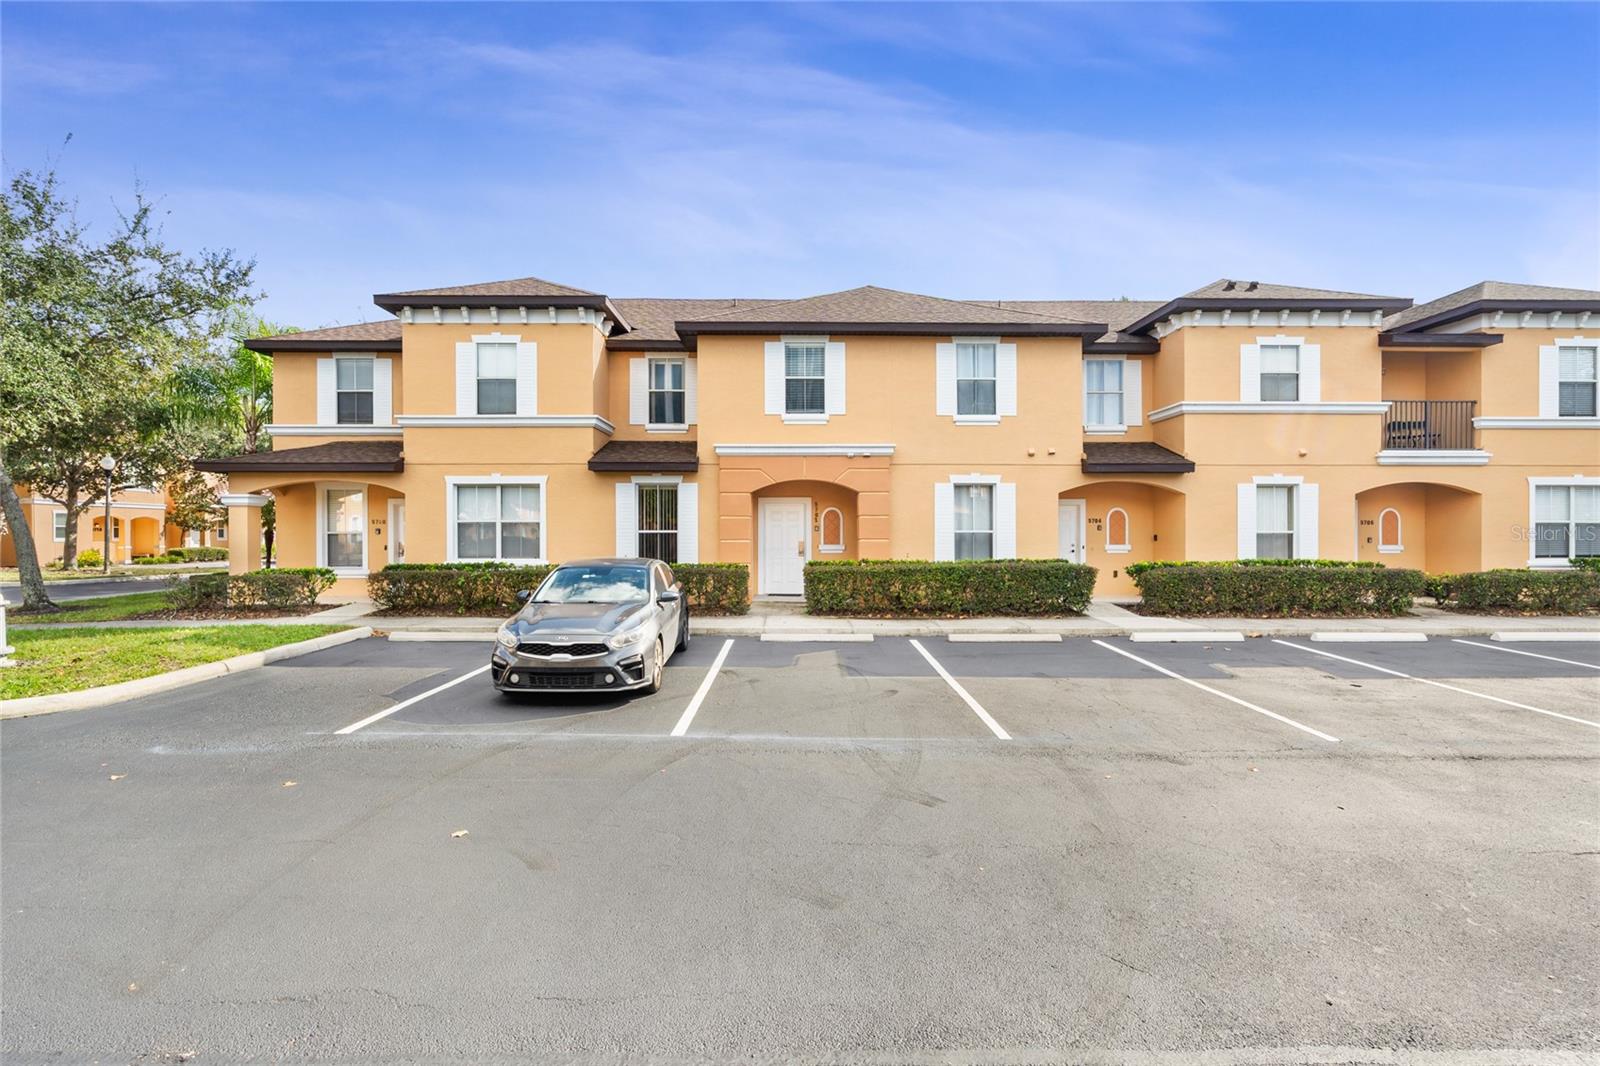
$273,880
5702 Delorean Dr
Kissimmee, FL 34746
3 bd · 3 ba · 1,435 sqft
Regal Oaks At Old Town
MLS# O6354581

Listings courtesy of Stellar MLS as distributed by MLS GRID
IDX information is provided exclusively for consumers’ personal, non-commercial use and may not be used for any purpose other than to identify prospective properties consumers may be interested in purchasing.
Based on information submitted to the MLS GRID as of April 7, 2026 at 5:45 PM ET. All data is obtained from various sources and may not have been verified by broker or MLS GRID. Supplied Open House Information is subject to change without notice. All information should be independently reviewed and verified for accuracy. Properties may or may not be listed by the office/agent presenting the information.
Ryan Solberg, Broker · MaxLife Realty LLC · FL License #BK3354351 · Equal Housing Opportunity · Full disclaimer · DMCA