$465,000
7015 Spears Road
Plant City, FL 33567
Property type
Year built
Lot size
Price / sq ft
HOA dues
Days on market
Garage spaces
Flood zone
About this home
A Rare Opportunity in Plant City – 1.03 Acres with 11+ Garage Spaces, offering exceptional space, versatility, and privacy. Located on 1.03 private acres at the end of a quiet dead-end street, this 3-bedroom, 2-bath home delivers functionality and flexibility rarely found on the market. A standout feature is the 11+ total garage spaces, including a detached 6-bay workshop, attached 4-car garage, additional 1-car garage, and RV carport—ideal for car enthusiasts, business owners, or anyone in need of extensive storage and workspace. Inside, the home offers 2,644 sq ft of living space with a spacious layout, fireplace, and strong potential for personalization and value enhancement. Key updates include AC replaced 9/2025, solar panels installed in 2023, and a metal roof approximately 10 years old. Septic system in place. Now offered at $465,000. Ask about preferred lender incentives to help reduce closing costs. Schedule your private showing today—opportunities like this are rarely available.
Estimated monthly payment
Estimate only. Taxes use the listing's reported amount where available; insurance is a Florida-average estimate. Your actual payment will vary — run a full calculation or talk to a lender.
Price & listing history237 days on market
- Status: ActiveMay 24, 2026
- Listed$560,000Sep 24, 2025
- Price reduced$465,000
Virtual Tour
Facts & features
- Property type
- Residential
- Sub type
- Single Family Residence
- Status
- Active
- Days on market
- 237
- Subdivision
- Unplatted
- County
- Hillsborough
- Year built
- 1974
- Living area
- 2,644 sq ft
- Price/sq ft
- $176
- Building area
- 5,511 sq ft (Public Records)
- Lot size
- 44,867 sq ft
- Lot category
- 1 to less than 2
- Flood zone
- X
- Garage
- 10 spaces
- Annual taxes
- $3,546 (2024)
- Parcel #
- U-01-30-21-ZZZ-000004-20900.0
- Zoning
- AS-1
- MLS #
- TB8426633
Interior Details
- Bedrooms
- 3
- Full bathrooms
- 2
- Flooring
- Carpet, Laminate, Tile, Vinyl
- Appliances
- Dishwasher, Disposal, Dryer, Electric Water Heater, Microwave, Refrigerator, Solar Hot Water, Washer
- Interior features
- Ceiling Fans(s), Eat-in Kitchen, In Wall Pest System, Walk-In Closet(s)
- Laundry
- Laundry Room
- Stories / Levels
- One
- Direction faces
- East
- Fireplace
- Yes
Heating & Cooling
- Heating
- Central, Electric
- Cooling
- Central Air
Parking
- Garage spaces
- 10
- Attached garage
- Yes
- Parking features
- Boat, Driveway, Garage Faces Side, RV Carport, Workshop in Garage
- Carport
- Yes
HOA & Financial
- Total monthly fees
- $0/mo
- Total annual fees
- $0
- CDD
- No
- Homestead exemption
- Yes
- Min lease term
- No Minimum
- Listing terms
- Cash, Conventional
- Ownership
- Fee Simple
- Available for lease
- Yes
- Lease restrictions
- No
- Additional lease restrictions
- Leasing may be allowed, but you should verify with Hillsborough County to ensure it complies with local zoning and land use regulations.
Exterior & Construction
- Exterior features
- Private Mailbox
- Construction materials
- Brick
- Roof
- Metal
- Foundation
- Slab
- Road surface
- Paved
Utilities
- Sewer
- Septic Tank
- Water source
- Well
- Utilities
- BB/HS Internet Available, Cable Available, Electricity Available, Electricity Connected, Sprinkler Well, Water Available, Water Connected
Schools
Letter grades: Florida DOE 2024–25 school grades (Orange, Seminole, Lake, Osceola, Brevard). Assigned schools from the listing agent — verify enrollment with the district.
Room Details
| Room | Level | Dimensions |
|---|---|---|
| Family Room | First | 25.6x26.8 |
| Primary Bedroom | First | 23.1x12.4 |
| Bedroom 2 | First | 10.5x9.1 |
| Bedroom 3 | First | 14.4x9.7 |
| Kitchen | First | 14.1x26.8 |
| Living Room | First | 10.9x18.1 |
| Dining Room | First | 12.4x18.1 |
| Florida Room | First | 41.7x11.6 |
| Laundry | First | 4.9x3.6 |
| Balcony/Porch/Lanai | First | 28.4x11.6 |
Listing Details
- Listing date
- 2025-09-22
- On market date
- 2025-09-24
- Original list price
- $560,000
- Occupant type
- Owner
- MLS area
- 33567 - Plant City
- Listing AOR
- Suncoast Tampa
- Status changed
- 2026-05-24
- Tax legal description
- TRACT BEG 317.70 FT E AND 169.12 FT S OF NW COR OF NE 1/4 OF NW 1/4 AND RUN S 140.12 FT W 320.21 FT N 140.13 FT AND E 318.95 FT TO BEG
Flood risk
Minimal-risk area outside the mapped floodplain. Flood insurance is optional and typically low-cost.
Source: FEMA flood zone reported on the listing. Confirm current designation at FEMA Flood Map Service Center.
Location
Directions
Hwy 60 to Turkey Creek Rd, L on Durant Rd , L on Spears Rd. Last home at the end of Spears Rd on L
More homes like this
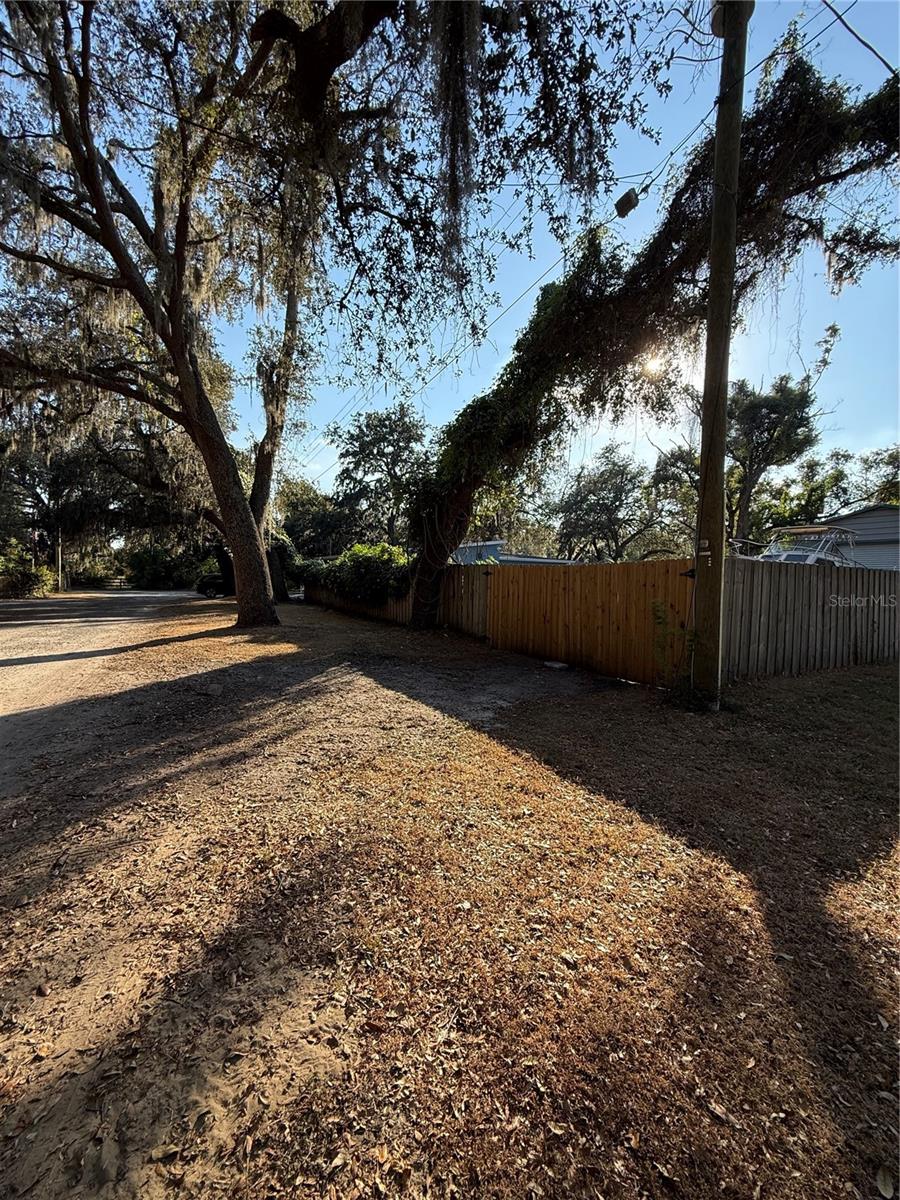
$20,000
Lakeside Dr
Brandon, FL 33510
0.09 acres
Unplatted
MLS# TB8502859
$45,000
Xxxx Raulerson Rd #Parcel B
Riverview, FL 33569
0.24 acres
Unplatted
MLS# TB8463928
$73,500
Canal
Ruskin, FL 33570
0.29 acres
Unplatted
MLS# TB8453038
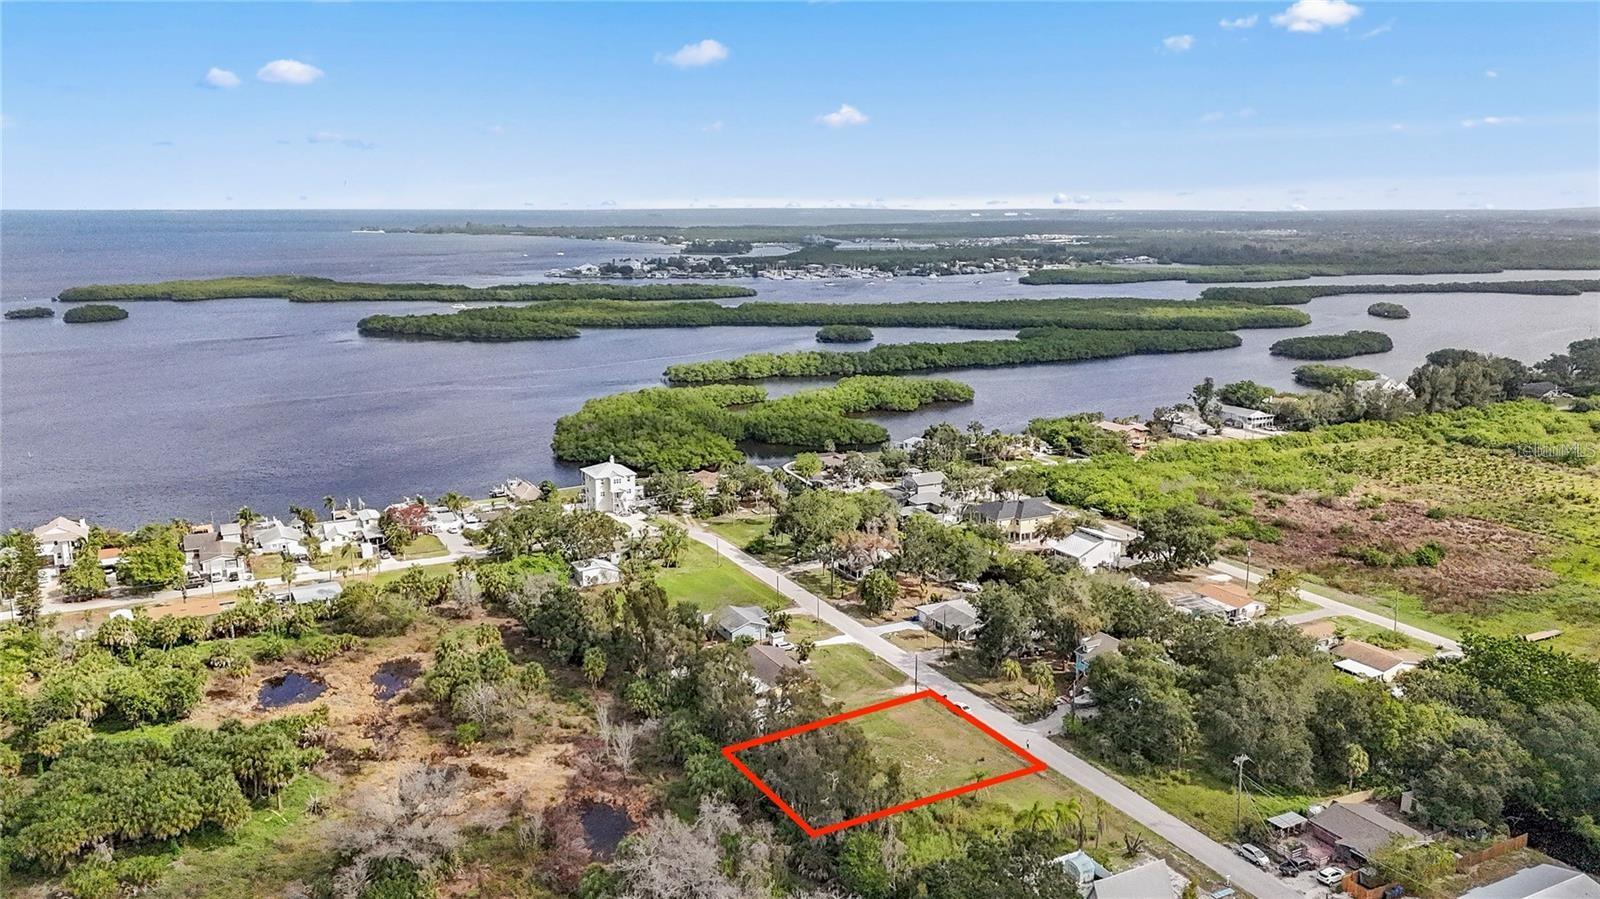
$80,000
1115 Canal St
Ruskin, FL 33570
0.27 acres
Unplatted
MLS# TB8411180

Listings courtesy of Stellar MLS as distributed by MLS GRID
IDX information is provided exclusively for consumers’ personal, non-commercial use and may not be used for any purpose other than to identify prospective properties consumers may be interested in purchasing.
Based on information submitted to the MLS GRID as of May 24, 2026 at 5:50 PM ET. All data is obtained from various sources and may not have been verified by broker or MLS GRID. Supplied Open House Information is subject to change without notice. All information should be independently reviewed and verified for accuracy. Properties may or may not be listed by the office/agent presenting the information.
Ryan Solberg, Broker · MaxLife Realty LLC · FL License #BK3354351 · Equal Housing Opportunity · Full disclaimer · DMCA