$1,775,000
8317 Alafia Pointe Drive
Riverview, FL 33578
Property type
Year built
Lot size
Price / sq ft
HOA dues
Days on market
Garage spaces
Flood zone
About this home
Modern riverfront living with this brand-new Belvedere custom home, completed in 2024 and set on a generous .65-acre lot in a private gated community along the Alafia River canal. *High and Dry from last year's storms for your peace of mind! * From the elevated front porch with its welcoming double-door entry, the home opens into a bright foyer that introduces an elegant dining room designed for memorable gatherings and a grand living area with soaring 20-foot ceilings, dramatic coffered wood detail, and walls of windows that bathe the space in natural light. The kitchen is a true showpiece, combining form and function with marble countertops, two-tone cabinetry, an oversized island, upgraded appliances, a gas stove with pot filler, a sunny breakfast nook with access to the porch, and a walk-in pantry offering abundant storage. A cozy nook nearby provides the perfect spot to showcase a collection or create an inviting reading corner. The first-floor primary suite is a private retreat with two spacious walk-in closets and a spa-inspired bath featuring dual sinks and an oversized walk-in shower. A versatile second suite on the main level—currently styled as a speakeasy with custom ceiling details—offers endless possibilities as a guest suite, in-law quarters, or second home office, complete with a connected full bath. Upstairs, a loft with a bird’s-eye view of the living room leads to three additional bedrooms and a Jack-and-Jill bath. This home has been thoughtfully designed with engineered white oak hardwood floors throughout, granite countertops in the bathrooms, a large laundry room with sink and storage, an oversized three-car garage with a full storage room above, a whole-home generator, two HVAC systems, and two tankless water heaters. Outdoor living is equally impressive, with a screened lanai that includes a full outdoor kitchen, an extended patio with pergola for additional dining and lounging space, a fire pit area perfect for relaxing under the stars, and a large yard with room to add a pool. A walkway winds toward the oversized private dock on the Alafia River, creating a seamless connection to boating, kayaking, fishing, or simply sitting back to watch the manatees pass by. This intimate gated enclave in Riverview offers privacy, breathtaking water views, and the true Florida lifestyle, all within close proximity to shopping, dining, and Tampa Bay’s top destinations. This home is move-in ready for those seeking the perfect blend of comfort, design, and waterfront living.
Estimated monthly payment
Estimate only. Taxes use the listing's reported amount where available; insurance is a Florida-average estimate. Your actual payment will vary — run a full calculation or talk to a lender.
Price & listing history261 days on market
- Status: ActiveSep 9, 2025
- Listed$1,775,000Sep 9, 2025
- Price increased$1,775,000
Virtual Tour
Facts & features
- Property type
- Residential
- Sub type
- Single Family Residence
- Status
- Active
- Days on market
- 261
- Subdivision
- Alafia Pointe Estates
- County
- Hillsborough
- Year built
- 2024
- Living area
- 4,087 sq ft
- Price/sq ft
- $434
- Building area
- 7,186 sq ft (Builder)
- Lot size
- 28,314 sq ft
- Lot category
- 1/2 to less than 1
- Flood zone
- AE (12057C0502J)
- Garage
- 3 spaces
- Annual taxes
- $2,880 (2024)
- Parcel #
- U-16-30-20-9LP-000000-00003.0
- Zoning
- RSC-4
- MLS #
- TB8425316
Interior Details
- Bedrooms
- 4
- Full bathrooms
- 3
- Half bathrooms
- 1
- Flooring
- Carpet, Hardwood, Other
- Appliances
- Built-In Oven, Cooktop, Dishwasher, Gas Water Heater, Microwave, Range Hood, Refrigerator, Tankless Water Heater
- Interior features
- Ceiling Fans(s), Coffered Ceiling(s), Eat-in Kitchen, High Ceilings, Kitchen/Family Room Combo, Living Room/Dining Room Combo
- Laundry
- Inside, Laundry Room
- Stories / Levels
- Two
- Direction faces
- East
- In-law suite
- Yes
Heating & Cooling
- Heating
- Electric
- Cooling
- Central Air, Zoned
Parking
- Garage spaces
- 3
- Attached garage
- Yes
- Parking features
- Garage Door Opener, Oversized
HOA & Financial
- HOA fee
- $3,300 / Annually
- Monthly HOA
- $275/mo
- Total monthly fees
- $275/mo
- Total annual fees
- $3,300
- HOA name
- Alafia Pointe Estates HOA
- CDD
- No
- Min lease term
- 1-2 Years
- Listing terms
- Cash, Conventional, FHA, VA Loan
- Ownership
- Fee Simple
- Available for lease
- Yes
- Lease restrictions
- Yes
- Additional lease restrictions
- Buyer to confirm all lease information with the HOA
Exterior & Construction
- Exterior features
- Outdoor Grill, Outdoor Kitchen, Sliding Doors
- Construction materials
- Block
- Roof
- Metal
- Foundation
- Slab
- Waterfront
- Yes
- Water access
- Yes
- Water view
- Yes
- Road surface
- Asphalt
Utilities
- Sewer
- Public Sewer
- Water source
- Public
- Utilities
- Electricity Connected, Propane
Community
- Pets allowed
- Yes
Schools
Letter grades: Florida DOE 2024–25 school grades (Orange, Seminole, Lake, Osceola, Brevard). Assigned schools from the listing agent — verify enrollment with the district.
Room Details
| Room | Level | Dimensions |
|---|---|---|
| Dining Room | First | 12x14 |
| Living Room | First | 19x20 |
| Kitchen | First | 15x20 |
| Dinette | First | 15x8 |
| Office | First | 13x14 |
| Primary Bedroom | First | 16x17 |
| Bonus Room | First | 12x18 |
| Den | First | 12x10 |
| Bedroom 2 | Second | 10x14 |
| Bedroom 3 | Second | 10x14 |
| Gym | Second | 14x9 |
Listing Details
- Listing date
- 2025-09-09
- On market date
- 2025-09-09
- Original list price
- $1,775,000
- Occupant type
- Owner
- MLS area
- 33578 - Riverview
- Listing AOR
- Suncoast Tampa
- Status changed
- 2025-09-09
- Tax legal description
- ALAFIA POINTE ESTATES LOT 3
Flood risk
FEMA Special Flood Hazard Area (1% annual-chance / “100-year” floodplain). Flood insurance is generally required by mortgage lenders.
Source: FEMA flood zone reported on the listing. Confirm current designation at FEMA Flood Map Service Center.
Location
Directions
From US 301 - Take East onto Riverivew Dr, Turn right onto Providence Rd, Continue onto Corlett Rd, Turn right onto Alafia Pt - Gate closes at 6pm - 8317 will be on the right
More homes like this
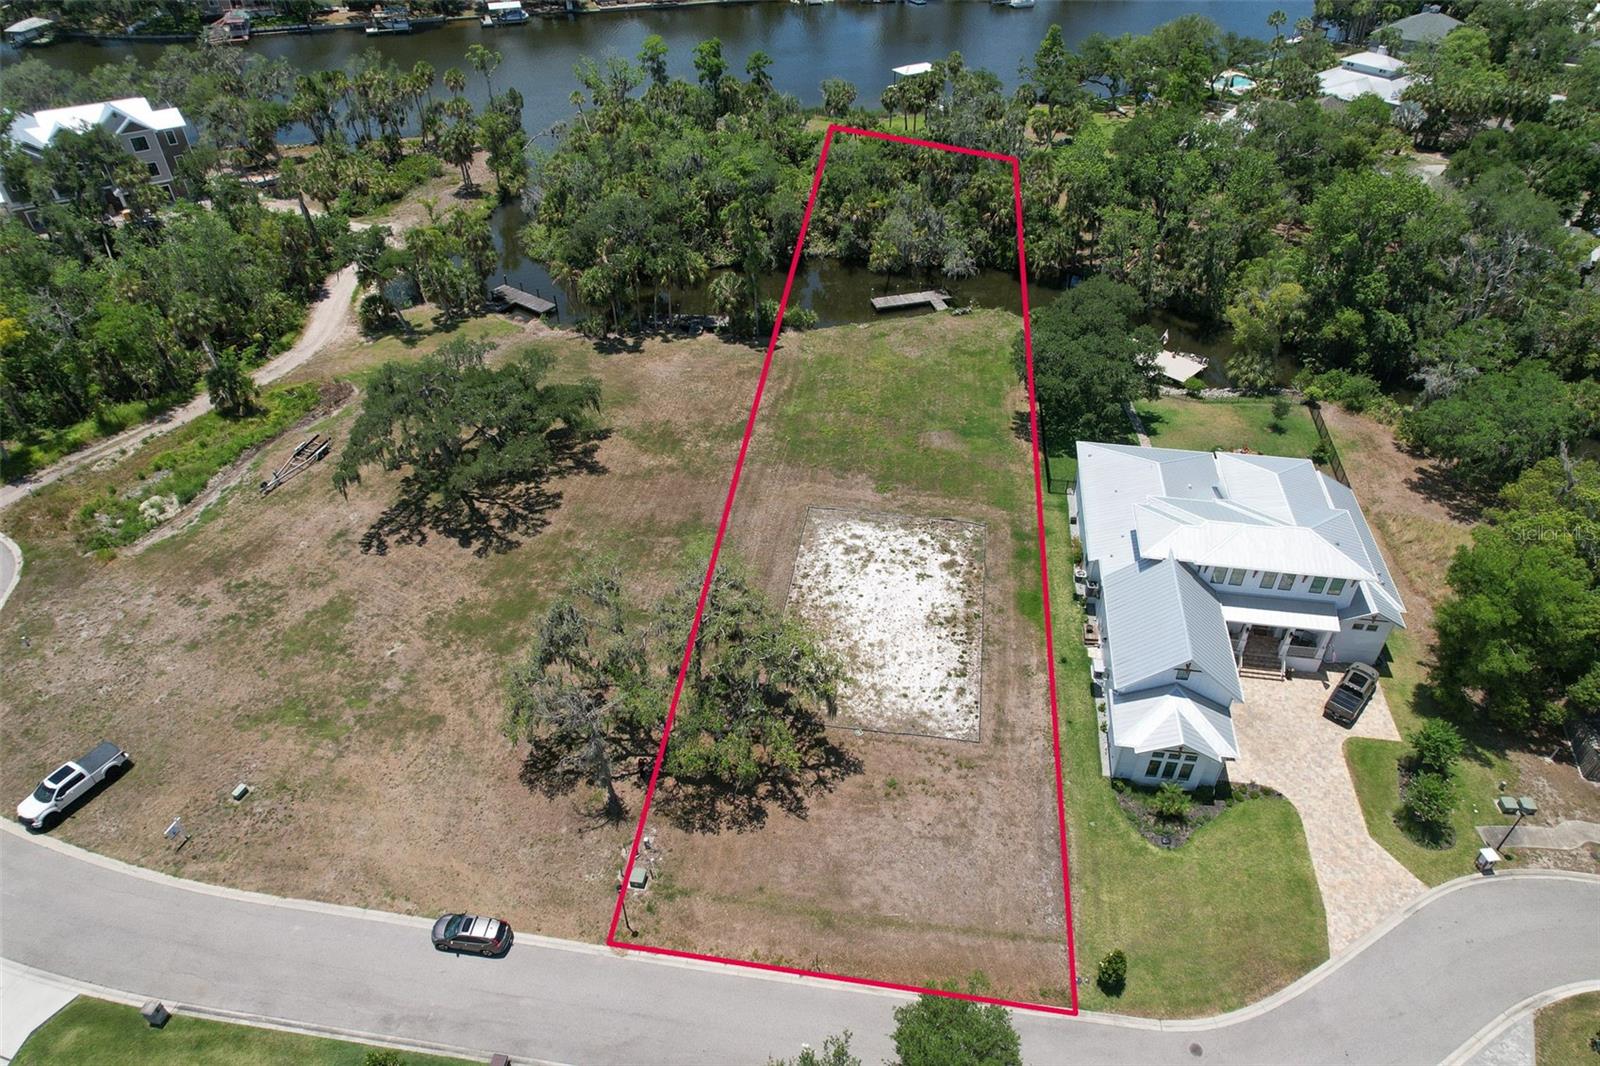
$329,000
8325 Alafia Pointe Dr
Riverview, FL 33578
0.76 acres
Alafia Pointe Estates
MLS# TB8507324
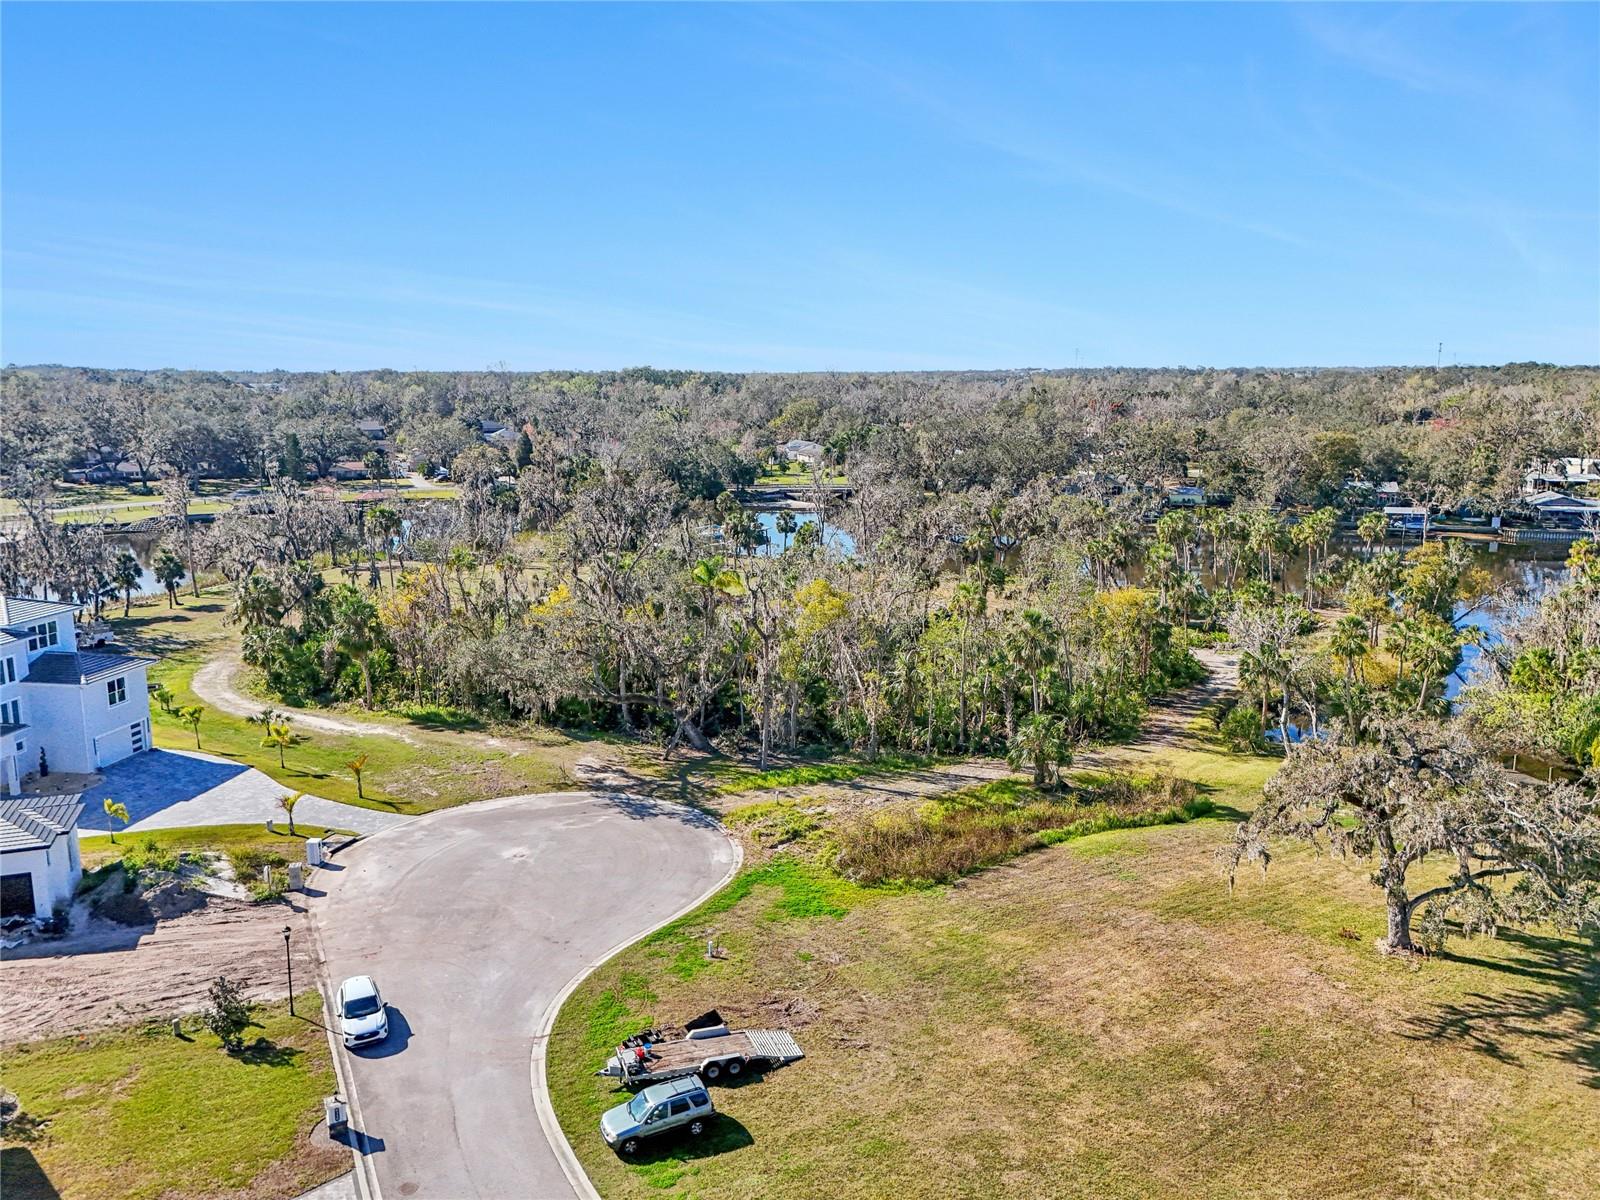
$349,000
8339 Alafia Pointe Dr
Riverview, FL 33578
0.64 acres
Alafia Pointe Estates
MLS# TB8348716
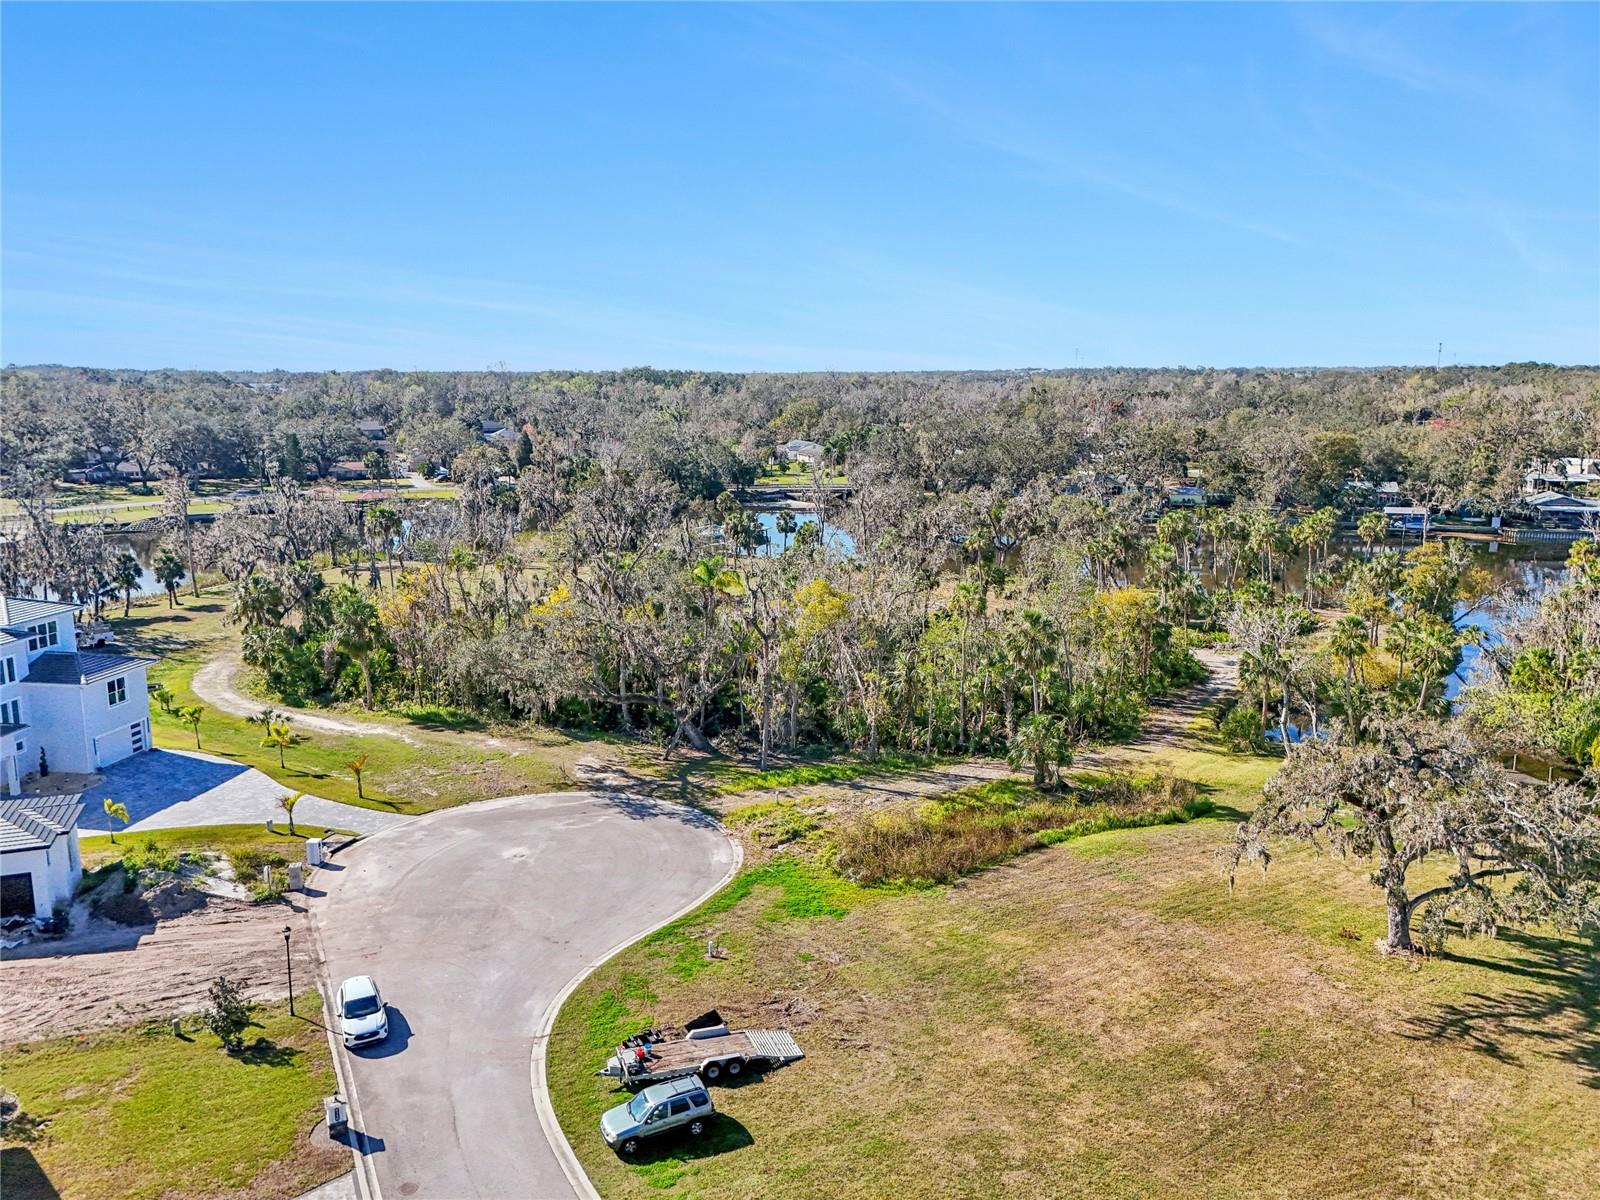
$349,000
8331 Alafia Pointe Dr
Riverview, FL 33578
0.72 acres
Alafia Pointe Estates
MLS# TB8396778
$1,200,000
8353 Alafia Pointe Dr
Riverview, FL 33578
1.85 acres
Alafia Pointe Estates
MLS# TB8467615

Listings courtesy of Stellar MLS as distributed by MLS GRID
IDX information is provided exclusively for consumers’ personal, non-commercial use and may not be used for any purpose other than to identify prospective properties consumers may be interested in purchasing.
Based on information submitted to the MLS GRID as of May 28, 2026 at 5:21 PM ET. All data is obtained from various sources and may not have been verified by broker or MLS GRID. Supplied Open House Information is subject to change without notice. All information should be independently reviewed and verified for accuracy. Properties may or may not be listed by the office/agent presenting the information.
Ryan Solberg, Broker · MaxLife Realty LLC · FL License #BK3354351 · Equal Housing Opportunity · Full disclaimer · DMCA