$1,320,900
1210 Avonwood
Tampa, FL 33625
Property type
Year built
Lot size
Price / sq ft
HOA dues
Days on market
Garage spaces
Flood zone
About this home
Pre-Construction. To be built. Welcome to this exceptional 4-bedroom, 2 full / 2 half-bath, 3-story residence offering 2,774 sq. ft. of heated living space with timeless architectural detail and modern luxury. From the moment you arrive, the home’s arched entry, stone accents, and dramatic rooflines set the tone for its distinctive style. Inside, you’ll find elegant design and thoughtful craftsmanship throughout. The main level opens to a spacious family room with fireplace and custom built-ins, flowing seamlessly to a covered porch ideal for entertaining or relaxing. A private elevator provides convenient access to all three floors. The heart of the home is the chef’s kitchen, featuring an oversized island, sleek cabinetry, high-end fixtures, and a walk-in pantry. Open to the great room and dining area, this space is perfect for gatherings, with doors extending to a large deck for indoor/outdoor living. The primary suite is a true retreat with a spa-inspired bath including dual vanities, a soaking tub, and a walk-in shower. Upstairs, three additional bedrooms and a full bath provide ample space for family, guests, or home office needs. Outdoor living is just as impressive, with a covered porch, expansive deck, and fenced yard. A 1-car garage and gated entry add convenience and security. This home is a rare blend of style, function, and architectural character — perfect for buyers seeking a statement property with everyday comfort.
Estimated monthly payment
Estimate only. Taxes use the listing's reported amount where available; insurance is a Florida-average estimate. Your actual payment will vary — run a full calculation or talk to a lender.
Price & listing history117 days on market
- Status: ActiveSep 3, 2025
- Listed$1,320,900Sep 3, 2025
- Price increased$1,320,900
Virtual Tour
Facts & features
- Property type
- Residential
- Sub type
- Single Family Residence
- Status
- Active
- Days on market
- 117
- Subdivision
- Town Of Citrus Park
- County
- Hillsborough
- Year built
- 2026
- Living area
- 2,774 sq ft
- Price/sq ft
- $476
- Building area
- 3,069 sq ft (Builder)
- Lot size
- 5,460 sq ft
- Lot category
- 0 to less than 1/4
- Flood zone
- X
- Garage
- 2 spaces
- Annual taxes
- $103 (2025)
- Parcel #
- U-02-28-17-03V-000010-00012.0
- Zoning
- RES
- MLS #
- TB8424065
Interior Details
- Bedrooms
- 4
- Full bathrooms
- 2
- Half bathrooms
- 2
- Flooring
- Hardwood, Tile
- Appliances
- Dishwasher, Disposal, Microwave, Refrigerator, Tankless Water Heater
- Interior features
- Ceiling Fans(s), Crown Molding, Elevator, High Ceilings, Stone Counters, Walk-In Closet(s)
- Laundry
- Laundry Room
- Stories / Levels
- Three Or More
- Direction faces
- South
- Fireplace
- Yes
- New construction
- Yes
Heating & Cooling
- Heating
- Central
- Cooling
- Central Air
Parking
- Garage spaces
- 2
- Attached garage
- Yes
HOA & Financial
- Total monthly fees
- $0/mo
- Total annual fees
- $0
- CDD
- No
- Min lease term
- No Minimum
- Listing terms
- Cash, Conventional, VA Loan
- Ownership
- Fee Simple
- Available for lease
- Yes
- Lease restrictions
- No
Exterior & Construction
- Exterior features
- Sidewalk, Sliding Doors
- Construction materials
- Block, Concrete
- Roof
- Concrete
- Foundation
- Slab
- Road surface
- Paved
Utilities
- Sewer
- Public Sewer
- Water source
- Public
- Utilities
- Public
Schools
Letter grades: Florida DOE 2024–25 school grades (Orange, Seminole, Lake, Osceola, Brevard). Assigned schools from the listing agent — verify enrollment with the district.
Room Details
| Room | Level | Dimensions |
|---|---|---|
| Primary Bedroom | Second | 12.4x17.1 |
| Great Room | Second | 13.1x20 |
| Dining Room | Second | 12.4x20.7 |
| Kitchen | Second | 9.8x14.7 |
| Family Room | First | 22.3x19.4 |
| Bedroom 2 | Third | 11.8x11.4 |
| Bedroom 3 | Third | 11x12.1 |
| Bedroom 4 | Third | 11x12.1 |
Listing Details
- Listing date
- 2025-09-03
- On market date
- 2025-09-03
- Original list price
- $1,320,900
- Occupant type
- Vacant
- MLS area
- 33625 - Tampa / Carrollwood
- Listing AOR
- Suncoast Tampa
- Status changed
- 2025-09-03
- Tax legal description
- TOWN OF CITRUS PARK LOT 12 BLOCK 10
Flood risk
Minimal-risk area outside the mapped floodplain. Flood insurance is optional and typically low-cost.
Source: FEMA flood zone reported on the listing. Confirm current designation at FEMA Flood Map Service Center.
Location
Directions
North on Sheldon - Turn Right (east) on gunn Hwy - Turn Left on Berkford. Avonwood is close to the end of the street on the right. There is a temporary gate up currently.
More homes like this
$89,000
Ardenwood St
Tampa, FL 33625
0.12 acres
Town Of Citrus Park
MLS# O6292613
$125,000
Anno St
Tampa, FL 33625
0.13 acres
Town Of Citrus Park
MLS# TB8417684
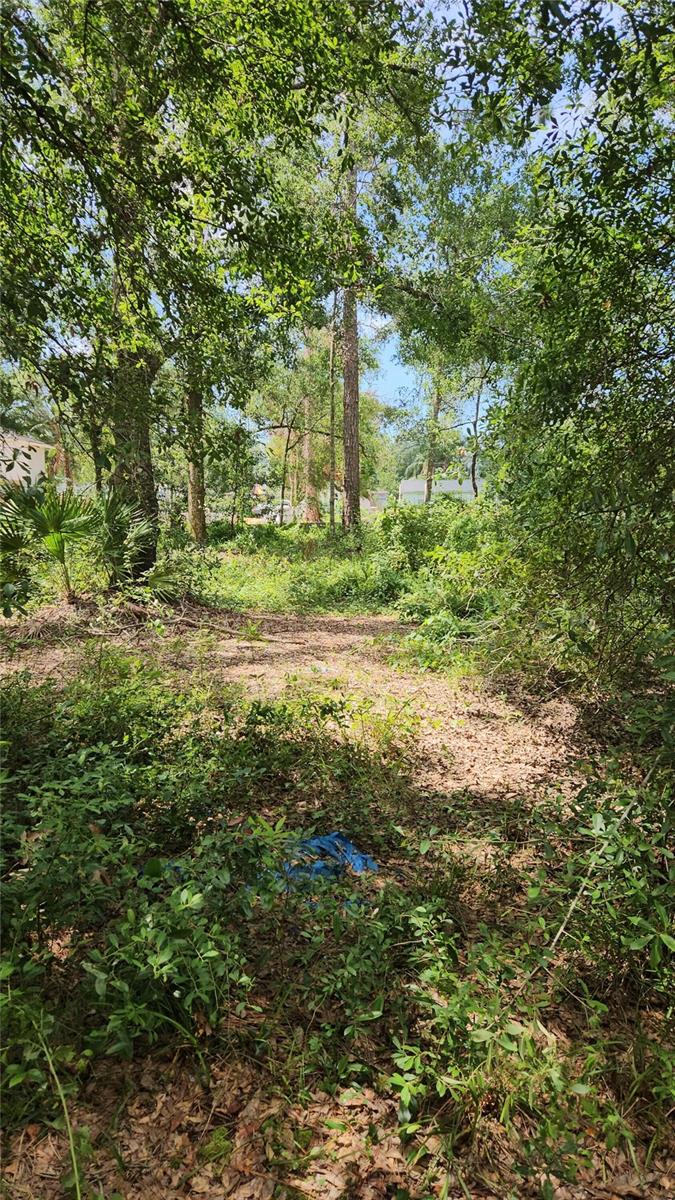
$148,000
7624 Anno St
Tampa, FL 33625
0.12 acres
Town Of Citrus Park
MLS# O6326129
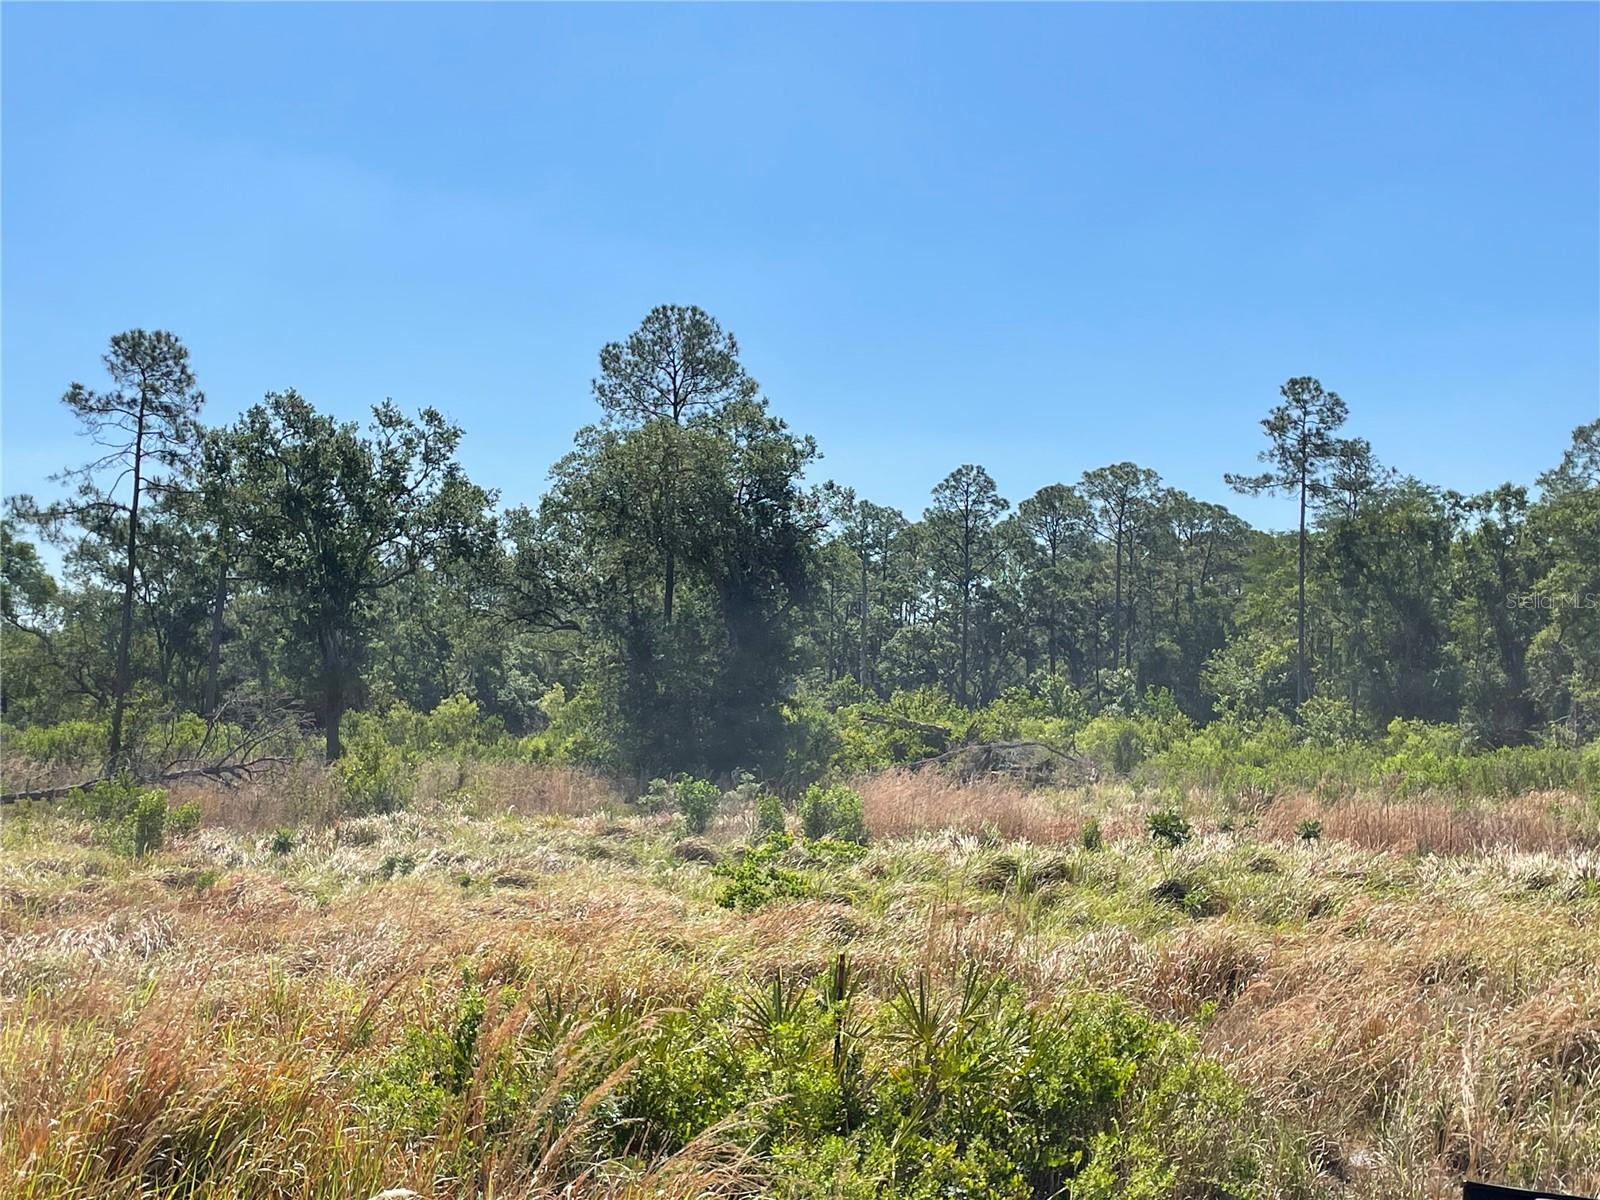
$150,000
Avonwood
Tampa, FL 33625
0.13 acres
Town Of Citrus Park
MLS# S5148228

Listings courtesy of Stellar MLS as distributed by MLS GRID
IDX information is provided exclusively for consumers’ personal, non-commercial use and may not be used for any purpose other than to identify prospective properties consumers may be interested in purchasing.
Based on information submitted to the MLS GRID as of December 29, 2025 at 2:23 PM ET. All data is obtained from various sources and may not have been verified by broker or MLS GRID. Supplied Open House Information is subject to change without notice. All information should be independently reviewed and verified for accuracy. Properties may or may not be listed by the office/agent presenting the information.
Ryan Solberg, Broker · MaxLife Realty LLC · FL License #BK3354351 · Equal Housing Opportunity · Full disclaimer · DMCA