$480,000
233 Fairway Road
Rotonda West, FL 33947
About this home
This 3-bedroom 2-bath partially furnished canal-front retreat features a three-car garage with dedicated space for your golf cart ideal for your new lifestyle. Inside, the chef-inspired kitchen steals the show with hardwood cabinetry, gleaming granite countertops, dual sinks and a center island cooktop that makes meal prep feel like you're hosting your own cooking show. The primary bedroom and ensuite includes a Roman-style walk-through shower, dual granite vanities, built in bidet, and walk-in closets, and for your convenience - the laundry room is located within the confines of the Primary Suite which has built in fan for dehumidification and extra insulation in the walls for sound absorption. The 6' deep Pebble Tech heated pool in the screened in lanai is refreshing and invigorating with a place to sit in the water under an umbrella to enjoy your adult beverages! The fenced in backyard is just big enough to let your fur baby have time for their own! Let's consider the spray foam insulation in the attic that will keep your electric cooling bill down because the attic is now considered conditioned air space and your ducts will not get overheated! One guest room on the left side of the house was built to be oversized which allowed for exercise equipment but can now be used for whatever you would like! This Hamsher Homes built custom home was crafted with the highest of quality and should be considered as one of the best!
Estimated monthly payment
$3,115/mo
Estimate only. Taxes use the listing's reported amount where available; insurance is a Florida-average estimate. Your actual payment will vary — run a full calculation or talk to a lender.
Price & listing history264 days on market
- Status: ActiveMar 8, 2026
- Listed$550,000Aug 30, 2025
- Price reduced$480,000
Virtual Tour
Facts & features
- Property type
- Residential
- Sub type
- Single Family Residence
- Status
- Active
- Days on market
- 264
- Subdivision
- Rotonda West Pinehurst
- County
- Charlotte
- Year built
- 2016
- Living area
- 2,138 sq ft
- Price/sq ft
- $225
- Building area
- 3,157 sq ft (Public Records)
- Lot size
- 9,599 sq ft
- Lot category
- 0 to less than 1/4
- Flood zone
- X (12015C0192G)
- Garage
- 3 spaces
- Pool
- Private pool
- Annual taxes
- $5,428 (2024)
- Parcel #
- 412014277012
- Zoning
- RSF5
- MLS #
- C7514272
Interior Details
- Bedrooms
- 3
- Full bathrooms
- 2
- Flooring
- Carpet, Ceramic Tile
- Appliances
- Dishwasher, Disposal, Dryer, Electric Water Heater, Range, Range Hood, Washer
- Interior features
- Ceiling Fans(s), High Ceilings, Living Room/Dining Room Combo, Open Floorplan, Primary Bedroom Main Floor, Solid Wood Cabinets, Stone Counters, Thermostat
- Laundry
- Electric Dryer Hookup, Other
- Stories / Levels
- One
- Direction faces
- West
Heating & Cooling
- Heating
- Central, Electric
- Cooling
- Central Air
Parking
- Garage spaces
- 3
- Attached garage
- Yes
- Parking features
- Driveway, Garage Door Opener
HOA & Financial
- HOA fee
- $190 / Annually
- Monthly HOA
- $16/mo
- Total monthly fees
- $16/mo
- Total annual fees
- $190
- HOA name
- Derrick Hedges
- CDD
- No
- Homestead exemption
- Yes
- Min lease term
- 1-7 Days
- Listing terms
- Cash, Conventional, FHA, VA Loan
- Ownership
- Fee Simple
- Available for lease
- Yes
- Lease restrictions
- No
Exterior & Construction
- Exterior features
- Rain Gutters
- Construction materials
- Stucco
- Roof
- Shingle
- Foundation
- Slab
- Pool
- Private pool
- Road surface
- Asphalt
Utilities
- Sewer
- Public Sewer
- Water source
- Public
- Utilities
- BB/HS Internet Available, Cable Available, Electricity Connected
Community
- Pets allowed
- Cats OK, Dogs OK
Schools
School data from listing agent. Verify enrollment with the district.
Room Details
| Room | Level | Dimensions |
|---|---|---|
| Dining Room | First | 10x10 |
| Living Room | First | 15x19 |
| Kitchen | First | 26x16 |
| Primary Bedroom | First | 13x18 |
| Primary Bathroom | First | 13x24 |
| Dinette | First | 15x17 |
| Bedroom 2 | First | 12x18 |
| Bedroom 3 | First | 13x13 |
| Bathroom 1 | First | 9x8 |
Listing Details
- Listing date
- 2025-08-30
- On market date
- 2025-08-30
- Original list price
- $550,000
- Occupant type
- Vacant
- MLS area
- 33947 - Rotonda West
- Listing AOR
- Port Charlotte
- Status changed
- 2026-03-08
- Tax legal description
- RPH 000 0000 0380 ROTONDA WEST PINEHURST LT 380 1172/1292 1388/136 2441/1642 3054/1335 4063/2099
Location
- Flood zone
- X(12015C0192G)
Directions
From SR776, turn south onto Sunnybrook Blvd. Which turns into Rotonda Blvd N. After you cross over the humpback bridge, turn right onto Rotonda Circle. Two streets turn left onto Fairway Rd. Go down and house is on the left.
More homes like this
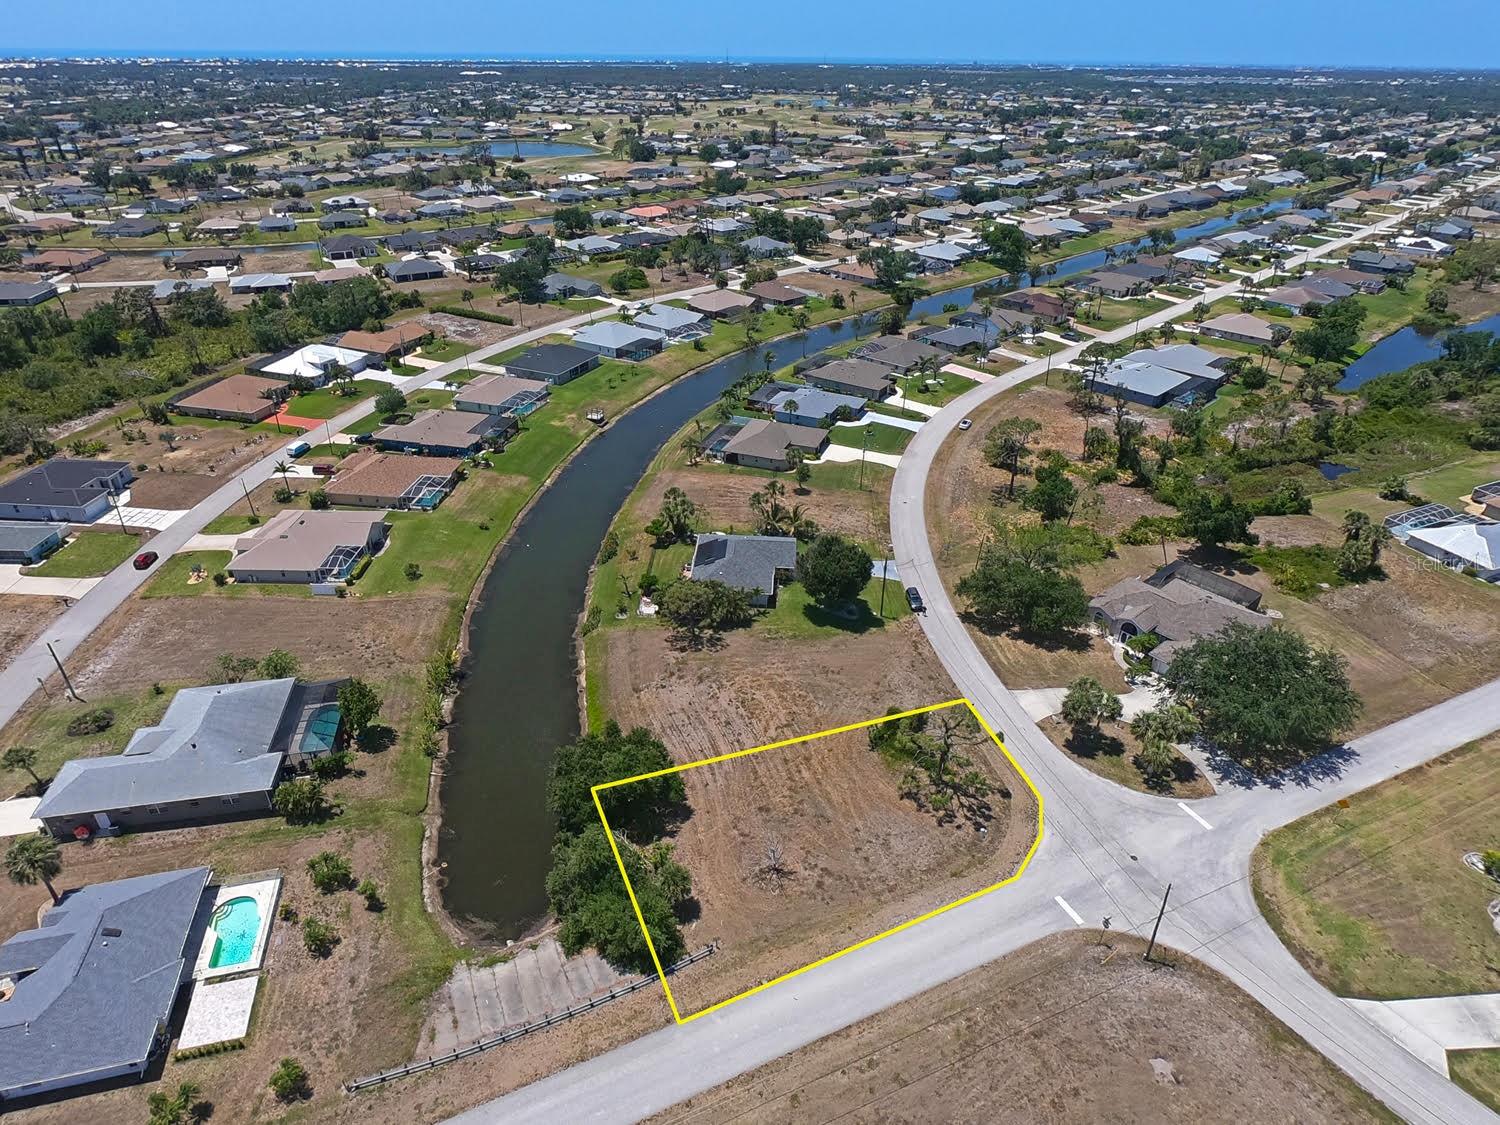
$34,900
133 Fairway Rd
Rotonda West, FL 33947
0.21 acres
Rotonda West Pinehurst
MLS# C7509174
$43,000
143 Mariner Ln
Rotonda West, FL 33947
0.2 acres
Rotonda West Pinehurst
MLS# D6136780
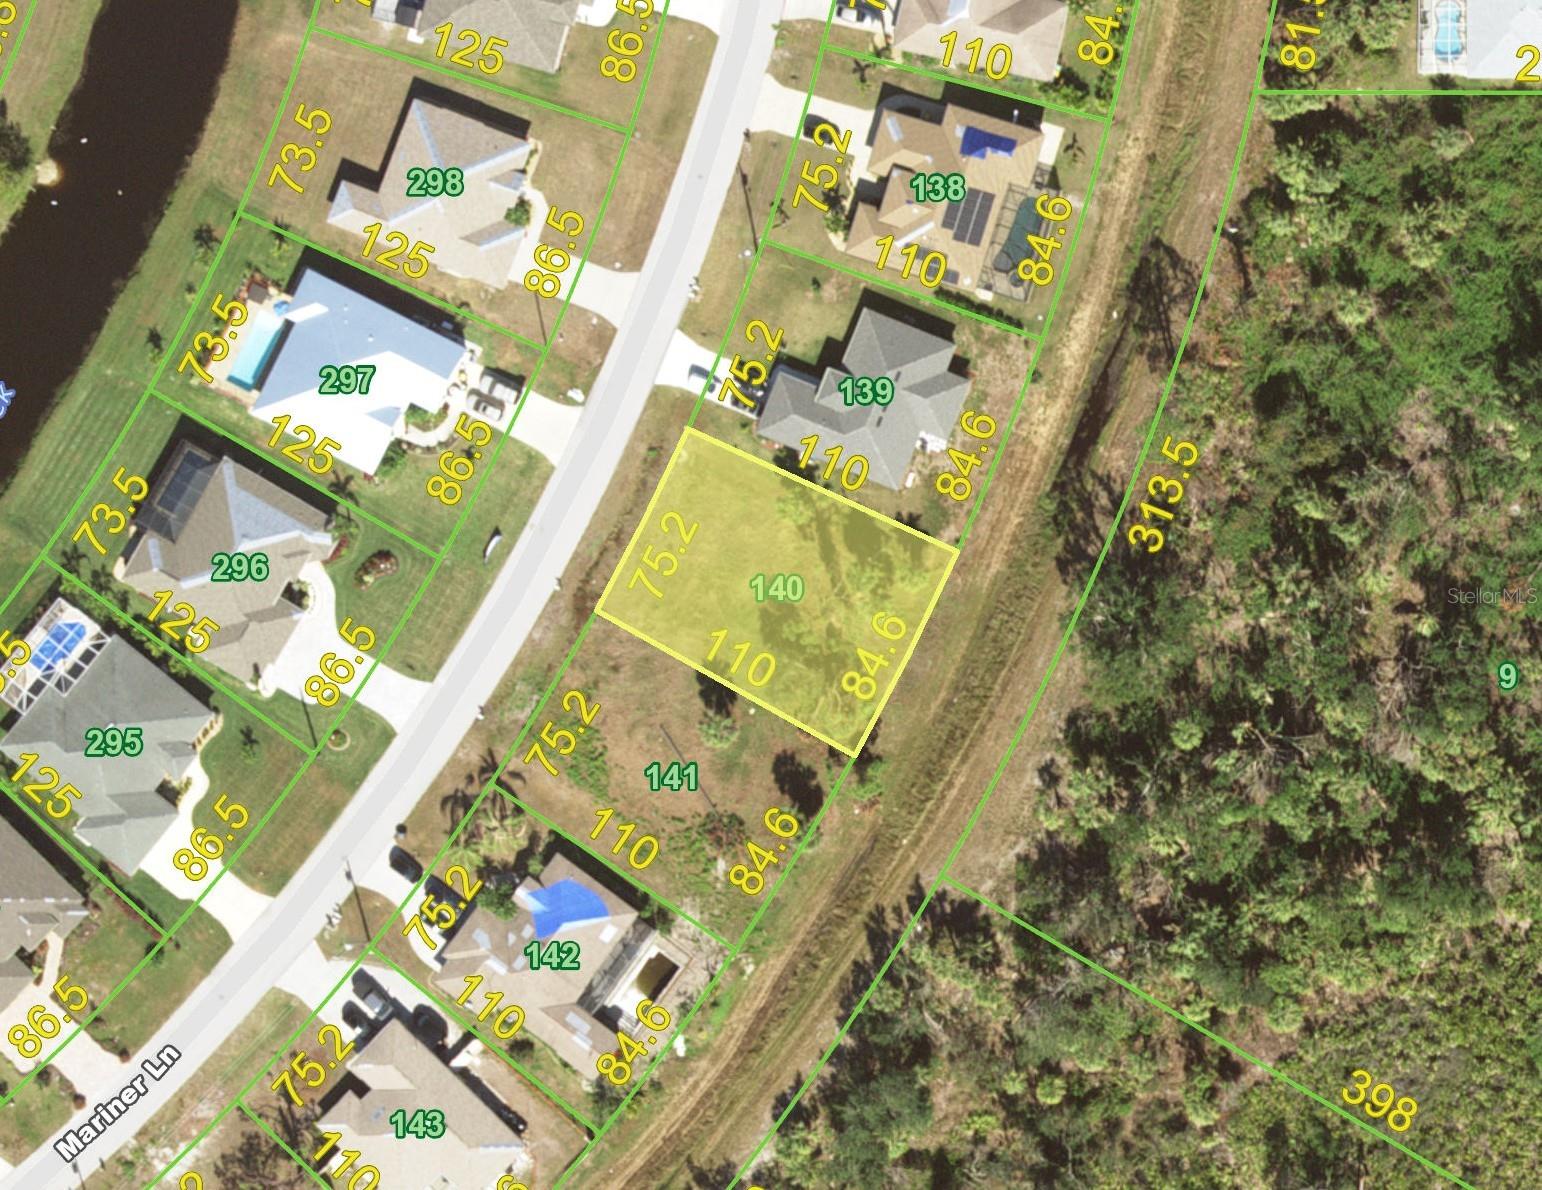
$44,000
163 Mariner Ln
Rotonda West, FL 33947
0.2 acres
Rotonda West Pinehurst
MLS# N6144263
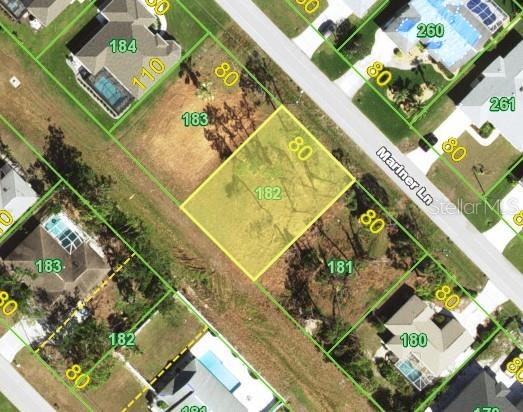
$45,000
79 Mariner Ln
Rotonda West, FL 33947
0.2 acres
Rotonda West Pinehurst
MLS# D6140544

Listings courtesy of Stellar MLS as distributed by MLS GRID
IDX information is provided exclusively for consumers’ personal, non-commercial use and may not be used for any purpose other than to identify prospective properties consumers may be interested in purchasing.
Based on information submitted to the MLS GRID as of May 22, 2026 at 3:51 PM ET. All data is obtained from various sources and may not have been verified by broker or MLS GRID. Supplied Open House Information is subject to change without notice. All information should be independently reviewed and verified for accuracy. Properties may or may not be listed by the office/agent presenting the information.
Ryan Solberg, Broker · MaxLife Realty LLC · FL License #BK3354351 · Equal Housing Opportunity · Full disclaimer · DMCA