$379,900
803 Auburn Grove Court
Auburndale, FL 33823
Property type
Year built
Lot size
Price / sq ft
HOA dues
Days on market
Garage spaces
Flood zone
About this home
Highly upgraded features on this well kept, well decorated, home with upgrades such as wooden slatted walls, blinds and linen-like window coverings, and new luxury vinyl flooring throughout in a neutral light shade, good for any decor. This unique floor plan allows for an abundance of storage, 4-Bedrooms with ample closet space, and a wide open floor plan offering a spacious Home with Great Outdoor Space, located in a community with a Community Pool. The backyard is a highlight with a huge 35x18 paver area, perfect for hanging out, grilling, or just relaxing. There’s a swim spa for fun and exercise, and the yard is fully fenced — great for privacy and pets. Recent updates include fresh landscaping, new gutters, and a water softener for that extra touch. Security features a Smart Home. Inside, you'll love the new luxury vinyl flooring throughout — super durable and looks great. The front screened entry is perfect for enjoying the breeze and serves as an extra layer into the front main entry, and the garage has a hanging storage rack to keep things organized. The appliances all stay including washer and dryer, so it’s move-in ready. With a spacious 2-car garage and all these upgrades, this home is ready for you to settle in and enjoy. Don’t miss it!
Estimated monthly payment
Estimate only. Taxes use the listing's reported amount where available; insurance is a Florida-average estimate. Your actual payment will vary — run a full calculation or talk to a lender.
Price & listing history208 days on market
- Status: ActiveAug 15, 2025
- Listed$409,900Aug 15, 2025
- Price reduced$379,900
Virtual Tour
Facts & features
- Property type
- Residential
- Sub type
- Single Family Residence
- Status
- Active
- Days on market
- 208
- Subdivision
- Auburn Grove
- County
- Polk
- Year built
- 2023
- Living area
- 2,319 sq ft
- Price/sq ft
- $164
- Building area
- 2,931 sq ft (Builder)
- Lot size
- 9,583 sq ft
- Lot category
- 0 to less than 1/4
- Flood zone
- X
- Garage
- 2 spaces
- Parcel #
- 25-27-35-305256-001450
- MLS #
- P4935956
Interior Details
- Bedrooms
- 4
- Full bathrooms
- 2
- Flooring
- Luxury Vinyl
- Appliances
- Dishwasher, Disposal, Dryer, Electric Water Heater, Microwave, Range, Refrigerator, Washer
- Interior features
- Ceiling Fans(s), Open Floorplan, Primary Bedroom Main Floor, Smart Home, Solid Surface Counters, Thermostat, Walk-In Closet(s)
- Laundry
- Inside, Laundry Room
- Stories / Levels
- One
- Direction faces
- North
Heating & Cooling
- Heating
- Central, Electric
- Cooling
- Central Air
Parking
- Garage spaces
- 2
- Attached garage
- Yes
- Parking features
- Driveway
HOA & Financial
- HOA fee
- $257 / Quarterly
- Monthly HOA
- $86/mo
- Total monthly fees
- $86/mo
- Total annual fees
- $1,028
- HOA name
- Real Manage, Kayla Semino
- CDD
- No
- Homestead exemption
- Yes
- Min lease term
- 8-12 Months
- Listing terms
- Cash, Conventional, FHA, VA Loan
- Ownership
- Fee Simple
- Available for lease
- Yes
- Lease restrictions
- Yes
- Additional lease restrictions
- Check with the HOA and your local municipality for leasing restrictions
- Approval process
- SEE DOCS
Exterior & Construction
- Exterior features
- Sidewalk, Sliding Doors
- Construction materials
- Block, Stucco
- Roof
- Shingle
- Foundation
- Slab
- Road surface
- Paved
Utilities
- Sewer
- Public Sewer
- Water source
- Public
- Utilities
- Cable Available, Electricity Connected, Sewer Connected, Water Connected
Community
- Pets allowed
- Yes
Schools
Letter grades: Florida DOE 2024–25 school grades (Orange, Seminole, Lake, Osceola, Brevard). Assigned schools from the listing agent — verify enrollment with the district.
Room Details
| Room | Level | Dimensions |
|---|---|---|
| Kitchen | First | 14x14 |
| Dining Room | First | 14x11 |
| Living Room | First | 20x23 |
| Primary Bedroom | First | 14x16 |
| Bedroom 2 | First | 11x12 |
| Bedroom 3 | First | 11x12 |
| Bedroom 4 | First | 12x11 |
| Balcony/Porch/Lanai | First | 19x8 |
Listing Details
- Listing date
- 2025-08-15
- On market date
- 2025-08-15
- Original list price
- $409,900
- Occupant type
- Owner
- MLS area
- 33823 - Auburndale
- Listing AOR
- East Polk
- Status changed
- 2025-08-15
- Tax legal description
- AUBURN GROVE PHASE II PB 191 PG 38-41 LOT 145
Flood risk
Minimal-risk area outside the mapped floodplain. Flood insurance is optional and typically low-cost.
Source: FEMA flood zone reported on the listing. Confirm current designation at FEMA Flood Map Service Center.
Location
Directions
From I4 take Exit 44 onto SR 559 S Go for 4.2 miles and turn left In 0.2 miles turn right onto Auburn Grove Terrace 500 ft turn right onto Auburn Grove Ct Then in 450 feet the property is on the left
More homes like this
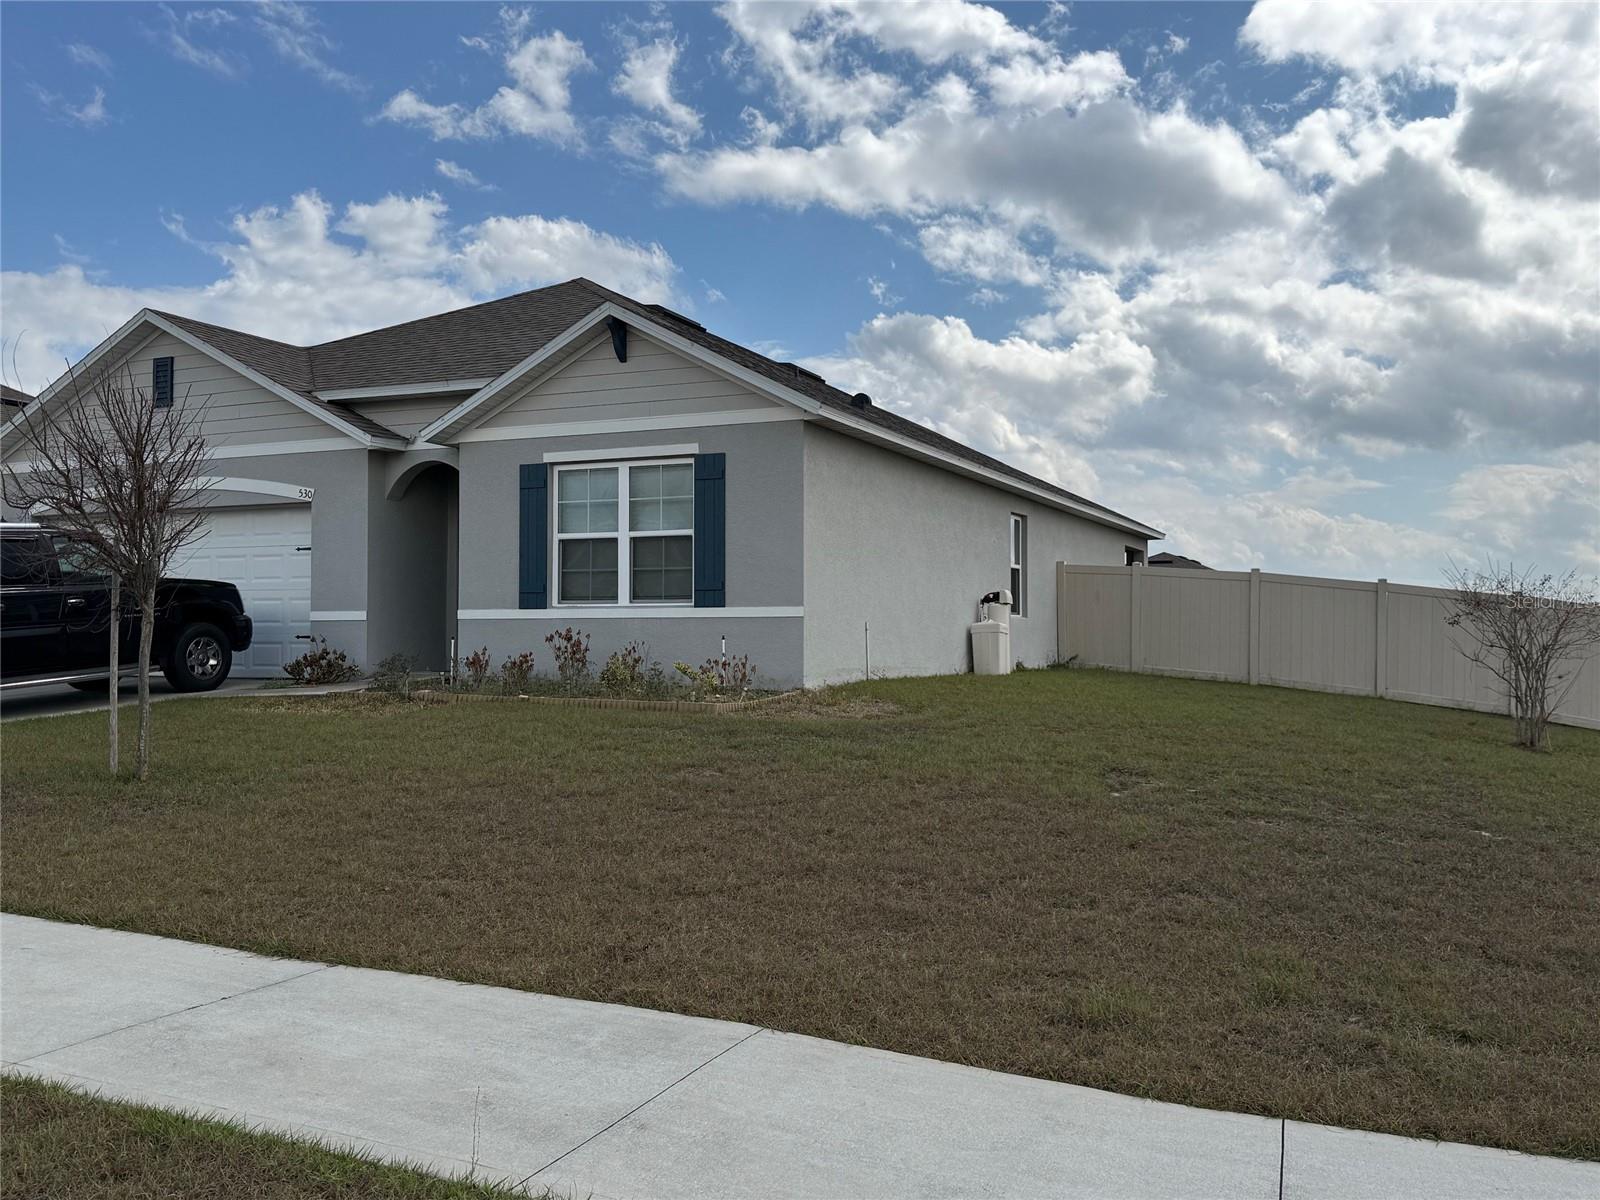
$255,000
530 Auburn Grove Ter
Auburndale, FL 33823
4 bd · 2 ba · 1,851 sqft
Auburn Grove
MLS# O6388052
$365,000
823 Auburn Grove Ct
Auburndale, FL 33823
4 bd · 2 ba · 1,828 sqft
Auburn Grove
MLS# S5135343
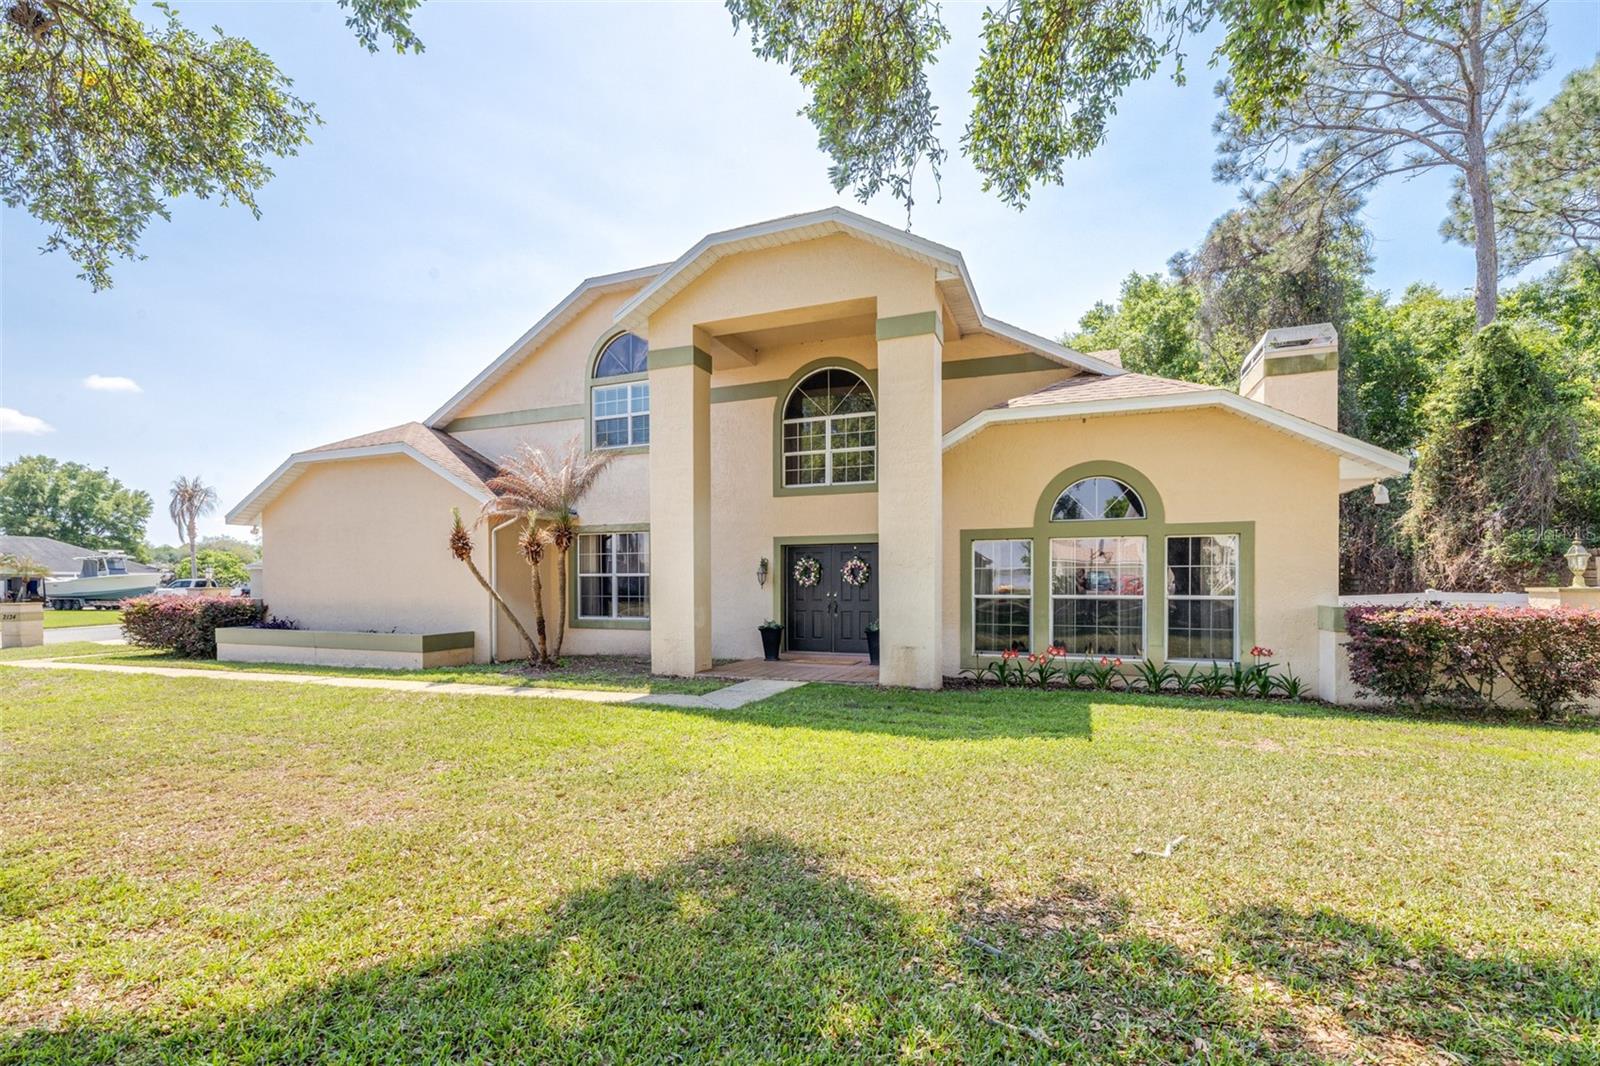
$514,900
2134 Kirkland Lake Dr
Auburndale, FL 33823
3 bd · 3 ba · 2,755 sqft
Arietta Point
MLS# L4960617
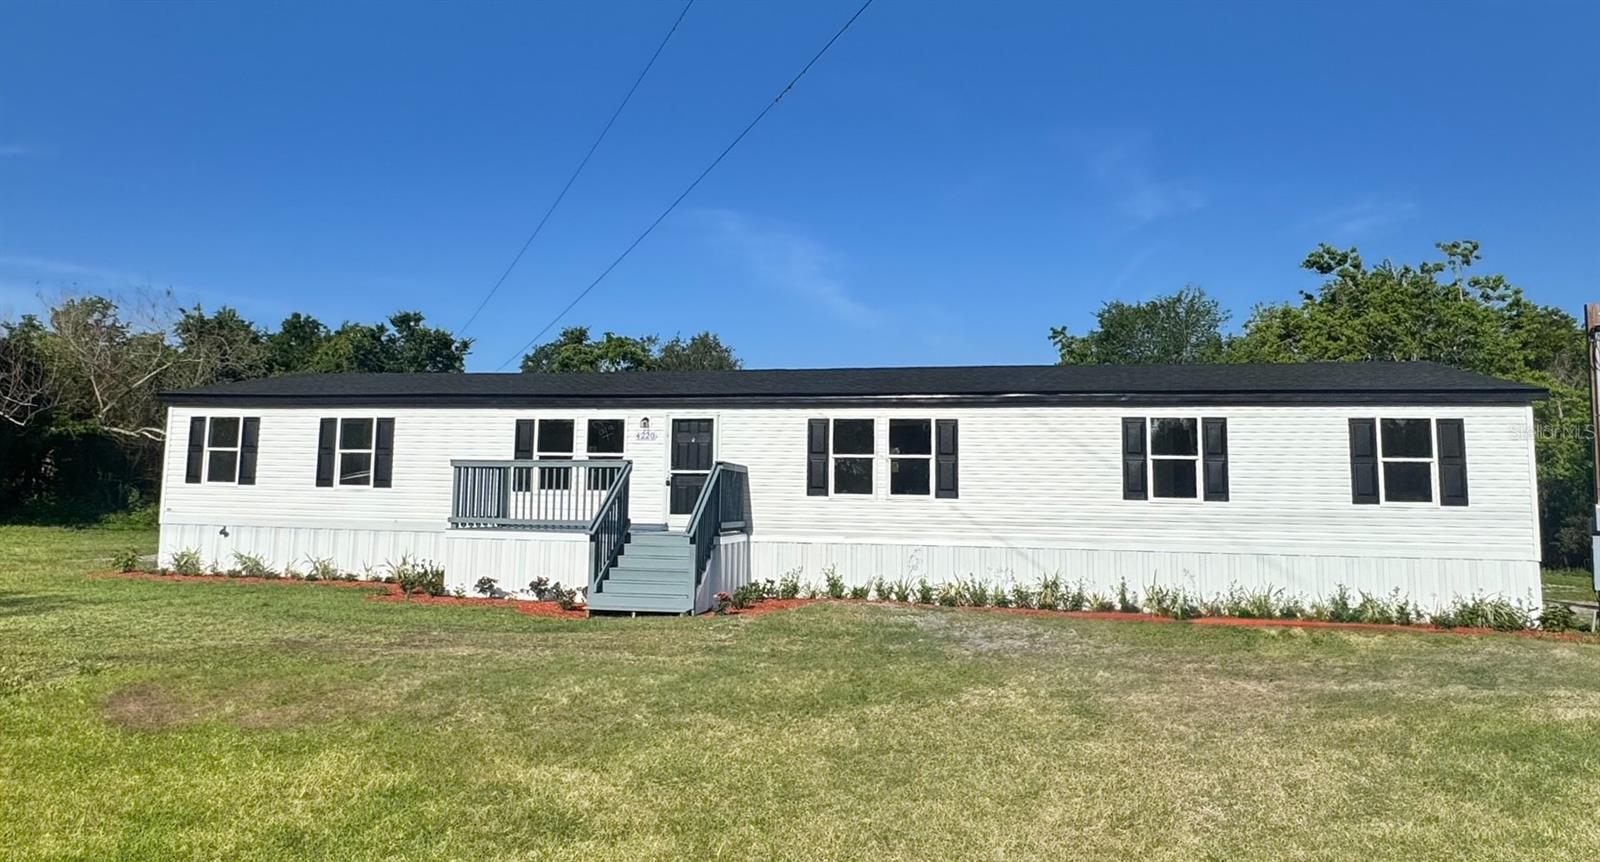
$289,950
4220 Old Dixie Hwy
Auburndale, FL 33823
5 bd · 2 ba · 2,052 sqft
Paula Heights
MLS# B4902240

Listings courtesy of Stellar MLS as distributed by MLS GRID
IDX information is provided exclusively for consumers’ personal, non-commercial use and may not be used for any purpose other than to identify prospective properties consumers may be interested in purchasing.
Based on information submitted to the MLS GRID as of March 11, 2026 at 11:51 AM ET. All data is obtained from various sources and may not have been verified by broker or MLS GRID. Supplied Open House Information is subject to change without notice. All information should be independently reviewed and verified for accuracy. Properties may or may not be listed by the office/agent presenting the information.
Ryan Solberg, Broker · MaxLife Realty LLC · FL License #BK3354351 · Equal Housing Opportunity · Full disclaimer · DMCA