$339,900
92 Pine Grove Drive
Palm Coast, FL 32164
Property type
Year built
Lot size
Price / sq ft
HOA dues
Days on market
Garage spaces
Flood zone
About this home
Ready Now. Your new single-family home in Palm Coast offers small-town charm with the convenience of nearby shopping, dining, and coastal attractions. The Memphis is thoughtfully designed with a special livability factor to meet your diverse needs, blending comfort, functionality, and modern style. A covered front porch creates an exceptional arrival experience, leading you into a welcoming foyer with 9’4” ceilings that set the tone for the spacious design throughout the home. Step into the open gathering area, where the great room features an additional window for natural light and six flush-mount LED lights for a bright, inviting atmosphere. The adjoining breakfast nook is perfect for casual meals, while the luxury EVP flooring in the main living areas adds style and durability, complemented by soft carpet in the bedrooms. The kitchen is a standout with granite countertops, upgraded cabinets, large island with extra seating, a functional layout, and direct connection to the dining spaces, making it ideal for both everyday living and entertaining. The secondary bedrooms are each positioned for privacy, making them ideal for family or guests. Tucked away at the rear of the home, the primary suite offers a peaceful retreat complete with a walk-in closet and a large tile shower ensuite bath. Step outside to the 9’4” screened-in lanai, the perfect space for enjoying Florida’s sunshine while entertaining or unwinding in comfort. Enjoy modern smart home technology, including a Ring Video Doorbell, Smart Thermostat, Keyless Entry Smart Door Lock, and Deako Switches. The home also boasts a beautifully landscaped yard, while architectural shingles ensure lasting durability and style. Backed by a full builder warranty, The Memphis offers peace of mind along with a unique layout ready for you to personalize—the perfect combination of comfort, elegance, and practicality.
Estimated monthly payment
Estimate only. Taxes use the listing's reported amount where available; insurance is a Florida-average estimate. Your actual payment will vary — run a full calculation or talk to a lender.
Price & listing history217 days on market
- Status: ActiveApr 30, 2026
- Listed$369,900Aug 11, 2025
- Price reduced$339,900
Virtual Tour
Facts & features
- Property type
- Residential
- Sub type
- Single Family Residence
- Status
- Active
- Days on market
- 217
- Subdivision
- Palm Coast Sec 26
- County
- Flagler
- Year built
- 2026
- Living area
- 1,602 sq ft
- Price/sq ft
- $212
- Building area
- 2,179 sq ft (Builder)
- Lot size
- 10,019 sq ft
- Lot category
- 0 to less than 1/4
- Flood zone
- X (12035C0139E)
- Garage
- 2 spaces
- Annual taxes
- $1,228 (2024)
- Parcel #
- 07-11-31-7026-00630-0150
- Zoning
- RES
- MLS #
- O6335075
Interior Details
- Bedrooms
- 3
- Full bathrooms
- 2
- Flooring
- Carpet, Luxury Vinyl
- Appliances
- Dishwasher, Disposal, Electric Water Heater, Microwave, Range
- Interior features
- Eat-in Kitchen, High Ceilings, Open Floorplan, Primary Bedroom Main Floor, Smart Home, Stone Counters, Thermostat, Walk-In Closet(s)
- Laundry
- Electric Dryer Hookup, Laundry Room, Washer Hookup
- Stories / Levels
- One
- Direction faces
- Northeast
- New construction
- Yes
Heating & Cooling
- Heating
- Central, Electric
- Cooling
- Central Air
Parking
- Garage spaces
- 2
- Attached garage
- Yes
- Parking features
- Driveway, Garage Door Opener
HOA & Financial
- Total monthly fees
- $0/mo
- Total annual fees
- $0
- CDD
- No
- Min lease term
- No Minimum
- Listing terms
- Cash, Conventional, FHA, VA Loan
- Ownership
- Fee Simple
- Available for lease
- Yes
- Lease restrictions
- Yes
- Additional lease restrictions
- See the community association for all rules and guidelines.
Exterior & Construction
- Construction materials
- Block, Stucco
- Roof
- Other, Shingle
- Foundation
- Slab
- Road surface
- Paved
Utilities
- Sewer
- Public Sewer
- Water source
- Public
- Utilities
- Cable Available
Community
- Pets allowed
- Yes
Schools
Letter grades: Florida DOE 2024–25 school grades (Orange, Seminole, Lake, Osceola, Brevard). Assigned schools from the listing agent — verify enrollment with the district.
Room Details
| Room | Level | Dimensions |
|---|---|---|
| Primary Bedroom | First | 12.6x16 |
| Bedroom 2 | First | 10.2x10.6 |
| Bedroom 3 | First | 12.6x10 |
| Great Room | First | 12.1x23.5 |
| Kitchen | First | 12.9x13.2 |
| Dinette | First | 11.1x7.9 |
| Laundry | First | 9.2x6.4 |
| Balcony/Porch/Lanai | First | 13.2x7.4 |
Listing Details
- Listing date
- 2025-08-11
- On market date
- 2025-08-11
- Original list price
- $369,900
- Occupant type
- Vacant
- MLS area
- 32164 - Palm Coast
- Listing AOR
- Orlando Regional
- Status changed
- 2026-04-30
- Tax legal description
- PALM COAST SEC 26 BL 63 LT 15 OR 421 PG 421 OR 659 PG 1390 OR 740 PG 1060
Flood risk
Minimal-risk area outside the mapped floodplain. Flood insurance is optional and typically low-cost.
Source: FEMA flood zone reported on the listing. Confirm current designation at FEMA Flood Map Service Center.
Location
Directions
From US-17, take I-95 South to Exit 289. Turn left on Palm Coast Pkwy, left on Belle Terre Pkwy, then right on Pine Grove Dr; 92 Pine Grove Dr is on the right.
More homes like this
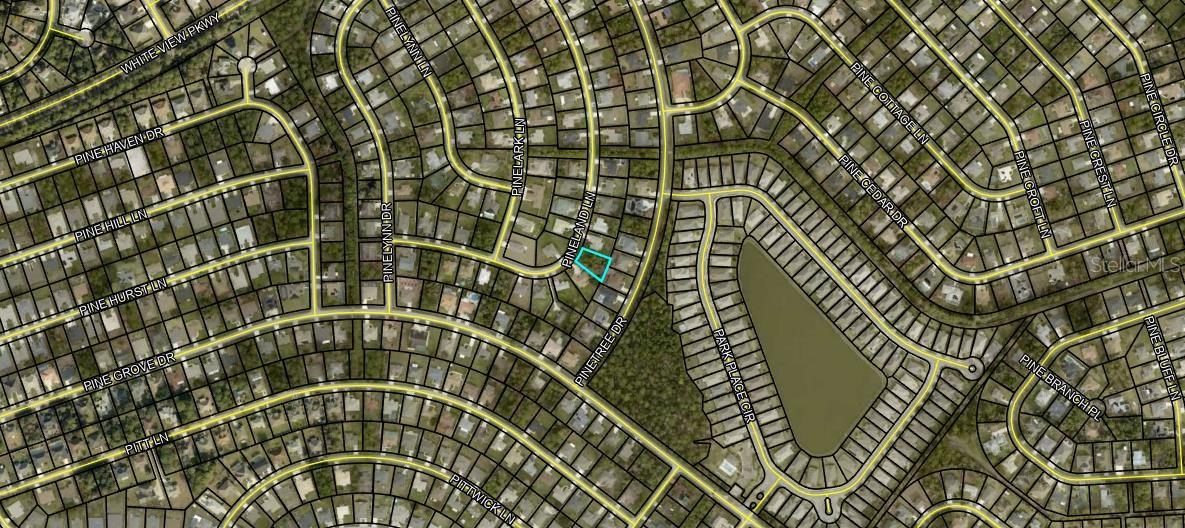
$74,900
37 Pineland Ln
Palm Coast, FL 32164
0.24 acres
Palm Coast Sec 26
MLS# FC316823
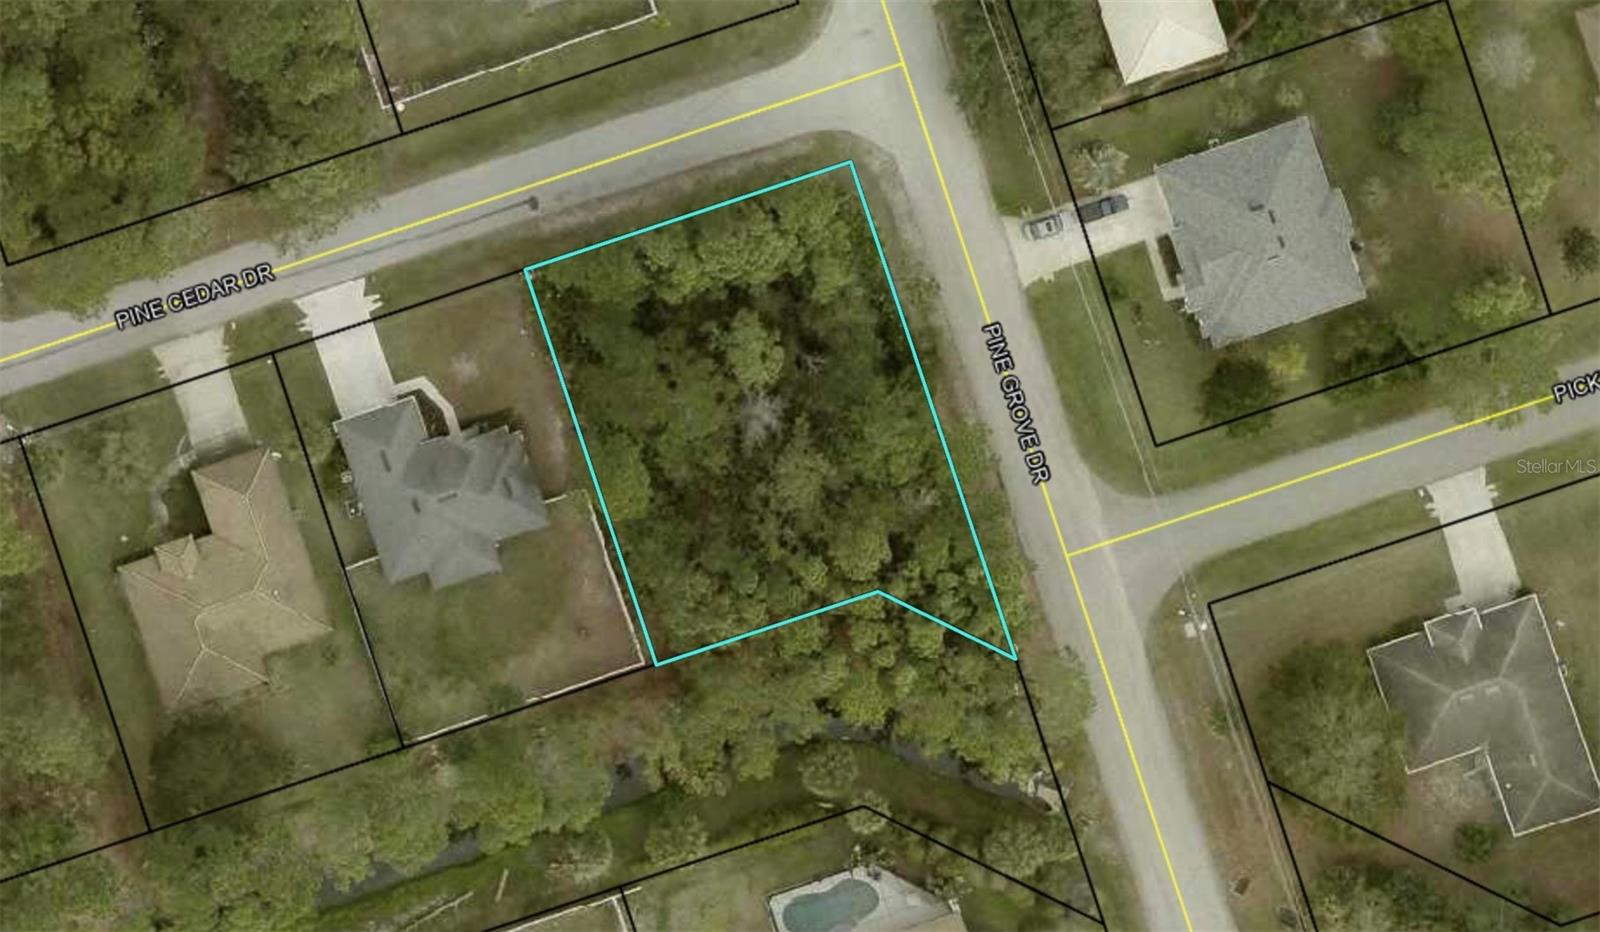
$78,000
60 Pine Cedar Dr
Palm Coast, FL 32164
0.31 acres
Palm Coast Sec 26
MLS# FC317899
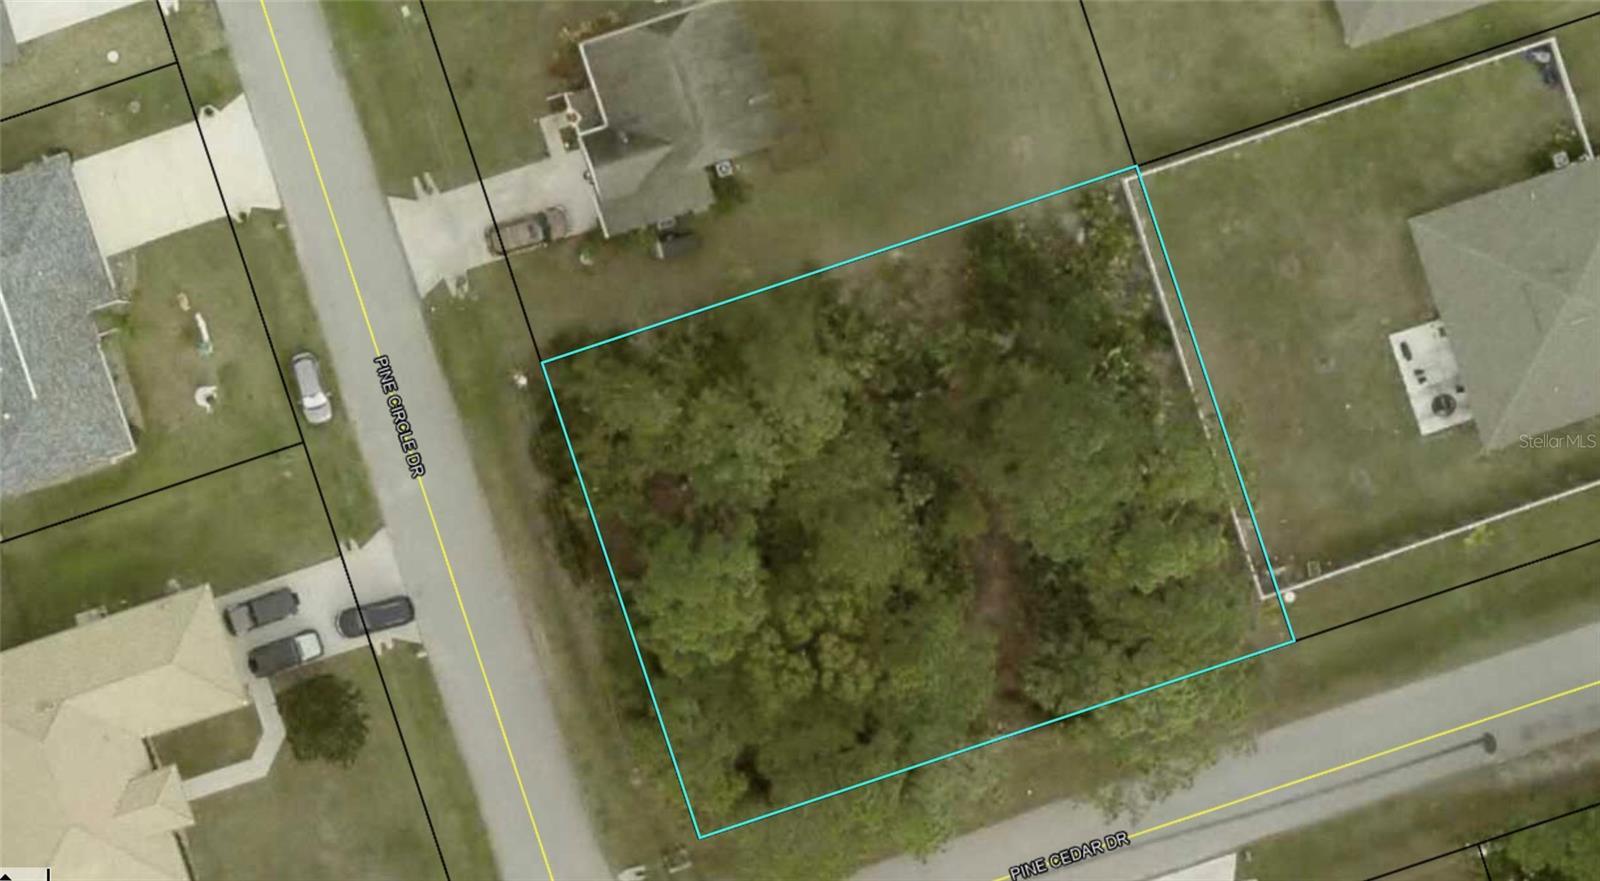
$79,700
113 Pine Circle Dr
Palm Coast, FL 32164
0.29 acres
Palm Coast Sec 26
MLS# FC318857
$80,000
38 Pineapple Dr
Palm Coast, FL 32164
0.23 acres
Palm Coast Sec 26
MLS# L4957339

Listings courtesy of Stellar MLS as distributed by MLS GRID
IDX information is provided exclusively for consumers’ personal, non-commercial use and may not be used for any purpose other than to identify prospective properties consumers may be interested in purchasing.
Based on information submitted to the MLS GRID as of April 30, 2026 at 2:56 PM ET. All data is obtained from various sources and may not have been verified by broker or MLS GRID. Supplied Open House Information is subject to change without notice. All information should be independently reviewed and verified for accuracy. Properties may or may not be listed by the office/agent presenting the information.
Ryan Solberg, Broker · MaxLife Realty LLC · FL License #BK3354351 · Equal Housing Opportunity · Full disclaimer · DMCA