$439,900
2312 Estero Lane
Sanford, FL 32771
Property type
Year built
Lot size
Price / sq ft
HOA dues
Days on market
Garage spaces
Flood zone
About this home
Thoughtfully enhanced with premium structural upgrades, this modern residence delivers the ideal blend of contemporary design and everyday flexibility. Designed to adapt to your changing needs, the layout offers multiple living areas and versatile spaces that can function as bedrooms, offices, or hobby rooms. Upstairs, you’ll find four bedrooms, including the spacious primary suite featuring an elegant tray ceiling, walk-in closet, and private en-suite bath. Two of the three secondary bedrooms also include walk-in closets, providing excellent storage. The upstairs loft was upgraded with a closet, creating the option for a fifth bedroom, media room, or additional living space. On the main level, a light-filled flex room—currently used as an office—features a large closet and solid doors, making it ideal for guests or multi-generational living. The heart of the home is the open-concept kitchen, dining, and living area designed for both daily living and entertaining. With 9-foot ceilings, extended granite countertops, 42-inch cabinetry, a generous pantry, and Whirlpool appliances, the kitchen offers both style and functionality. Step outside to a 24-foot covered patio—perfect for relaxing or hosting gatherings—overlooking a private, fenced backyard. Additional highlights include an energy-efficient water heater, epoxy-coated garage floor, pre-plumbing for an outdoor kitchen, paver-lined driveway and walkway, and striking stone veneer exterior. Ideally located in a quieter part of Sanford, the property provides convenient access to hiking, kayaking, fishing, shopping, dining, and cultural attractions—all within a 30-minute drive. Galileo School for Gifted Learning is just a 2-minute drive away. Schedule your private tour and discover the versatility and value this well-designed home offers.
Estimated monthly payment
Estimate only. Taxes use the listing's reported amount where available; insurance is a Florida-average estimate. Your actual payment will vary — run a full calculation or talk to a lender.
Price & listing history261 days on market
- Status: ActiveAug 14, 2025
- Listed$484,900Aug 14, 2025
- Price reduced$439,900
Virtual Tour
Facts & features
- Property type
- Residential
- Sub type
- Single Family Residence
- Status
- Active
- Days on market
- 261
- Subdivision
- Landings At Riverbend
- County
- Seminole
- Year built
- 2021
- Living area
- 2,529 sq ft
- Price/sq ft
- $174
- Building area
- 3,255 sq ft (Public Records)
- Lot size
- 5,866 sq ft
- Lot category
- 0 to less than 1/4
- Flood zone
- X (12117C0090F)
- Garage
- 2 spaces
- Annual taxes
- $5,340 (2024)
- Parcel #
- 33-19-31-518-0000-0270
- Zoning
- PD
- MLS #
- O6335023
Interior Details
- Bedrooms
- 4
- Full bathrooms
- 2
- Half bathrooms
- 1
- Flooring
- Carpet, Tile, Vinyl
- Appliances
- Dishwasher, Disposal, Microwave, Range, Refrigerator
- Interior features
- Ceiling Fans(s), Living Room/Dining Room Combo, Tray Ceiling(s), Walk-In Closet(s), Window Treatments
- Laundry
- Electric Dryer Hookup, Inside, Laundry Room, Washer Hookup
- Stories / Levels
- Two
- Direction faces
- East
Heating & Cooling
- Heating
- Electric, Heat Pump
- Cooling
- Central Air
Parking
- Garage spaces
- 2
- Attached garage
- Yes
- Parking features
- Driveway, Guest
HOA & Financial
- HOA fee
- $93 / Monthly
- Monthly HOA
- $93/mo
- Total monthly fees
- $93/mo
- Total annual fees
- $1,110
- HOA name
- John King
- CDD
- No
- Homestead exemption
- Yes
- Min lease term
- 7 Months
- Listing terms
- Cash, Conventional, FHA, VA Loan
- Ownership
- Fee Simple
- Available for lease
- Yes
- Lease restrictions
- No
- Additional lease restrictions
- All information deemed to be correct, but buyer agent should confirm leasing restrictions with municipality.
Exterior & Construction
- Exterior features
- Rain Gutters, Sidewalk, Sliding Doors
- Construction materials
- Block, Stucco
- Roof
- Shingle
- Foundation
- Slab
- Road surface
- Asphalt
Utilities
- Sewer
- Public Sewer
- Water source
- Public
- Utilities
- Electricity Connected, Sewer Connected, Water Connected
Community
- Pets allowed
- Yes
Schools
Letter grades: Florida DOE 2024–25 school grades (Orange, Seminole, Lake, Osceola, Brevard). Assigned schools from the listing agent — verify enrollment with the district.
Room Details
| Room | Level | Dimensions |
|---|---|---|
| Living Room | First | 15x14 |
| Dining Room | First | 13x10 |
| Kitchen | First | 13x17 |
| Office | First | 15x12 |
| Foyer | First | 11x17 |
| Laundry | First | 4x8 |
| Bathroom 3 | First | 6x4 |
| Family Room | Second | 18x13 |
| Primary Bedroom | Second | 18x18 |
| Primary Bathroom | Second | 10x10 |
| Bedroom 2 | Second | 10x11 |
| Bedroom 3 | Second | 10x12 |
| Bedroom 4 | Second | 10x13 |
| Bathroom 2 | Second | 10x4 |
Listing Details
- Listing date
- 2025-08-14
- On market date
- 2025-08-14
- Original list price
- $484,900
- Occupant type
- Owner
- MLS area
- 32771 - Sanford/Lake Forest
- Listing AOR
- Orlando Regional
- Status changed
- 2025-08-14
- Tax legal description
- LOT 27 LANDINGS AT RIVERBEND PLAT BOOK 86 PAGES 13-19
Flood risk
Minimal-risk area outside the mapped floodplain. Flood insurance is optional and typically low-cost.
Source: FEMA flood zone reported on the listing. Confirm current designation at FEMA Flood Map Service Center.
Location
Directions
From the 417, take exit 50. Turn right onto US-17 N/US-92 E/S (signs for Sanford). Continue to follow US-17 N/US-92E. Slight right onto Park Dri. Turn right onto FL-46 E/E 25th St. Turn left onto N Beardall Ave. Turn right onto Sycamore Leaf Ln. Turn left onto Estero Ln. Destination will be on the left.
More homes like this
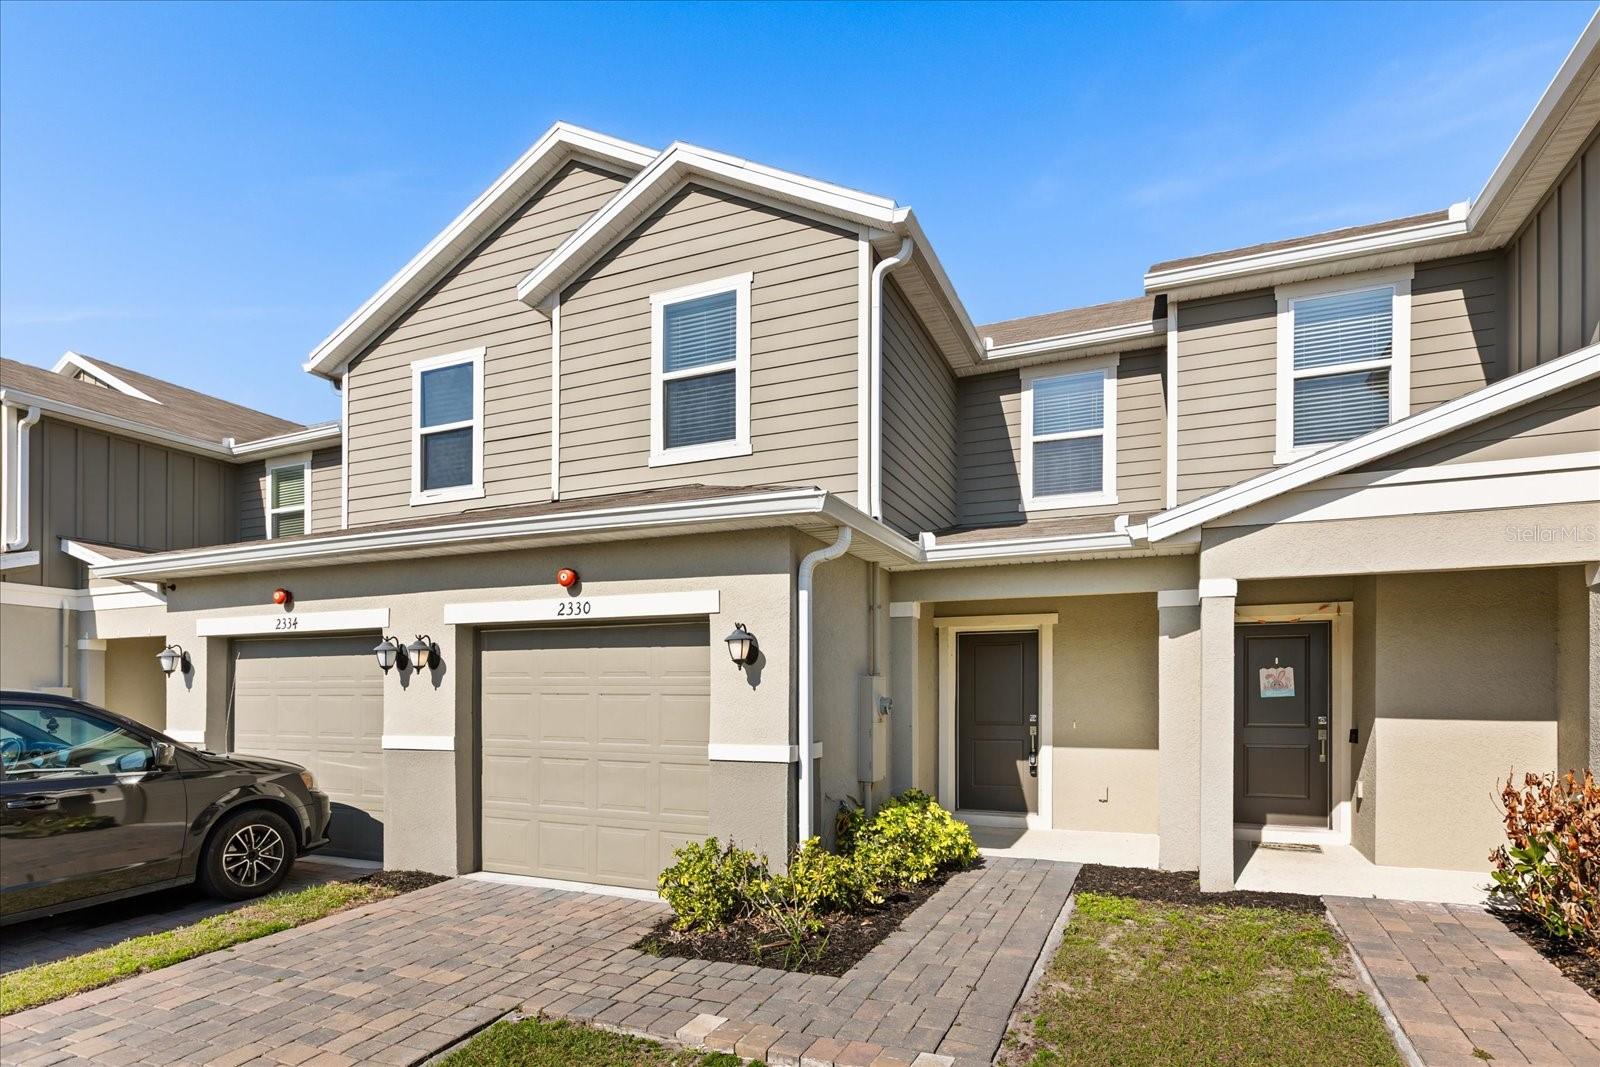
$299,900
2330 Carrabelle Way
Sanford, FL 32771
3 bd · 3 ba · 1,479 sqft
Landings At Riverbend
MLS# O6400318
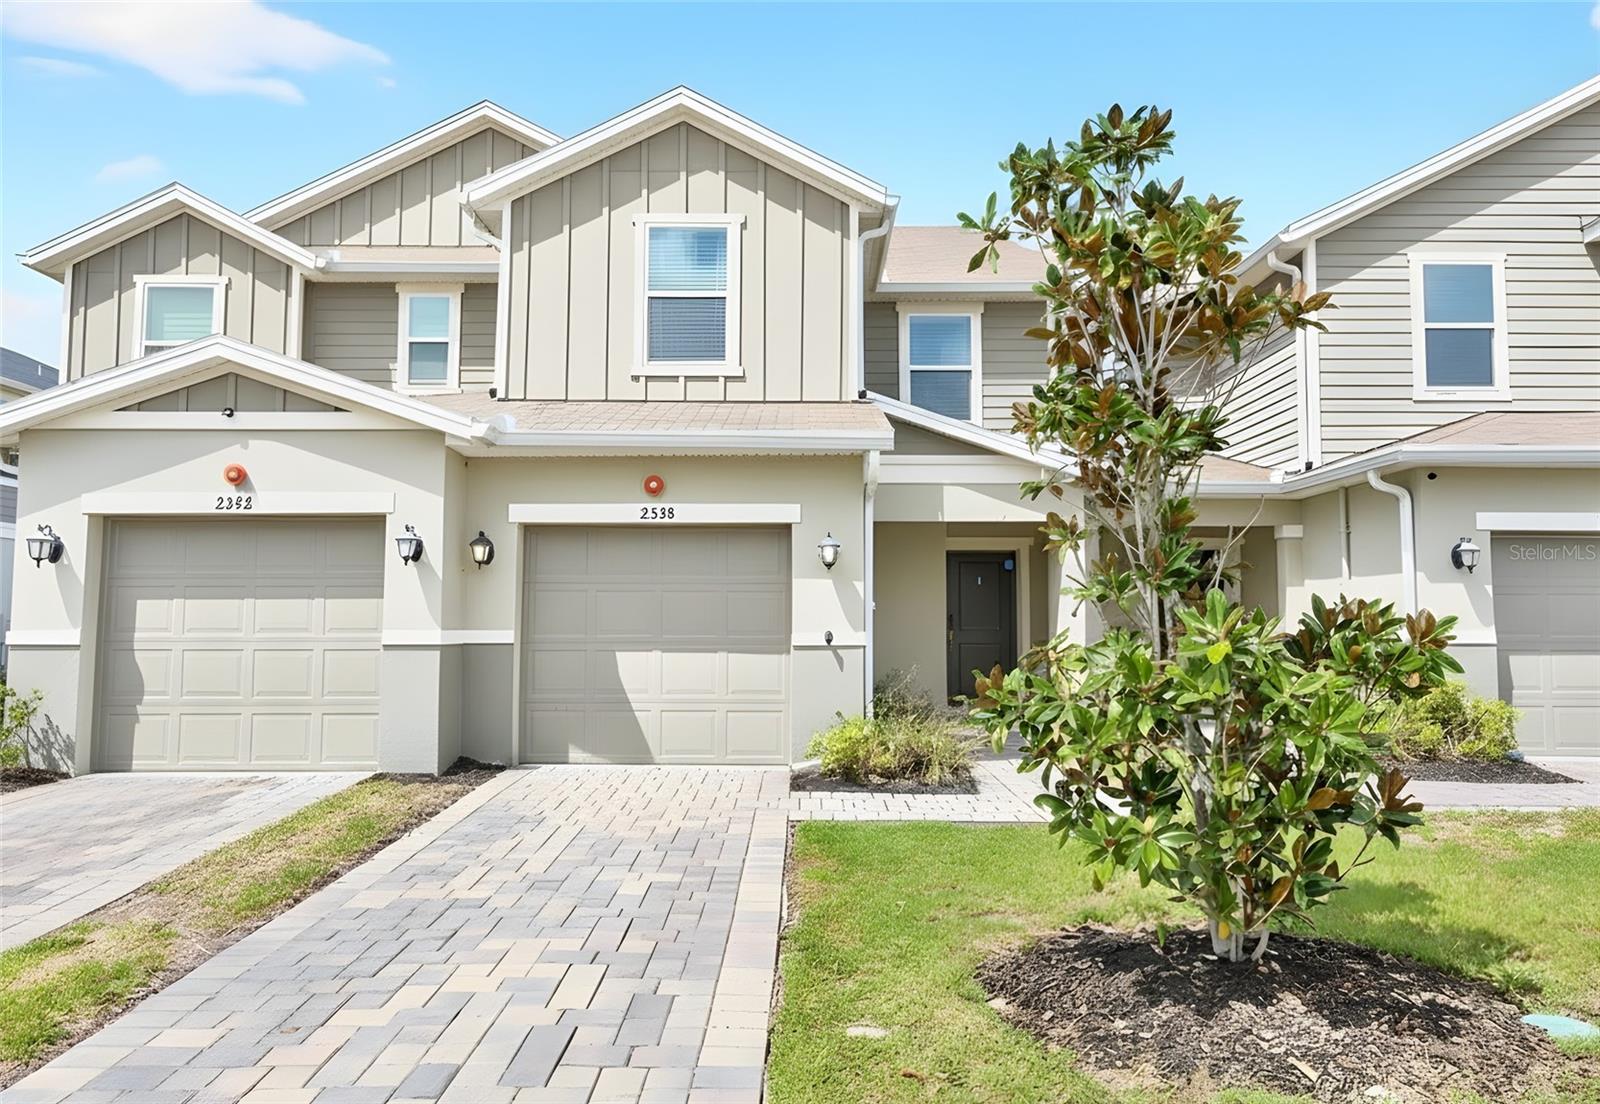
$300,000
2338 Carrabelle Way
Sanford, FL 32771
3 bd · 3 ba · 1,575 sqft
Landings At Riverbend
MLS# O6392854
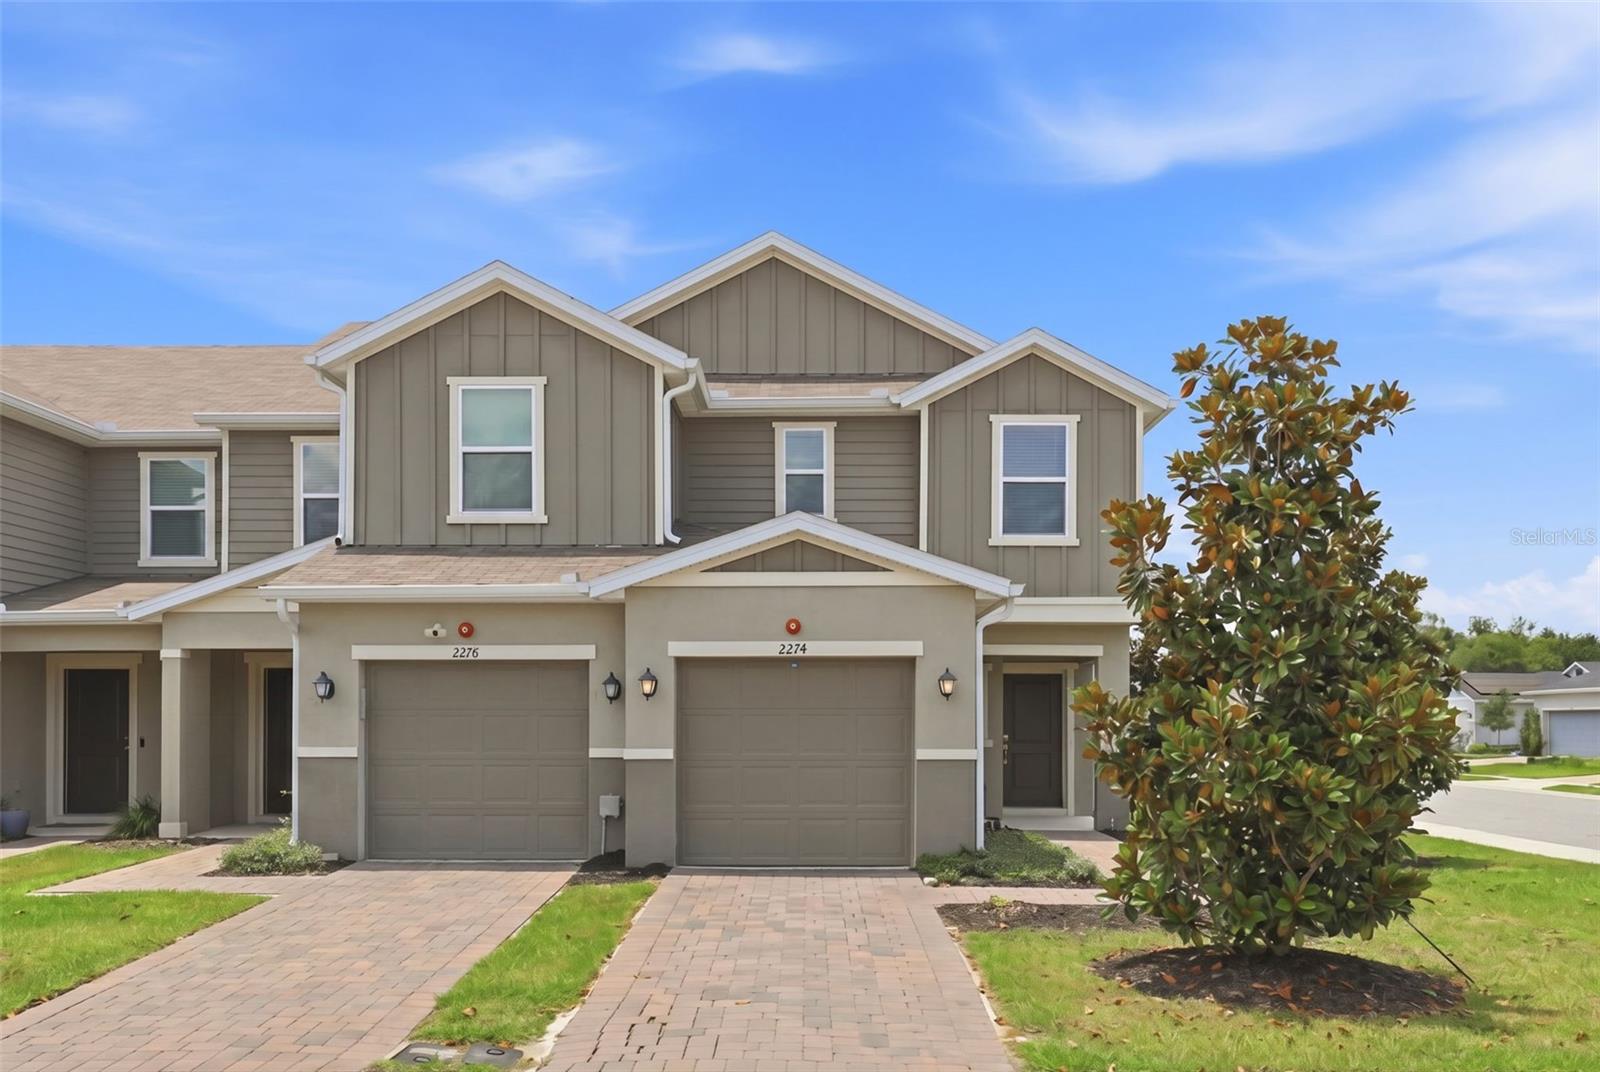
$325,000
2274 Carrabelle Way
Sanford, FL 32771
3 bd · 3 ba · 1,700 sqft
Landings At Riverbend
MLS# O6407139

Listings courtesy of Stellar MLS as distributed by MLS GRID
IDX information is provided exclusively for consumers’ personal, non-commercial use and may not be used for any purpose other than to identify prospective properties consumers may be interested in purchasing.
Based on information submitted to the MLS GRID as of May 2, 2026 at 2:06 PM ET. All data is obtained from various sources and may not have been verified by broker or MLS GRID. Supplied Open House Information is subject to change without notice. All information should be independently reviewed and verified for accuracy. Properties may or may not be listed by the office/agent presenting the information.
Ryan Solberg, Broker · MaxLife Realty LLC · FL License #BK3354351 · Equal Housing Opportunity · Full disclaimer · DMCA