$210,000
30 Moree Loop
Winter Springs, FL 32708
Property type
Year built
Lot size
Price / sq ft
HOA dues
Days on market
Flood zone
About this home
Welcome to your move-in ready 3-bedroom, 2.5-bath townhome-style condo located in the desirable Highlands of Winter Springs community known for its beautiful tree-lined streets, scenic walking trails, and resort-style amenities. This stylish home offers approximately 1,400 square feet of updated living space designed for comfort and low-maintenance living. Inside, you’ll find a fully remodeled kitchen with granite countertops, stainless steel appliances, and modern cabinetry. The main level features new luxury vinyl plank flooring, while the upstairs has new carpet and fresh interior paint throughout. Both bathrooms have been completely updated with contemporary finishes, and the home also features new lighting fixtures, a newer roof, newer water heater, and a freshly painted screened front porch so you can move in without lifting a finger. Enjoy a lifestyle that feels like a private retreat with community amenities that include a sparkling pool, tennis courts, clubhouse, playgrounds, and walking trails surrounded by nature. Located just minutes from top-rated Seminole County schools, shopping, dining, and major highways, this home offers the perfect blend of convenience and tranquility. Whether you’re searching for a primary residence, investment property, or low-maintenance lifestyle near Orlando, this home checks every box.
Estimated monthly payment
Estimate only. Taxes use the listing's reported amount where available; insurance is a Florida-average estimate. Your actual payment will vary — run a full calculation or talk to a lender.
Price & listing history183 days on market
- Status: ActiveAug 21, 2025
- Listed$235,000Aug 21, 2025
- Price reduced$210,000
Virtual Tour
Facts & features
- Property type
- Residential
- Sub type
- Condominium
- Status
- Active
- Days on market
- 183
- Subdivision
- Bay Tree Sec 10
- County
- Seminole
- Year built
- 1973
- Living area
- 1,400 sq ft
- Price/sq ft
- $150
- Building area
- 1,452 sq ft (Public Records)
- Lot size
- 1,102 sq ft
- Lot category
- 0 to less than 1/4
- Flood zone
- X
- Annual taxes
- $2,882 (2025)
- Parcel #
- 34-20-30-517-3000-0390
- Zoning
- PUD
- MLS #
- O6333905
Interior Details
- Bedrooms
- 3
- Full bathrooms
- 2
- Half bathrooms
- 1
- Flooring
- Carpet, Ceramic Tile, Luxury Vinyl
- Appliances
- Convection Oven, Dishwasher, Disposal, Dryer, Electric Water Heater, Microwave, Range, Refrigerator, Washer
- Interior features
- Ceiling Fans(s), Living Room/Dining Room Combo, PrimaryBedroom Upstairs, Stone Counters, Thermostat, Window Treatments
- Laundry
- Electric Dryer Hookup, Inside, Washer Hookup
- Stories / Levels
- Two
- Direction faces
- West
Heating & Cooling
- Heating
- Central
- Cooling
- Central Air
HOA & Financial
- HOA fee
- $0 / Annually
- Monthly HOA
- $0/mo
- Total monthly fees
- $460/mo
- Total annual fees
- $5,516
- HOA name
- The Highlands/Courtney Lawson
- CDD
- No
- Min lease term
- 1-2 Years
- Listing terms
- Cash, Conventional, VA Loan
- Ownership
- Fee Simple
- Available for lease
- Yes
- Lease restrictions
- Yes
- Additional lease restrictions
- Buyer to check with HOA/City for lease restrictions.
- Approval process
- Buyer to check with HOA/City for approval process.
Exterior & Construction
- Exterior features
- Lighting, Sliding Doors, Storage
- Construction materials
- Frame, Wood Siding
- Roof
- Shingle
- Foundation
- Slab
- Road surface
- Concrete
Utilities
- Sewer
- Public Sewer
- Water source
- Public
- Utilities
- Electricity Connected, Public, Sewer Connected, Water Connected
Community
- Pets allowed
- Yes
Schools
Letter grades: Florida DOE 2024–25 school grades (Orange, Seminole, Lake, Osceola, Brevard). Assigned schools from the listing agent — verify enrollment with the district.
Room Details
| Room | Level | Dimensions |
|---|---|---|
| Kitchen | First | |
| Dining Room | First | |
| Living Room | First | |
| Bathroom 1 | First | |
| Bedroom 1 | Second | |
| Bedroom 2 | Second | |
| Primary Bedroom | Second | |
| Primary Bathroom | Second |
Listing Details
- Listing date
- 2025-08-21
- On market date
- 2025-08-21
- Original list price
- $235,000
- Occupant type
- Owner
- MLS area
- 32708 - Casselberrry/Winter Springs / Tuscawilla
- Listing AOR
- Orlando Regional
- Status changed
- 2025-08-21
- Tax legal description
- UNIT 39 BLDG 30 BAY TREE SEC 10 ORB 1080 PG 186
Flood risk
Minimal-risk area outside the mapped floodplain. Flood insurance is optional and typically low-cost.
Source: FEMA flood zone reported on the listing. Confirm current designation at FEMA Flood Map Service Center.
Location
Directions
From W State Road 434 (SR-434 E) toward Longwood/Winter Springs/Hospital. Turn Right onto Sheoah Blvd. Go for 0.7 mi. Turn right onto Moree Loop. Building 30 will be on your right hand side.
More homes like this
$330,000
781 Silhouette Ct
Longwood, FL 32750
3 bd · 3 ba · 1,324 sqft
Nelson Court
MLS# O6411597
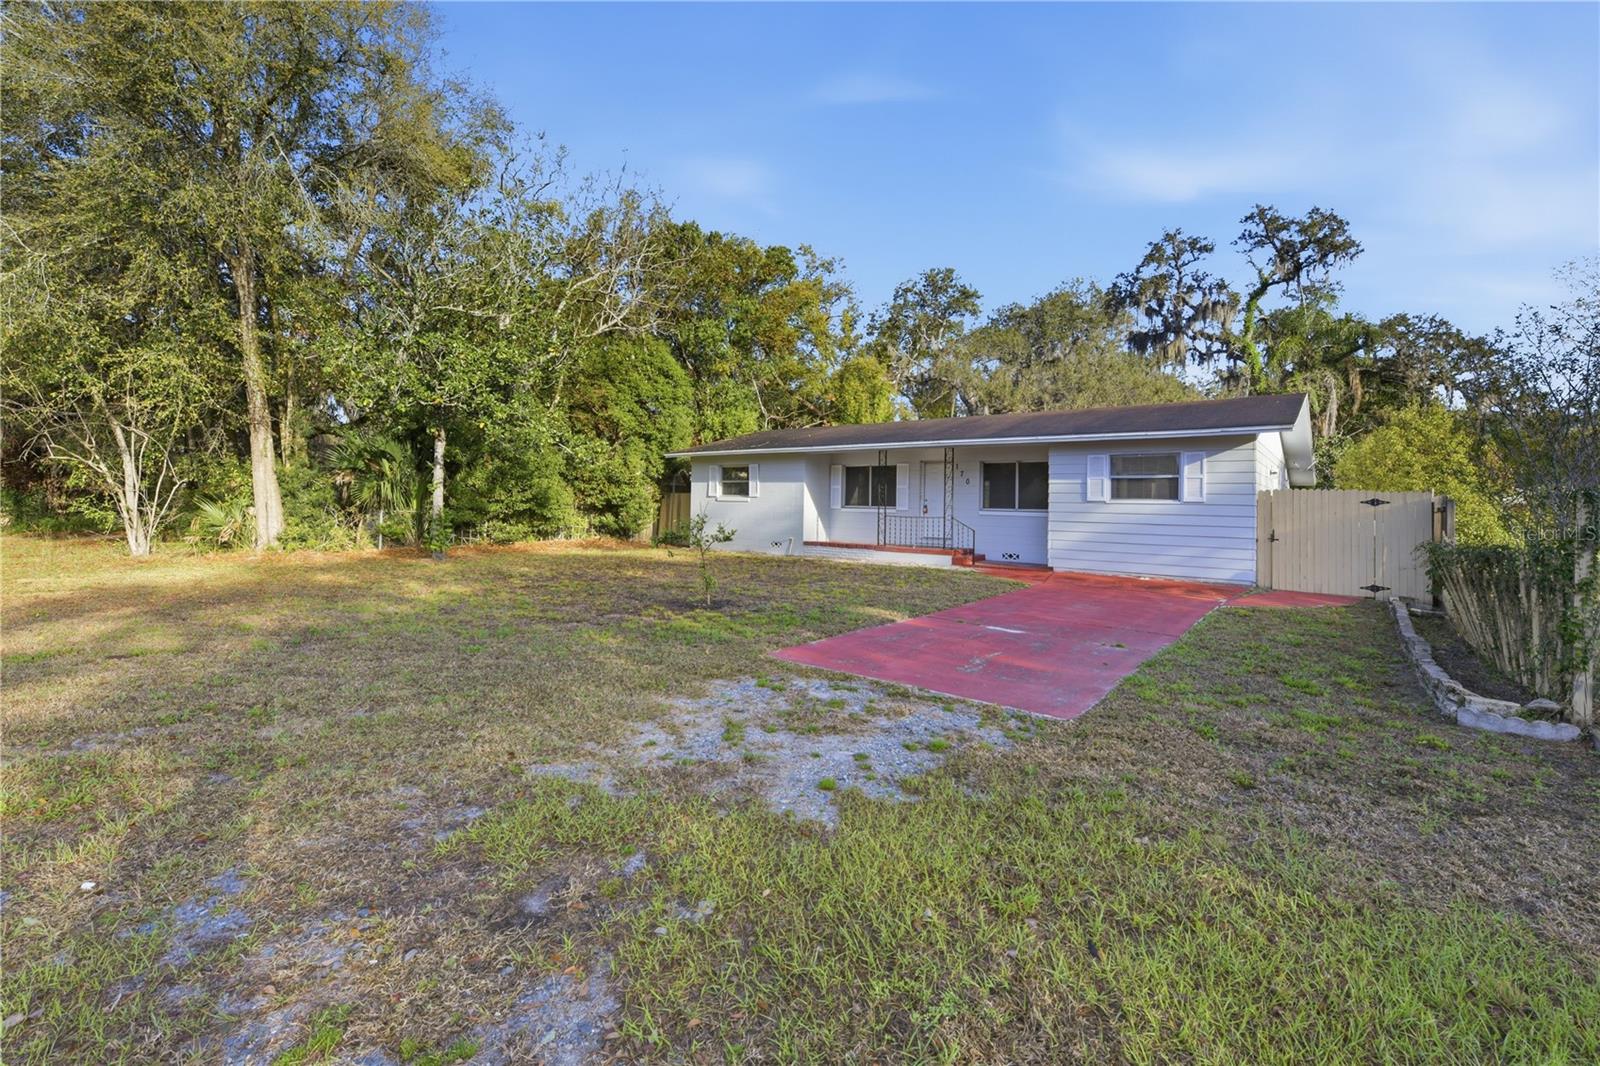
$319,999
170 W Crystal Lake Ave
Lake Mary, FL 32746
3 bd · 2 ba · 1,408 sqft
Crystal Lake Winter Homes
MLS# O6387076
$239,786
150 Villa Di Este Ter #212
Lake Mary, FL 32746
2 bd · 2 ba · 1,478 sqft
Notting Hill A Condo
MLS# NS1088266
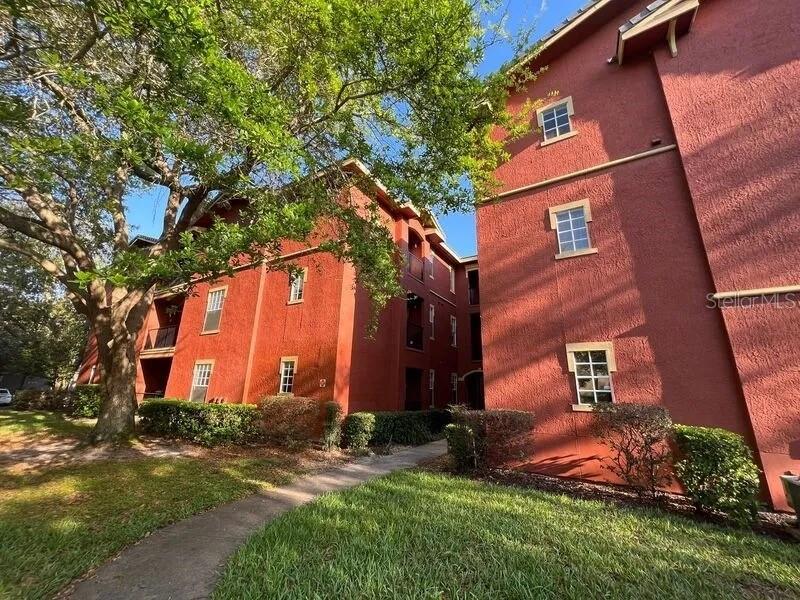
$189,786
132 Vista Verdi Cir #100
Lake Mary, FL 32746
2 bd · 2 ba · 1,242 sqft
Notting Hill A Condo
MLS# NS1083555

Listings courtesy of Stellar MLS as distributed by MLS GRID
IDX information is provided exclusively for consumers’ personal, non-commercial use and may not be used for any purpose other than to identify prospective properties consumers may be interested in purchasing.
Based on information submitted to the MLS GRID as of February 20, 2026 at 12:04 PM ET. All data is obtained from various sources and may not have been verified by broker or MLS GRID. Supplied Open House Information is subject to change without notice. All information should be independently reviewed and verified for accuracy. Properties may or may not be listed by the office/agent presenting the information.
Ryan Solberg, Broker · MaxLife Realty LLC · FL License #BK3354351 · Equal Housing Opportunity · Full disclaimer · DMCA