$579,990
31635 Elkridge Drive
Sorrento, FL 32776
Property type
Year built
Lot size
Price / sq ft
HOA dues
Days on market
Garage spaces
Flood zone
About this home
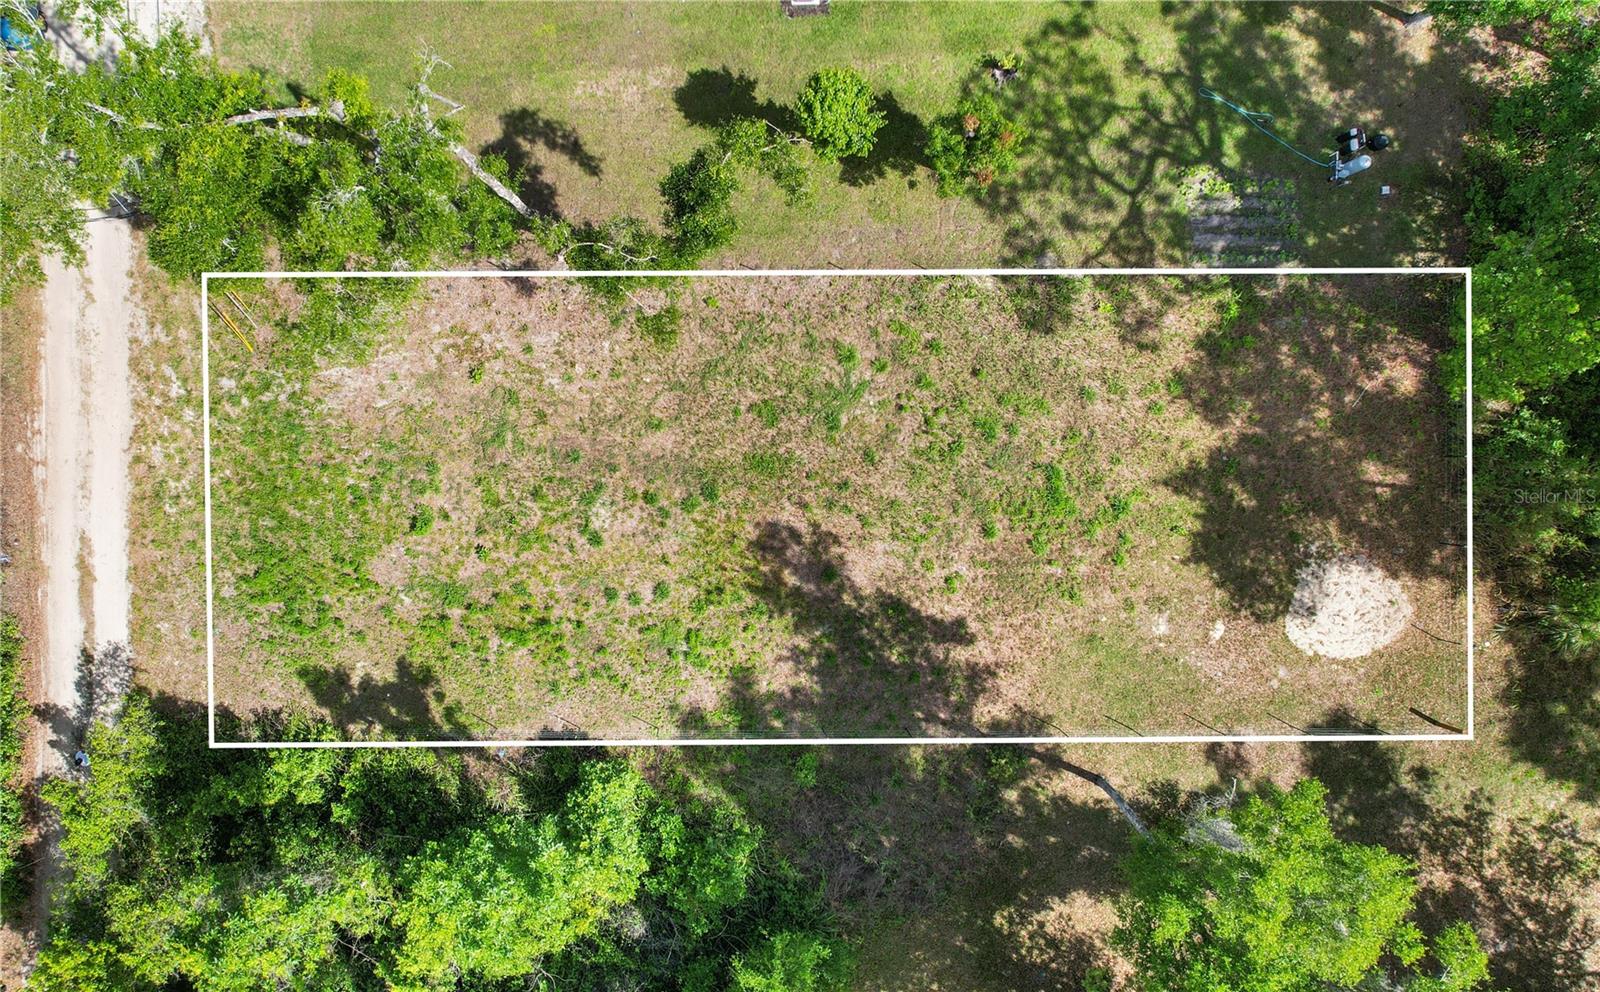
Pre-Construction. To be built. Positioned near the prestige of RedTail Golf Club, The Venice is a residence of distinction on an expansive, nearly half-acre homesite. A private guest suite is tucked away for ultimate seclusion, while the tray-ceiling foyer sets a tone of high-end luxury from the first step. Here, the convenience of SR-429 meets the quiet grandeur of Sorrento, offering a lifestyle that truly exceeds expectations. The Venice is a stunning residence that seamlessly blends modern elegance with everyday functionality, offering high-end upgrades throughout—including a private guest suite—for a lifestyle of comfort and distinction. From the moment you arrive, the stone-accent exterior, architectural shingles, and meticulous landscaping with full irrigation make a striking first impression. Step through the tray ceiling foyer entrance into a home defined by its thoughtful layout and upscale finishes, including 9’ ceilings, cordless blinds, and elegant 12x24 ceramic tile flooring throughout. At the heart of the home, the spacious great room invites both relaxation and entertaining. Just off the great room, a Den with double French doors with side lights, tray ceiling, and an additional window offers the perfect space for a home office, media room, or quiet retreat. The kitchen is a chef’s dream, featuring a large island with granite countertops, a walk-in pantry, tile backsplash, and a stainless steel French door refrigerator. The dining area flows effortlessly from the kitchen and opens to a covered lanai, extending your living space outdoors. The owner’s suite is a tranquil escape, thoughtfully tucked away for privacy while remaining close to the main living areas. It features a spa-inspired bath with a walk-in tiled shower, a separate soaking tub, granite dual vanities, and refined details throughout. Three large secondary bedrooms provide versatility for family, guests, or hobbies. The private guest suite is a true highlight—so discreetly placed you might miss it—offering comfort and seclusion your visitors will appreciate. Additional highlights include a 3-car garage, a laundry room with granite countertops, and an oversized lot that gives you plenty of room to spread out and enjoy. Smart living is built in with Deako switches, keyless entry, and other smart home features, offering ease, security, and control. Experience the perfect fusion of luxury and livability in The Venice—designed to exceed expectations and enhance the way you live. Backed by a full builder warranty for lasting peace of mind.
Estimated monthly payment
Estimate only. Taxes use the listing's reported amount where available; insurance is a Florida-average estimate. Your actual payment will vary — run a full calculation or talk to a lender.
Price & listing history297 days on market
- Status: ActiveJul 8, 2025
- Listed$579,970Jul 8, 2025
- Price increased$579,990
Virtual Tour
Facts & features
- Property type
- Residential
- Sub type
- Single Family Residence
- Status
- Active
- Days on market
- 297
- Subdivision
- Mount Plymouth
- County
- Lake
- Year built
- 2026
- Living area
- 2,677 sq ft
- Price/sq ft
- $217
- Building area
- 3,478 sq ft (Builder)
- Lot size
- 20,184 sq ft
- Lot category
- 1/4 to less than 1/2
- Flood zone
- X (12069C0395E)
- Garage
- 3 spaces
- Annual taxes
- $508 (2024)
- Parcel #
- 28-19-28-0100-007-00400
- Zoning
- R-6
- MLS #
- O6325199
Interior Details
- Bedrooms
- 4
- Full bathrooms
- 3
- Flooring
- Ceramic Tile
- Appliances
- Dishwasher, Disposal, Electric Water Heater, Microwave, Range, Refrigerator
- Interior features
- High Ceilings, Open Floorplan, Primary Bedroom Main Floor, Smart Home, Stone Counters, Thermostat, Tray Ceiling(s), Walk-In Closet(s)
- Laundry
- Electric Dryer Hookup, Laundry Room, Washer Hookup
- Stories / Levels
- One
- Direction faces
- North
- New construction
- Yes
Heating & Cooling
- Heating
- Central, Electric
- Cooling
- Central Air
Parking
- Garage spaces
- 3
- Attached garage
- Yes
- Parking features
- Driveway, Garage Door Opener
HOA & Financial
- Total monthly fees
- $0/mo
- Total annual fees
- $0
- CDD
- No
- Min lease term
- No Minimum
- Listing terms
- Cash, Conventional, FHA, VA Loan
- Ownership
- Fee Simple
- Available for lease
- Yes
- Lease restrictions
- No
- Additional lease restrictions
- See community association for all rules and guidelines
Exterior & Construction
- Exterior features
- Sliding Doors
- Construction materials
- Block, Stucco
- Roof
- Other, Shingle
- Foundation
- Stem Wall
- Road surface
- Dirt
Utilities
- Sewer
- Septic Tank
- Water source
- Well
- Utilities
- Cable Available
Community
- Pets allowed
- Yes
Schools
Letter grades: Florida DOE 2024–25 school grades (Orange, Seminole, Lake, Osceola, Brevard). Assigned schools from the listing agent — verify enrollment with the district.
Room Details
| Room | Level | Dimensions |
|---|---|---|
| Primary Bedroom | First | 18.4x15.2 |
| Bedroom 2 | First | 10.11x11.9 |
| Bedroom 3 | First | 10.11x11.1 |
| Bedroom 4 | First | 12.7x12.5 |
| Kitchen | First | |
| Dinette | First | 11.8x12.11 |
| Great Room | First | 17.3x28.7 |
| Den | First | 14.4x9.9 |
| Balcony/Porch/Lanai | First | 13.2x10 |
Listing Details
- Listing date
- 2025-07-08
- On market date
- 2025-07-08
- Original list price
- $579,970
- Occupant type
- Vacant
- MLS area
- 32776 - Sorrento / Mount Plymouth
- Listing AOR
- Orlando Regional
- Status changed
- 2025-07-08
- Tax legal description
- MT PLYMOUTH LOTS 4 29 30 BLK 7 PB 8 PG 85 ORB 2759 PG 1362 ORB 2818 PG 1433
Flood risk
Minimal-risk area outside the mapped floodplain. Flood insurance is optional and typically low-cost.
Source: FEMA flood zone reported on the listing. Confirm current designation at FEMA Flood Map Service Center.
Location
Directions
From SR-429, take the Exit for SR-46 and head west toward Mount Plymouth/Sorrento. Continue on SR-46 for approximately 4.5 miles. The home at 25900 Sorrento Ave will be on your right, just past the entrance to the RedTail community.
More homes like this
$69,000
Paducah St
Mount Plymouth, FL 32776
0.14 acres
Mount Plymouth
MLS# O6398530
$74,000
Sorrento Ave
Mount Plymouth, FL 32776
0.19 acres
Mount Plymouth
MLS# O6114798
$95,500
25815 Exmoor Dr
Sorrento, FL 32776
0.27 acres
Mount Plymouth
MLS# S5131544
$105,000
Sorrento Ave
Mount Plymouth, FL 32776
0.52 acres
Mount Plymouth
MLS# O6357229

Listings courtesy of Stellar MLS as distributed by MLS GRID
IDX information is provided exclusively for consumers’ personal, non-commercial use and may not be used for any purpose other than to identify prospective properties consumers may be interested in purchasing.
Based on information submitted to the MLS GRID as of May 1, 2026 at 4:43 PM ET. All data is obtained from various sources and may not have been verified by broker or MLS GRID. Supplied Open House Information is subject to change without notice. All information should be independently reviewed and verified for accuracy. Properties may or may not be listed by the office/agent presenting the information.
Ryan Solberg, Broker · MaxLife Realty LLC · FL License #BK3354351 · Equal Housing Opportunity · Full disclaimer · DMCA