$674,900
233 Durrance Street
Punta Gorda, FL 33950
About this home
**LOW LOW HAZARD AND FLOOD INSURANCE-LESS THAN $1900 PER YEAR EACH!! ** Welcome to this beautifully custom-built Key West-style home pool home, perfectly positioned in the heart of Punta Gorda’s highly sought-after Historic District—just two blocks from Gilchrist Park. This stunning residence offers the ultimate blend of charm, craftsmanship, and modern safety features. The home boasts three bedrooms, two bathrooms, and sits on a private, fully fenced oversized corner lot with mature, tropical landscaping. Designed for both comfort and resilience, this home features energy-efficient block construction, hurricane impact windows and doors, an energy-saving metal roof, spray foam insulation, electric storm shutters surrounding the lanai, underground utilities, and more! But the interior is truly dressed to impress even more with everyone's favorite plantation shutters, gorgeous bamboo flooring throughout, hand laid crown molding, custom door and window casings, along with large baseboards and a plethora of big windows to allow all the natural light to flow in. The kitchen is a chef’s dream with custom white raised panel shaker cabinetry that is accented with beautiful quartz countertops, self-closing drawers, under-cabinet lighting, and stainless steel appliances. A large laundry room featuring matching cabinetry and a utility sink sits just off this space. After an exquisite meal, you'll be sure to rest comfortably in the primary bedroom and en-suite. with views over the pool area, a large walk-in closet, double vanity, and a walk-in shower with tile to ceiling, every detail has been thought out. Down the hallway sits 2 other spacious bedrooms that are perfect for family and guests alike. Step outside to your own private backyard oasis—complete with a custom designed saltwater pool, heated spa with waterfall overflow, pavered entertaining areas, fire pit, and a charming pool house with a covered seating area, changing room, outdoor shower, plus additional storage. The oversized garage is even a must see, with finished floors and overhead custom storage racks. Be sure to ask about the low insurance costs for this home which is hard to find in the historic area. This beautiful, walkable neighborhood offers a unique blend of Old Florida charm and modern convenience, with tree-lined, brick-paved streets, a variety of architectural styles, and proximity to the waterfront and some of the area's finest restaurants and shopping. The Historic District also offers a friendly, active lifestyle with frequent festivals, art shows, farmers markets, and outdoor concerts. It’s common to see residents biking, walking their dogs, or simply enjoying the panoramic sunset views over the harbor. So don't let your Florida Dream home become someone else's address, set up your showing today!! ** Be sure to check out the virtual home tour, floor plan and fly through video **
Estimated monthly payment
$4,156/mo
Estimate only. Taxes use the listing's reported amount where available; insurance is a Florida-average estimate. Your actual payment will vary — run a full calculation or talk to a lender.
Price & listing history324 days on market
- Status: ActiveMay 3, 2026
- Listed$699,900Jun 24, 2025
- Price reduced$674,900
Virtual Tour
Facts & features
- Property type
- Residential
- Sub type
- Single Family Residence
- Status
- Active
- Days on market
- 324
- Subdivision
- Punta Gorda
- County
- Charlotte
- Year built
- 2013
- Living area
- 1,554 sq ft
- Price/sq ft
- $434
- Building area
- 2,639 sq ft (Public Records)
- Lot size
- 7,360 sq ft
- Lot category
- 0 to less than 1/4
- Flood zone
- AE
- Garage
- 2 spaces
- Pool
- Private pool
- Annual taxes
- $5,204 (2023)
- Parcel #
- 412306356011
- Zoning
- NR-10
- MLS #
- C7511555
Interior Details
- Bedrooms
- 3
- Full bathrooms
- 2
- Flooring
- Bamboo
- Appliances
- Dishwasher, Microwave, Range, Refrigerator
- Interior features
- Ceiling Fans(s), Crown Molding, High Ceilings, Living Room/Dining Room Combo, Open Floorplan, Solid Surface Counters, Solid Wood Cabinets, Split Bedroom, Walk-In Closet(s)
- Laundry
- Laundry Room
- Stories / Levels
- One
- Direction faces
- East
Heating & Cooling
- Heating
- Central
- Cooling
- Central Air
Parking
- Garage spaces
- 2
- Attached garage
- Yes
- Parking features
- Oversized
HOA & Financial
- Total monthly fees
- $0/mo
- Total annual fees
- $0
- CDD
- No
- Homestead exemption
- Yes
- Min lease term
- 1-7 Days
- Listing terms
- Cash, Conventional, VA Loan
- Ownership
- Fee Simple
- Available for lease
- Yes
- Lease restrictions
- No
- Additional lease restrictions
- See City of Punta Gorda regulations
- Approval process
- N/A
Exterior & Construction
- Exterior features
- Outdoor Shower, Sidewalk
- Construction materials
- Block
- Roof
- Metal
- Foundation
- Stem Wall
- Pool
- Private pool
- Road surface
- Brick
Utilities
- Sewer
- Public Sewer
- Water source
- Public
- Utilities
- BB/HS Internet Available, Cable Connected, Electricity Connected, Sewer Connected, Water Connected
Community
- Pets allowed
- Yes
Schools
School data from listing agent. Verify enrollment with the district.
Room Details
| Room | Level | Dimensions |
|---|---|---|
| Kitchen | First | 14x10 |
| Great Room | First | 22x21 |
| Primary Bedroom | First | 16x13 |
| Bedroom 2 | First | 12x11 |
| Bedroom 3 | First | 13x11 |
| Balcony/Porch/Lanai | First | 23x10 |
| Laundry | First | 6x10 |
Listing Details
- Listing date
- 2025-06-23
- On market date
- 2025-06-24
- Original list price
- $699,900
- Occupant type
- Owner
- MLS area
- 33950 - Punta Gorda
- Listing AOR
- Port Charlotte
- Status changed
- 2026-05-03
- Tax legal description
- PUG 000 0030 0014 PUNTA GORDA BLK 30 LTS 14 15 & 1/2 VAC ALLEY ADJ TO LT 14 207/727 ORD343 DC585/188 POA1009-1950 NT1030-1696 DC1027-2067 PR89-187 1028/1389 PR02-345 2031/1231 2058/930 2248/1765 3373/1689
Location
- Flood zone
- AE
Directions
Heading S on US 41 turn right onto W Retta Esplanade, then turn left onto Durrance St and the home will be located on the right hand side about a .2 of a mile down.
More homes like this
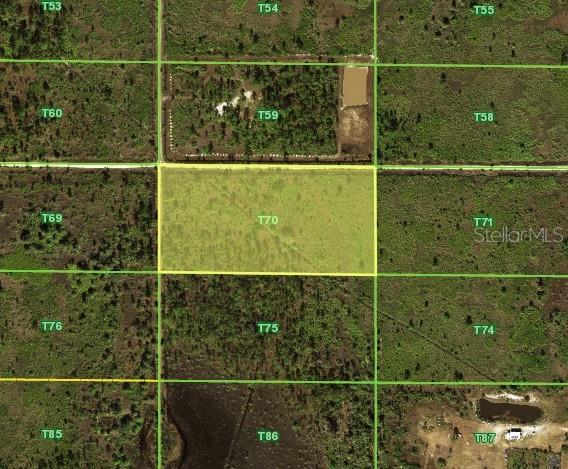
$75,000
50648 Bermont Rd
Punta Gorda, FL 33982
5 acres
Punta Gorda
MLS# C7518580
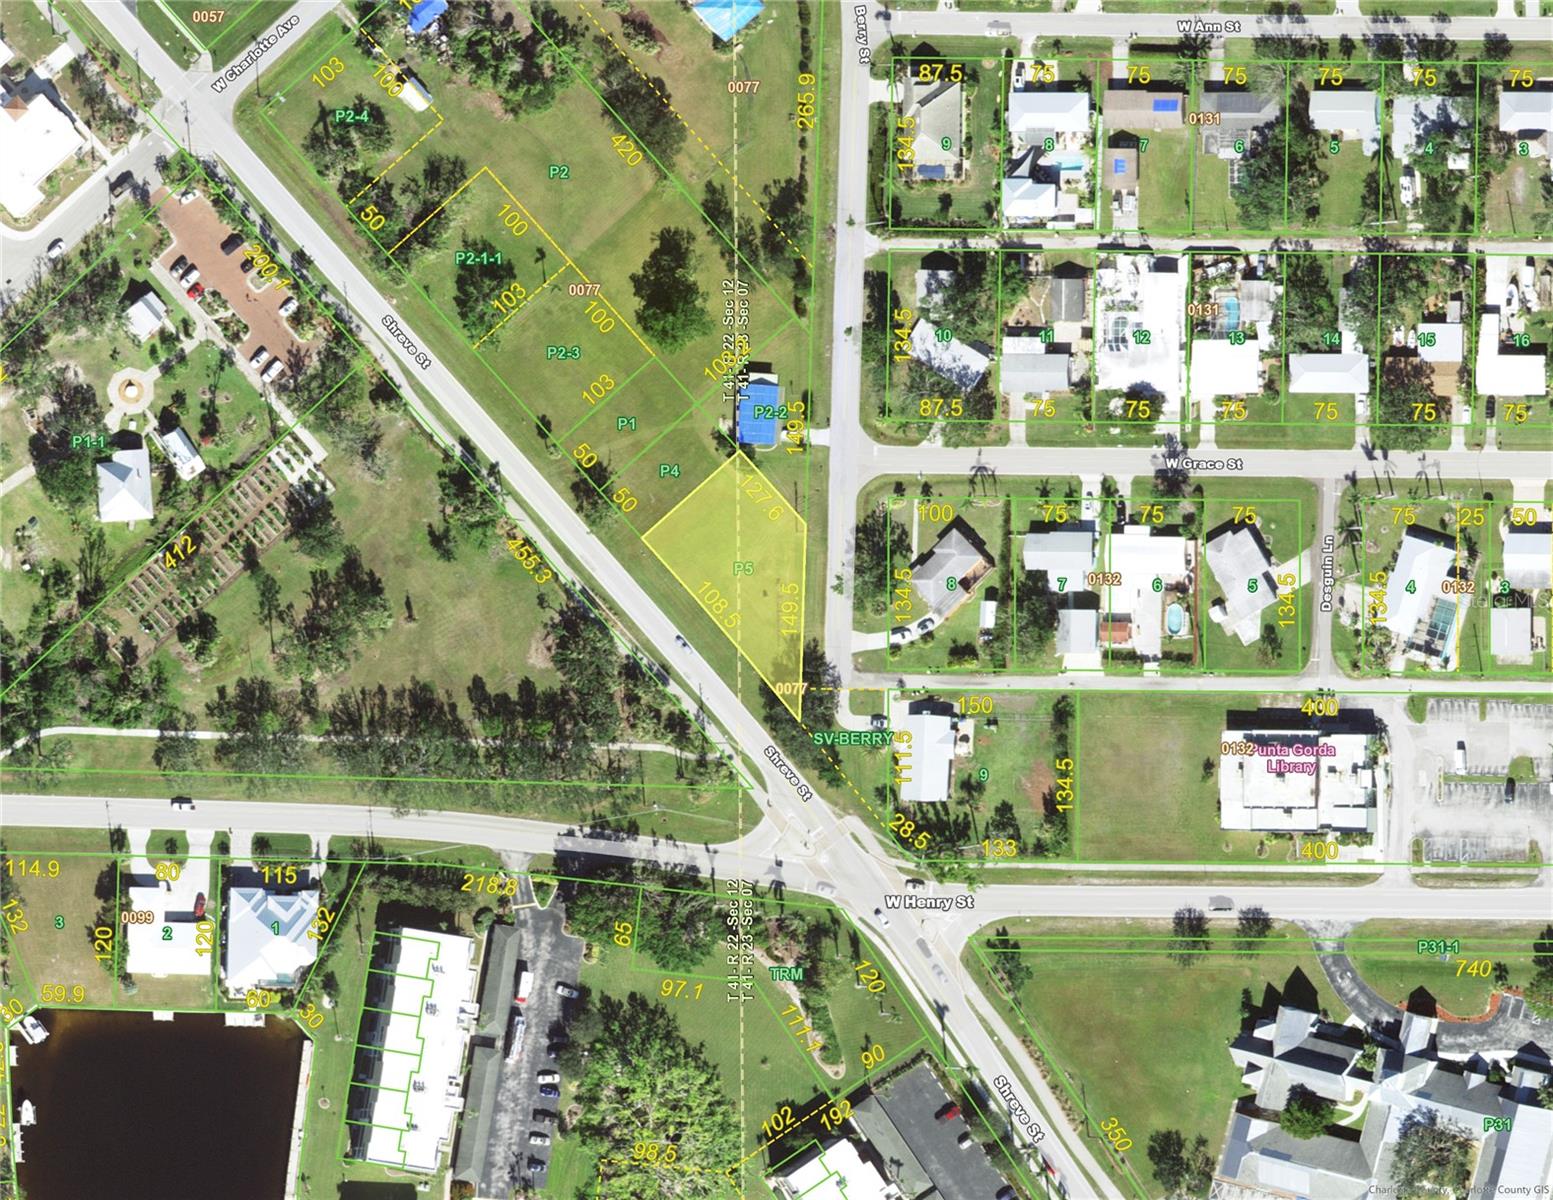
$134,575
590 Shreve St
Punta Gorda, FL 33950
0.32 acres
Punta Gorda
MLS# C7504686
$169,777
503 Myrtle St
Punta Gorda, FL 33950
3 bd · 1 ba · 1,382 sqft
Punta Gorda
MLS# A4693782
$175,000
821 W Marion Ave
Punta Gorda, FL 33950
0.13 acres
Punta Gorda
MLS# TB8452861

Listings courtesy of Stellar MLS as distributed by MLS GRID
IDX information is provided exclusively for consumers’ personal, non-commercial use and may not be used for any purpose other than to identify prospective properties consumers may be interested in purchasing.
Based on information submitted to the MLS GRID as of May 17, 2026 at 2:05 PM ET. All data is obtained from various sources and may not have been verified by broker or MLS GRID. Supplied Open House Information is subject to change without notice. All information should be independently reviewed and verified for accuracy. Properties may or may not be listed by the office/agent presenting the information.
Ryan Solberg, Broker · MaxLife Realty LLC · FL License #BK3354351 · Equal Housing Opportunity · Full disclaimer · DMCA