$369,000
17200 Mint Lane
Punta Gorda, FL 33955
About this home
NEW CONSTRUCTION!! BEAUTIFUL 3 BEDROOM, 2.5 BATHS, 2 CAR GARAGE HOME IN BURNT STORE LAKES! Inviting open floor plan features over 2,100 square feet of living area, double door entry, high ceilings, ample natural lighting, and sliders to screen lanai. Step inside to open living and dining area with tile flooring and views of lanai and greenery. Chef’s kitchen features white cabinetry, Italian quartz countertops, stainless steel appliances, walk-in pantry, breakfast bar and large island perfect for entertaining guests. Generous primary bedroom boasts his and her walk-in closets, access to lanai and ensuite bath dual vanities, and large frameless walk-in shower. Split floor plan provides guests with plenty of privacy with 2 additional bedrooms and a full guest bath. Outside entertaining area features covered and screened lanai and yard space for future pool. Additional features include impact windows, laundry room, irrigation system, paver driveway, and oversized 2 car garage. The location of this property is unbeatable, just 20 minutes from downtown Punta Gorda and 30 minutes from downtown Fort Myers. Additionally, it's close to the relaxed waterfront community of Burnt Store Marina, offering access to resort and golfing facilities, waterfront dining, and entertainment. It is conveniently located to the airport, restaurants, shopping and award-winning fishing and boating. Don't miss out on this opportunity! Schedule your private showing today!
Estimated monthly payment
$2,619/mo
Estimate only. Taxes use the listing's reported amount where available; insurance is a Florida-average estimate. Your actual payment will vary — run a full calculation or talk to a lender.
Price & listing history315 days on market
- Status: ActiveMay 27, 2026
- Listed$459,000Jul 12, 2025
- Price reduced$369,000
Facts & features
- Property type
- Residential
- Sub type
- Single Family Residence
- Status
- Active
- Days on market
- 315
- Cumulative DOM
- 615
- Subdivision
- Punta Gorda Isles Sec 21
- County
- Charlotte
- Year built
- 2023
- Living area
- 2,113 sq ft
- Price/sq ft
- $175
- Building area
- 2,837 sq ft (Public Records)
- Lot size
- 9,579 sq ft
- Lot category
- 0 to less than 1/4
- Flood zone
- AE
- Garage
- 2 spaces
- Annual taxes
- $6,486 (2024)
- Parcel #
- 422331251003
- Zoning
- RSF3.5
- MLS #
- C7511553
Interior Details
- Bedrooms
- 3
- Full bathrooms
- 2
- Half bathrooms
- 1
- Flooring
- Tile
- Appliances
- Built-In Oven, Cooktop, Dishwasher, Disposal, Dryer, Range Hood, Refrigerator, Washer
- Interior features
- Ceiling Fans(s), High Ceilings, Kitchen/Family Room Combo, Living Room/Dining Room Combo, Open Floorplan, Primary Bedroom Main Floor, Split Bedroom, Stone Counters, Thermostat, Tray Ceiling(s), Walk-In Closet(s)
- Laundry
- Inside, Laundry Room
- Stories / Levels
- One
- Direction faces
- Southwest
- New construction
- Yes
Heating & Cooling
- Heating
- Electric
- Cooling
- Central Air
Parking
- Garage spaces
- 2
- Attached garage
- Yes
- Parking features
- Driveway, Garage Door Opener
HOA & Financial
- HOA fee
- $518 / Annually
- Monthly HOA
- $43/mo
- Total monthly fees
- $43/mo
- Total annual fees
- $518
- HOA name
- Burnt Store Lakes POA
- CDD
- No
- Min lease term
- 3 Months
- Listing terms
- Cash, Conventional
- Ownership
- Fee Simple
- Available for lease
- Yes
- Lease restrictions
- Yes
- Additional lease restrictions
- See HOA documents for lease restrictions.
- Approval process
- Contact Burnt Store Lakes POA.
Exterior & Construction
- Exterior features
- Rain Gutters, Sliding Doors
- Construction materials
- Stucco
- Roof
- Tile
- Foundation
- Slab
- Road surface
- Asphalt, Paved
Utilities
- Sewer
- Public Sewer
- Water source
- Public
- Utilities
- Electricity Connected
Community
- Pets allowed
- Number Limit, Yes
Schools
School data from listing agent. Verify enrollment with the district.
Room Details
| Room | Level | Dimensions |
|---|---|---|
| Living Room | First | 22x19 |
| Dining Room | First | 11x16 |
| Kitchen | First | 11x21 |
| Primary Bedroom | First | 20x12 |
| Primary Bathroom | First | 13x14 |
| Bedroom 2 | First | 12x11 |
| Bedroom 3 | First | 11x12 |
| Bathroom 2 | First | 7x11 |
| Bathroom 3 | First | 7x5 |
| Laundry | First | 10x6 |
| Balcony/Porch/Lanai | First | 10x13 |
Listing Details
- Listing date
- 2025-06-18
- On market date
- 2025-07-12
- Original list price
- $459,000
- Occupant type
- Vacant
- MLS area
- 33955 - Punta Gorda
- Listing AOR
- Port Charlotte
- Status changed
- 2026-05-27
- Tax legal description
- PGI 021 0897 0024 PUNTA GORDA ISLES SEC21 BLK897 LT24 553/708 2148/1477 2351/1354 3149/1003 3347/2129 4732/941
Location
- Flood zone
- AE
Directions
US-41 to Burnt Store Rd south, Turn right onto Peppercorn Rd, At the traffic circle, take the 1st exit onto Cape Horn Blvd, Turn left onto Mapp Ln, Turn right onto Mint Ln, and the home will be on the right.
More homes like this
$27,500
24508 Wallaby Ln
Punta Gorda, FL 33955
0.25 acres
Punta Gorda Isles Sec 21
MLS# C7492905
$29,000
16574 Cape Horn Blvd
Punta Gorda, FL 33955
0.22 acres
Punta Gorda Isles Sec 21
MLS# A4640486
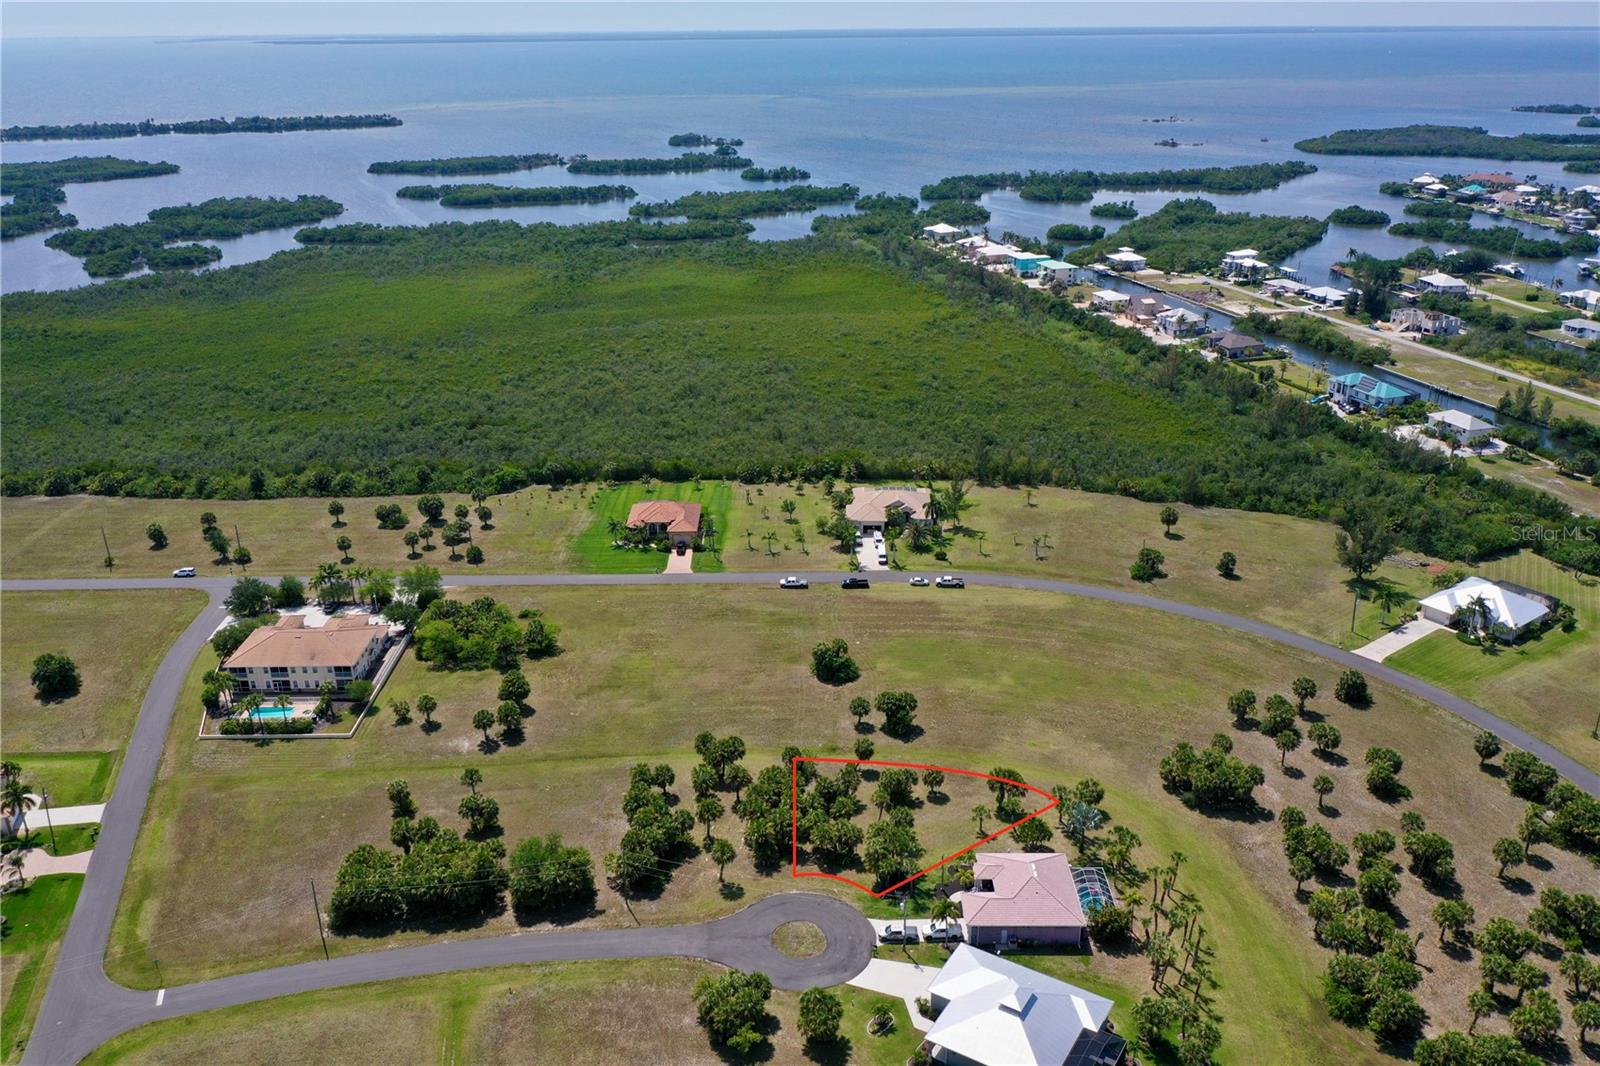
$29,500
16091 Chitlan Ct
Punta Gorda, FL 33955
0.26 acres
Punta Gorda Isles Sec 21
MLS# C7525922
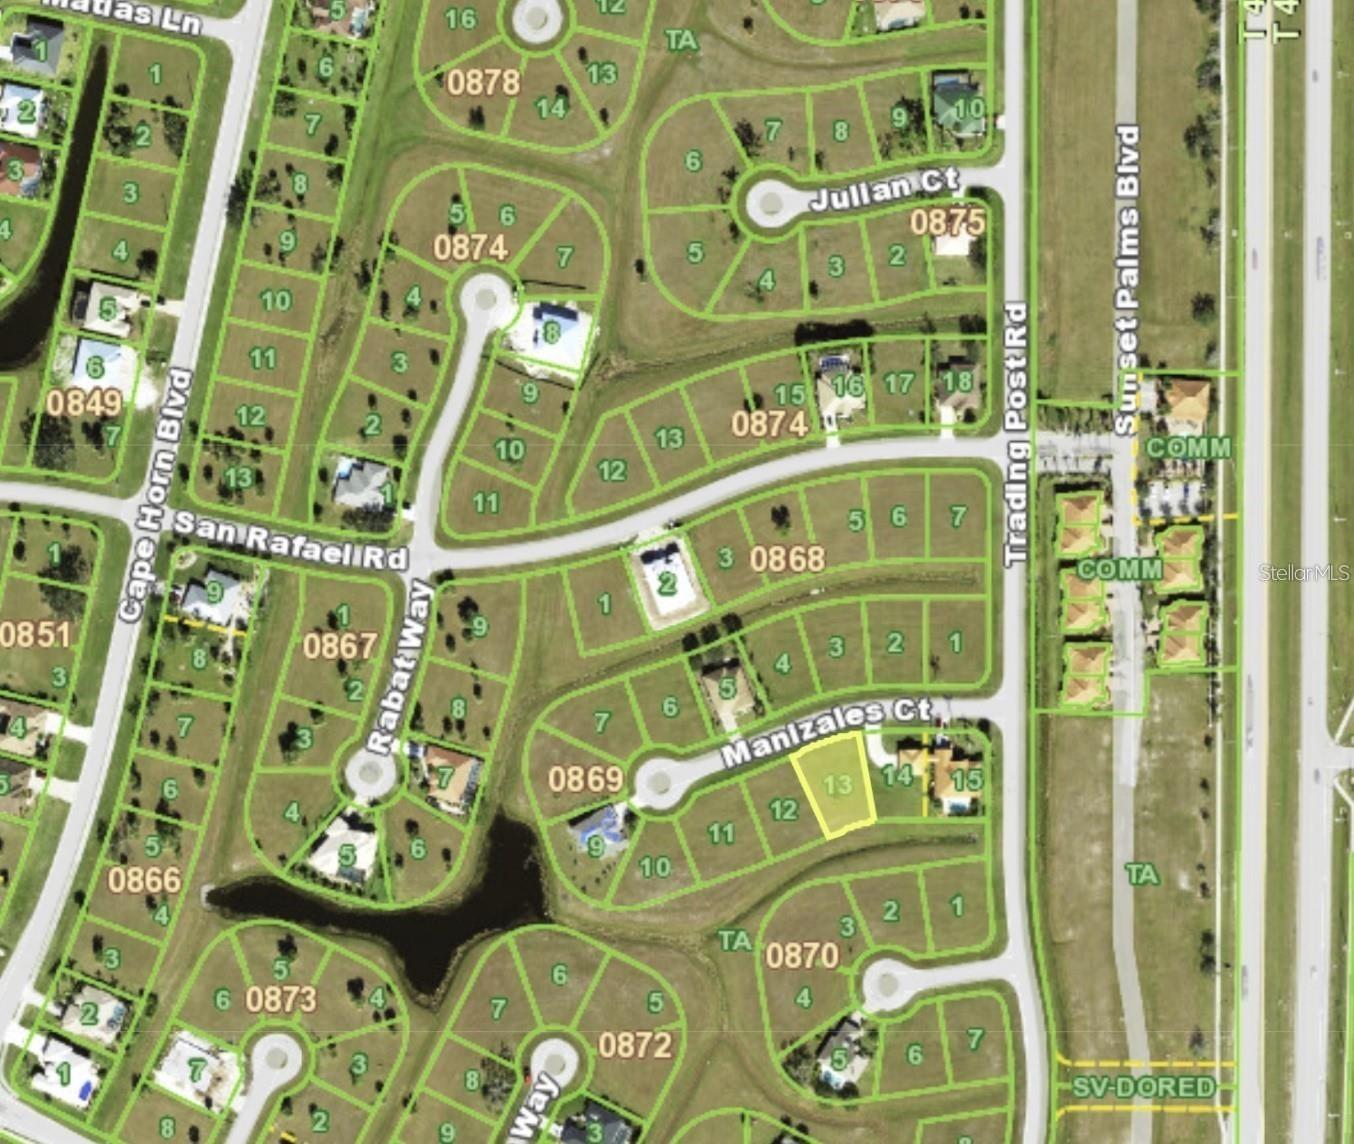
$31,000
24472 Manizales Ct
Punta Gorda, FL 33955
0.22 acres
Punta Gorda Isles Sec 21
MLS# T3545966

Listings courtesy of Stellar MLS as distributed by MLS GRID
IDX information is provided exclusively for consumers’ personal, non-commercial use and may not be used for any purpose other than to identify prospective properties consumers may be interested in purchasing.
Based on information submitted to the MLS GRID as of May 27, 2026 at 11:55 AM ET. All data is obtained from various sources and may not have been verified by broker or MLS GRID. Supplied Open House Information is subject to change without notice. All information should be independently reviewed and verified for accuracy. Properties may or may not be listed by the office/agent presenting the information.
Ryan Solberg, Broker · MaxLife Realty LLC · FL License #BK3354351 · Equal Housing Opportunity · Full disclaimer · DMCA