$799,900
9223 Silver Lake Drive
Leesburg, FL 34788
Property type
Year built
Lot size
Price / sq ft
HOA dues
Days on market
Flood zone
About this home
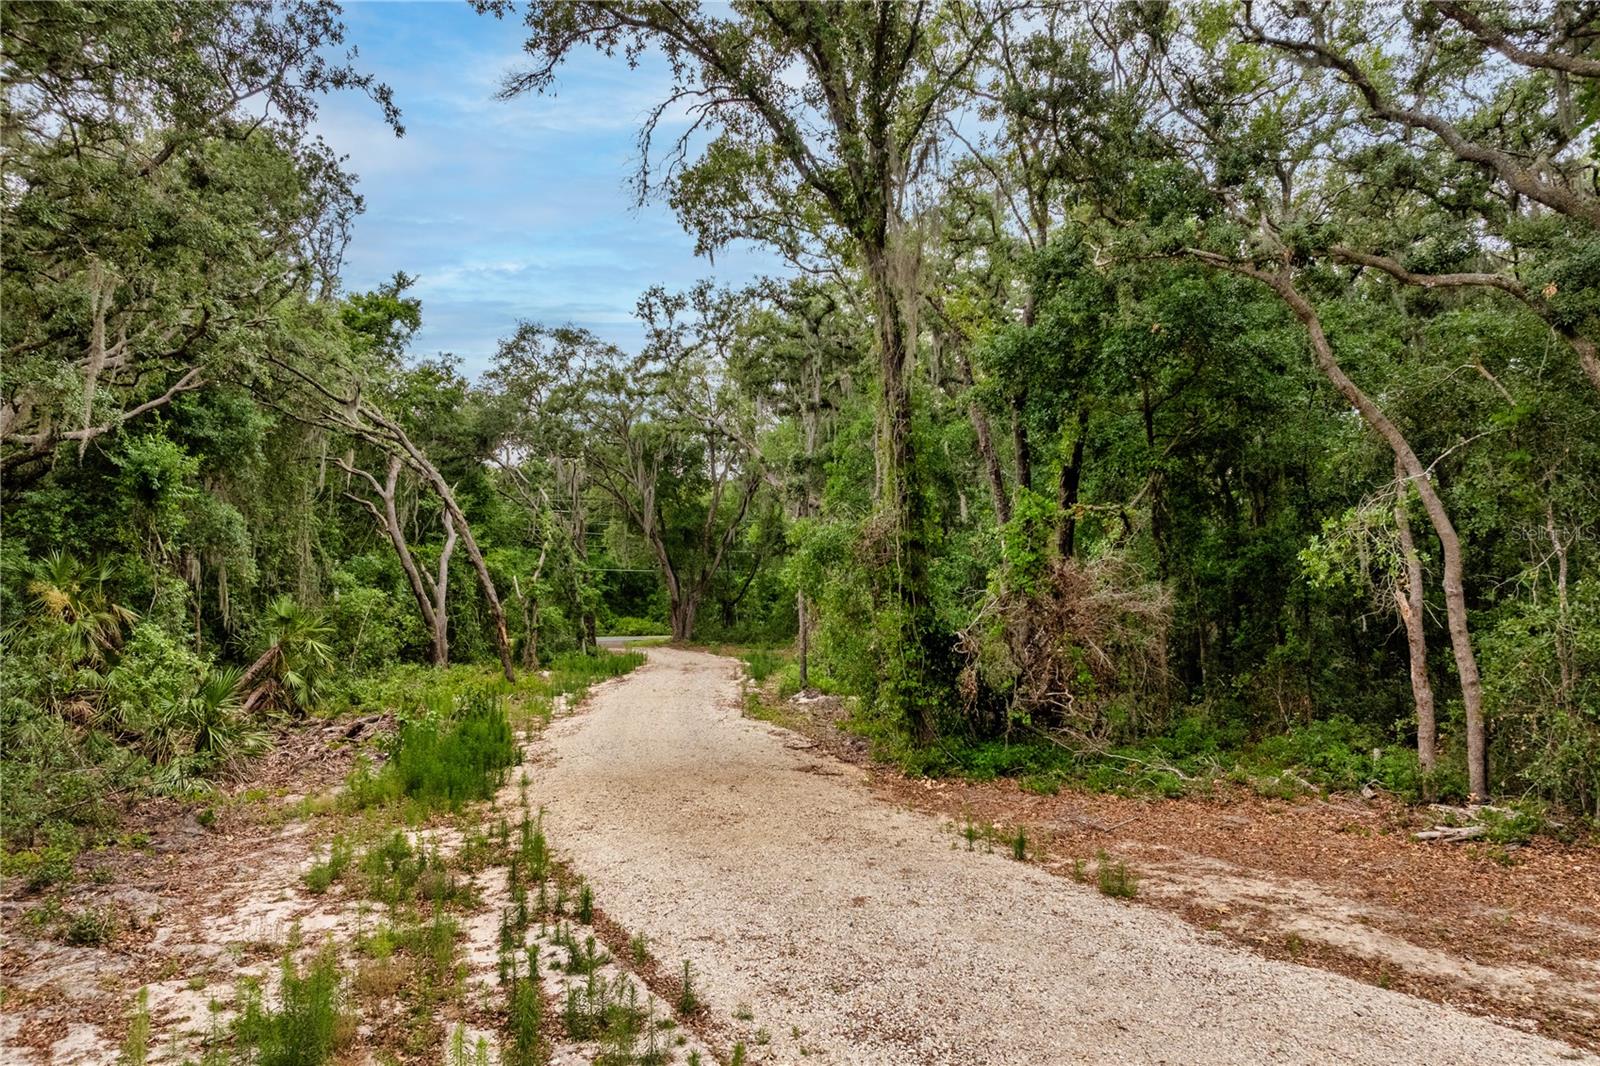
One or more photo(s) has been virtually staged. Silver Lake Waterfront Estate – First Time Ever Offered! This extraordinary Silver Lake waterfront estate is being offered for the first time and presents a rare opportunity to own a true legacy property. Nestled on 2.15 acres with 177 feet of pristine lake frontage, the property includes a spacious two-story main residence with over 4,985 square feet of living space, as well as a detached 700 sq ft guest house with multiple hobby and workshop rooms. The main home features 4 bedrooms and 3.5 baths, with elegant formal living and dining rooms showcasing hardwood floors, built-in shelving, and a wood-burning fireplace. At the heart of the home is a beautifully designed kitchen offering granite countertops, abundant cabinetry, a gas range, double ovens, pantry, and convenient pass-throughs to both the sunroom and family room. Adjacent to the kitchen is a large tiled breakfast area and family room with French doors leading to the side yard, along with a 33x11 sunroom filled with windows and French doors opening to the backyard paver patio. Also on the main level is an 11x9 den/office with rich wood accents, a spacious 20x19 game room with private entry from the carport, a welcoming foyer, and a powder room for guests. Upstairs features brand-new carpet installed in 2025 and two master suites. The primary suite boasts stunning lake views, 2 walk-in closets, a double vanity, and a tiled walk-in shower. The second master suite offers a wall-to-wall closet and private bath with walk-in shower. The third bedroom includes wall-to-wall closets and sliding doors, while the 3rd full bath features double vanities, a pocket door separating the water closet, and a tiled tub/shower combo. A large laundry room with built-in ironing board, cabinet storage, and folding counter completes the interior layout. Recent updates include a new roof in 2024, attic insulation added in 2023, new ductwork and under-house insulation in 2022, two HVAC units (replaced in 2007), two gas water heaters (one replaced in 2016), all new windows, new drainfield installed in 2012, new well in 2020, along with tank in 2017 and new sprinkler pump in 2020. Outdoor living is elevated by a 20x19 screened paver veranda with vaulted ceilings and an atrium water feature, a 19x19 covered carport with storage closets, and a 32x29 open brick paver patio in the backyard. The detached guest house offers 700 sq ft of living space with a full tiled bath and walk-in shower, a 13x10 hobby room with built-in desk and drawers, a 20x10 workshop with adjoining 13x9 darkroom perfect for hobbies or creative space, and a 13x9 well room housing the water softener. The guest house also features a new roof in 2024, HVAC from 2008, and was replumbed in 2022. The entire estate is beautifully landscaped with majestic oaks, and includes a full irrigation system with pump replaced in 2020. The living square footage includes the guest house. This Silver Lake estate is a rare find offering unparalleled space, comfort, and views—schedule your private tour today.
Estimated monthly payment
Estimate only. Taxes use the listing's reported amount where available; insurance is a Florida-average estimate. Your actual payment will vary — run a full calculation or talk to a lender.
Price & listing history295 days on market
- Status: ActiveJul 1, 2025
- Listed$897,250Jul 1, 2025
- Price reduced$799,900
Virtual Tour
Facts & features
- Property type
- Residential
- Sub type
- Single Family Residence
- Status
- Active
- Days on market
- 295
- Subdivision
- Silver Lake Estates
- County
- Lake
- Year built
- 1947
- Living area
- 4,986 sq ft
- Price/sq ft
- $160
- Building area
- 7,386 sq ft (Public Records)
- Lot size
- 93,590 sq ft
- Lot category
- 2 to less than 5
- Flood zone
- AE (12069C0333E)
- Annual taxes
- $7,102 (2024)
- Parcel #
- 01-19-25-0500-019-01700
- Zoning
- R-1
- MLS #
- G5098704
Interior Details
- Bedrooms
- 4
- Full bathrooms
- 3
- Half bathrooms
- 1
- Flooring
- Carpet, Ceramic Tile, Hardwood
- Appliances
- Dishwasher, Gas Water Heater, Microwave, Range, Refrigerator
- Interior features
- Built-in Features, Cathedral Ceiling(s), Ceiling Fans(s), Kitchen/Family Room Combo, PrimaryBedroom Upstairs, Solid Surface Counters, Walk-In Closet(s), Window Treatments
- Laundry
- Inside, Laundry Room, Upper Level, Washer Hookup
- Stories / Levels
- Two
- Direction faces
- Southeast
- Fireplace
- Yes
- In-law suite
- Yes
Heating & Cooling
- Heating
- Central, Propane
- Cooling
- Central Air
Parking
- Carport
- Yes
HOA & Financial
- Total monthly fees
- $0/mo
- Total annual fees
- $0
- CDD
- No
- Homestead exemption
- Yes
- Min lease term
- No Minimum
- Listing terms
- Cash, Conventional
- Ownership
- Fee Simple
- Available for lease
- Yes
- Lease restrictions
- No
Exterior & Construction
- Exterior features
- French Doors, Garden, Lighting, Storage
- Construction materials
- Block, Other, Frame
- Roof
- Shingle
- Foundation
- Block
- Waterfront
- Yes
- Water access
- Yes
- Water view
- Yes
- Road surface
- Asphalt
Utilities
- Sewer
- Septic Tank
- Water source
- Well
- Utilities
- BB/HS Internet Available, Cable Available, Electricity Connected, Propane
Community
- Pets allowed
- Yes
Room Details
| Room | Level | Dimensions |
|---|---|---|
| Balcony/Porch/Lanai | First | 20x19 |
| Living Room | First | 24x11 |
| Dining Room | First | 18x11 |
| Laundry | Second | 8x4 |
| Dinette | First | 33x11 |
| Kitchen | First | 18x12 |
| Primary Bedroom | Second | 17x12 |
| Primary Bedroom 2 | Second | 16x11 |
| Bedroom 3 | Second | 13x13 |
| Bedroom 4 | Second | 14x12 |
| Family Room | First | 30x12 |
| Den | First | 11x9 |
| Game Room | First | 20x19 |
| Balcony/Porch/Lanai | First | 32x29 |
Listing Details
- Listing date
- 2025-07-01
- On market date
- 2025-07-01
- Original list price
- $897,250
- Occupant type
- Vacant
- MLS area
- 34788 - Leesburg / Haines Creek
- Listing AOR
- Orlando Regional
- Status changed
- 2025-07-01
- Tax legal description
- SILVER LAKE ESTATES LOTS 17 18 BLK 19 & LAND LYING BETWEEN SAID LOTS & LAKE BEING IN SEC 16-19-25 PB 10 PGS 66-69 ORB 738 PG 2080
Flood risk
FEMA Special Flood Hazard Area (1% annual-chance / “100-year” floodplain). Flood insurance is generally required by mortgage lenders.
Source: FEMA flood zone reported on the listing. Confirm current designation at FEMA Flood Map Service Center.
Location
Directions
US Hwy 441 to SR 44 to right on N Silver Lake Road to left on Silver Lake Drive. Home will be on left.
More homes like this
$7,850
Interlachen, FL 32148
0.19 acres
Silver Lake Estates
MLS# O6393390
$250,000
Bay St
Leesburg, FL 34788
3.43 acres
Silver Lake Estates
MLS# O6406705
$329,900
8725 Treasure Island Rd
Leesburg, FL 34788
3 bd · 2 ba · 1,390 sqft
Silver Lake Estates
MLS# G5106215
$640,000
8943 Silver Lake Dr
Leesburg, FL 34788
5 bd · 4 ba · 3,350 sqft
Silver Lake Estates
MLS# TB8481421

Listings courtesy of Stellar MLS as distributed by MLS GRID
IDX information is provided exclusively for consumers’ personal, non-commercial use and may not be used for any purpose other than to identify prospective properties consumers may be interested in purchasing.
Based on information submitted to the MLS GRID as of April 22, 2026 at 10:47 AM ET. All data is obtained from various sources and may not have been verified by broker or MLS GRID. Supplied Open House Information is subject to change without notice. All information should be independently reviewed and verified for accuracy. Properties may or may not be listed by the office/agent presenting the information.
Ryan Solberg, Broker · MaxLife Realty LLC · FL License #BK3354351 · Equal Housing Opportunity · Full disclaimer · DMCA