$249,900
7078 134 Street
Ocala, FL 34473
About this home
One or more photo(s) has been virtually staged. READY TO MOVE IN - BUILDER WILL CONTRIBUTE UP TO $15,000 TOWARDS BUYERS CLOSING COSTS/PRE-PAIDS AND/OR A MORTGAGE RATE BUY DOWN (with a Preferred Lender). SNAPPER - This amazing home boasts a large 2-bedroom/2-bathroom open floor plan with tall ceilings and plenty of windows with an 8 ft slider for a bright, airy, open feeling. This elegant home offers 2 Generous sized bedrooms and 2 baths. Enter the home to a wide & open entry leading to the massive great room including a spacious dining area. The large chef’s kitchen overlooks the great room & dining area and includes quartz counter atop solid wood cabinets with soft closed doors and drawers with elegant hardware. A large, centered island completes this dream room. Just off the kitchen is a walk-in pantry and laundry room. The Primary bedroom is spacious with a massive walk-in closet and a top tier en-suite bathroom showcasing a tiled walk-in shower and dual sinks. Another additional bedroom with a guest bathroom with a tub and shower. The entire family can comfortably spread out in the expansive great room. There is solid surface flooring throughout the home for easy cleaning. Upgraded raised height vanities and toilets in all bathrooms. Don't miss out on this incredible opportunity to own this beautiful home. Call Today!!! Photos coming soon.
Estimated monthly payment
$1,410/mo
Estimate only. Taxes use the listing's reported amount where available; insurance is a Florida-average estimate. Your actual payment will vary — run a full calculation or talk to a lender.
Price & listing history321 days on market
- Status: ActiveJun 21, 2025
- Listed$275,000Jun 21, 2025
- Price reduced$249,900
Virtual Tour
Facts & features
- Property type
- Residential
- Sub type
- Single Family Residence
- Status
- Active
- Days on market
- 321
- Subdivision
- Marion Oaks Un 10
- County
- Marion
- Year built
- 2025
- Living area
- 1,287 sq ft
- Price/sq ft
- $194
- Building area
- 1,755 sq ft (Builder)
- Lot size
- 10,019 sq ft
- Lot category
- 0 to less than 1/4
- Flood zone
- X
- Garage
- 2 spaces
- Annual taxes
- $378 (2024)
- Parcel #
- 8010-0958-05
- Zoning
- R1
- MLS #
- OM704033
Interior Details
- Bedrooms
- 2
- Full bathrooms
- 2
- Flooring
- Tile
- Appliances
- Refrigerator
- Interior features
- Open Floorplan
- Laundry
- Inside
- Stories / Levels
- One
- Direction faces
- North
- New construction
- Yes
Heating & Cooling
- Heating
- Central
- Cooling
- Central Air
Parking
- Garage spaces
- 2
- Attached garage
- Yes
HOA & Financial
- Total monthly fees
- $0/mo
- Total annual fees
- $0
- CDD
- No
- Min lease term
- No Minimum
- Ownership
- Fee Simple
- Available for lease
- Yes
- Lease restrictions
- No
Exterior & Construction
- Exterior features
- Sliding Doors
- Construction materials
- Block
- Roof
- Shingle
- Foundation
- Slab
- Road surface
- Asphalt
Utilities
- Sewer
- Septic Tank
- Water source
- None
- Utilities
- Cable Available
Room Details
| Room | Level | Dimensions |
|---|---|---|
| Great Room | First | 16x11 |
| Kitchen | First | 11x10 |
| Primary Bedroom | First | 13x15 |
| Bedroom 2 | First | 13x12 |
| Dining Room | First | 8x16 |
Listing Details
- Listing date
- 2025-06-18
- On market date
- 2025-06-21
- Original list price
- $275,000
- Occupant type
- Vacant
- MLS area
- 34473 - Ocala
- Listing AOR
- Ocala - Marion
- Status changed
- 2025-06-21
- Tax legal description
- SEC 07 TWP 17 RGE 21 PLAT BOOK O PAGE 194 MARION OAKS UNIT 10 BLK 958 LOT 5
Location
- Flood zone
- X
Directions
Must check in at the model home to register clients. Model is located at: 5069 SW 109th Loop • Ocala, FL 34476
More homes like this
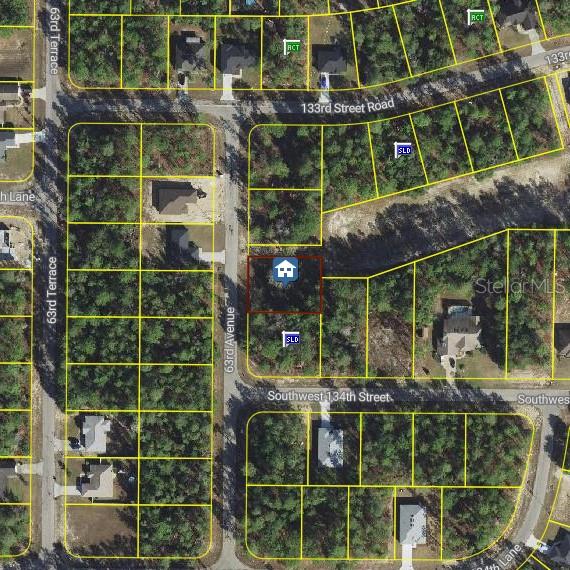
$41,000
63rd Avenue
Ocala, FL 34473
0.27 acres
Marion Oaks Un 10
MLS# O6410470
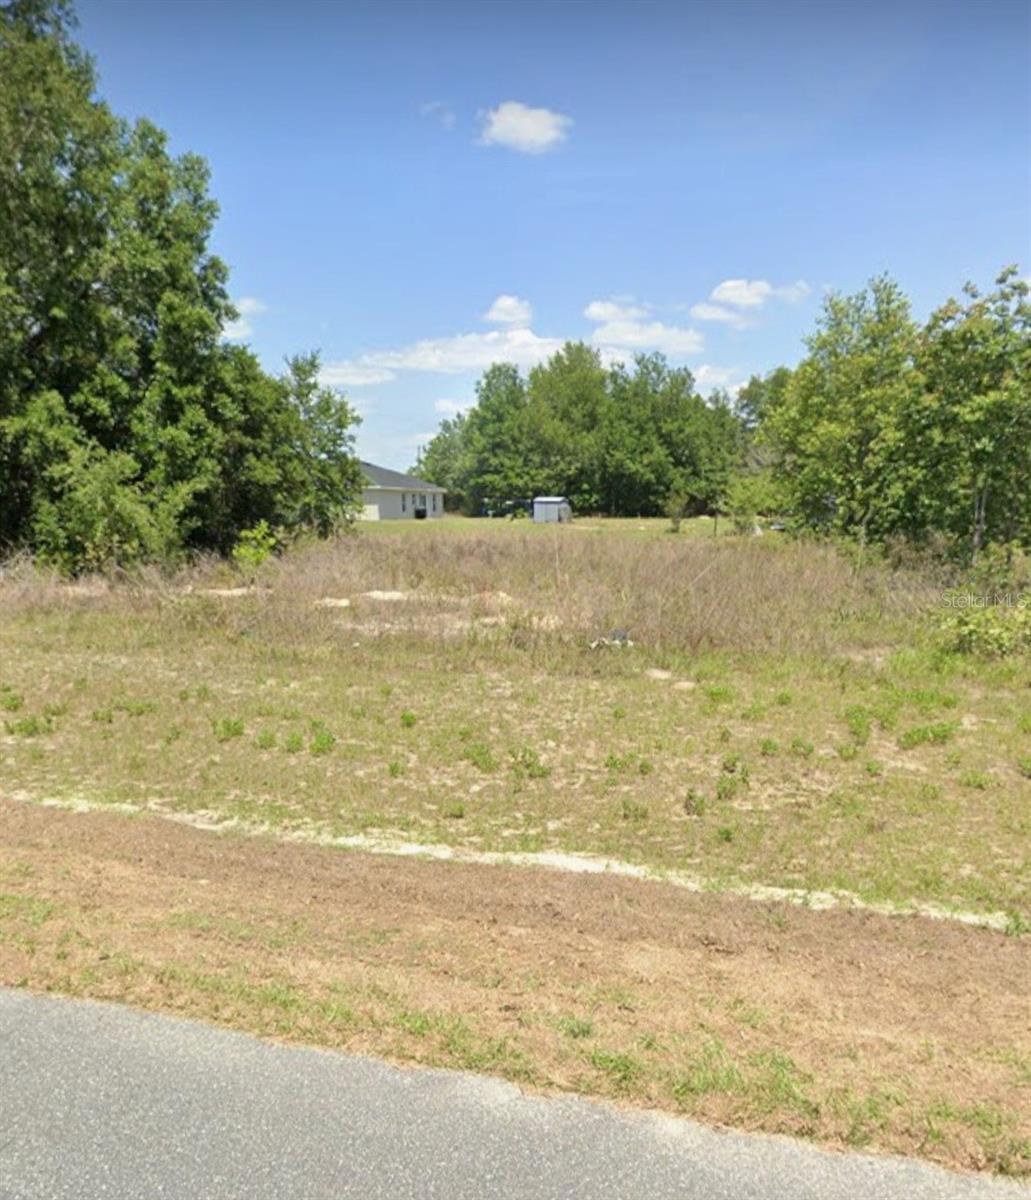
$45,000
Tbd Sw 65th Ct
Ocala, FL 34473
0.23 acres
Marion Oaks Un 10
MLS# O6381476
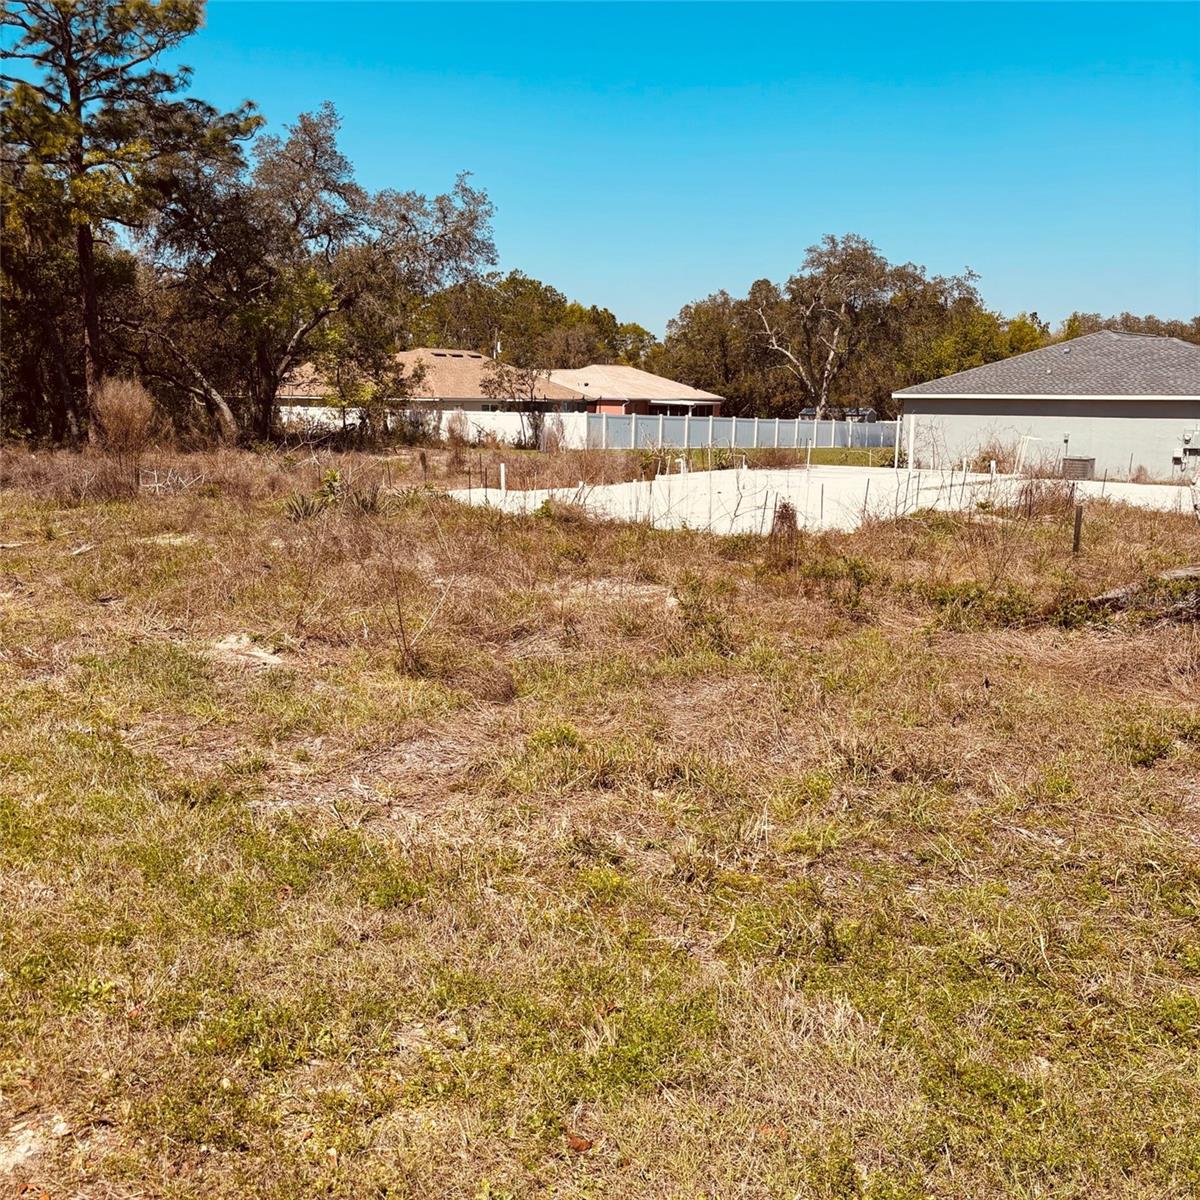
$45,000
Tbd 60th Ave Rd
Ocala, FL 34470
0.26 acres
Marion Oaks Un 10
MLS# OM721440
$47,500
Tbd Sw 73rd Avenue Rd
Ocala, FL 34473
0.23 acres
Marion Oaks Un 10
MLS# OM707443

Listings courtesy of Stellar MLS as distributed by MLS GRID
IDX information is provided exclusively for consumers’ personal, non-commercial use and may not be used for any purpose other than to identify prospective properties consumers may be interested in purchasing.
Based on information submitted to the MLS GRID as of May 8, 2026 at 1:18 PM ET. All data is obtained from various sources and may not have been verified by broker or MLS GRID. Supplied Open House Information is subject to change without notice. All information should be independently reviewed and verified for accuracy. Properties may or may not be listed by the office/agent presenting the information.
Ryan Solberg, Broker · MaxLife Realty LLC · FL License #BK3354351 · Equal Housing Opportunity · Full disclaimer · DMCA