$294,900
4411 Blackwell Avenue
Lake Wales, FL 33859
Property type
Year built
Lot size
Price / sq ft
HOA dues
Days on market
Garage spaces
Flood zone
About this home
Under Construction. "Introducing the Cali floorplan at Annabelle, in Lake Wales, Florida, where every square foot is put to use with sophistication and comfort. Inside this 4-bedroom, 2-bathroom home, you’ll find 1,828 square feet of comfortable living. This meticulously designed residence combines modern convenience with timeless elegance, showcasing quartz counters and tile floors throughout. As you step inside, you are greeted by an inviting foyer that leads you into the heart of the home. The open-concept layout seamlessly connects the living room, dining area, and kitchen, creating a perfect space for entertaining family and friends. The spacious living room features abundant natural light, thanks to large windows that provide picturesque views of the surrounding landscape. With ample room for seating, it's an ideal spot for relaxation and gatherings. The kitchen is a true highlight, including granite countertops, sleek stainless-steel appliances, a walk-in pantry and an oversized island with a breakfast bar. Whether you're preparing a casual meal or hosting a formal dinner, this kitchen is well-equipped to meet your culinary needs. The four generously sized bedrooms with flexibility for various lifestyles. The primary suite located in the rear of the home is a tranquil retreat, featuring a private ensuite bathroom with dual sinks, a separate shower, and a walk-in closet. The remaining three bedrooms share one well-appointed bathroom, making morning routines a breeze. Laundry won't be a chore with its dedicated space convenient to all bedrooms. Like all homes in Annabelle, the Cali includes smart home technology, which allows you to control your home anytime with your smart device while near or away. Whether you're seeking a peaceful family retreat or a stylish place to call your own, this home is sure to meet your every need. Contact us today and find your home. *Photos are of similar model but not that of the exact house. Pictures, photographs, colors, features, and sizes are for illustration purposes only and will vary from the homes as built. Home and community information including pricing, included features, terms, availability, and amenities are subject to change and prior sale at any time without notice or obligation. Please note that no representations or warranties are made regarding school districts or school assignments; you should conduct your own investigation regarding current and future schools and school boundaries. *
Estimated monthly payment
Estimate only. Taxes use the listing's reported amount where available; insurance is a Florida-average estimate. Your actual payment will vary — run a full calculation or talk to a lender.
Price & listing history288 days on market
- Status: ActiveApr 9, 2026
- Listed$331,490Jun 17, 2025
- Price reduced$294,900
Virtual Tour
Facts & features
- Property type
- Residential
- Sub type
- Single Family Residence
- Status
- Active
- Days on market
- 288
- Subdivision
- Annabelle Estates
- County
- Polk
- Year built
- 2025
- Living area
- 1,828 sq ft
- Price/sq ft
- $161
- Lot size
- 6,098 sq ft
- Lot category
- 0 to less than 1/4
- Flood zone
- X
- Garage
- 2 spaces
- Parcel #
- 27-29-31-871100-000380
- MLS #
- O6319359
Interior Details
- Bedrooms
- 4
- Full bathrooms
- 2
- Flooring
- Carpet, Luxury Vinyl
- Appliances
- Dishwasher, Electric Water Heater, Microwave
- Interior features
- Living Room/Dining Room Combo, Open Floorplan, Smart Home, Split Bedroom, Stone Counters, Thermostat, Walk-In Closet(s)
- Laundry
- Inside, Laundry Room
- Stories / Levels
- One
- Direction faces
- North
- New construction
- Yes
Heating & Cooling
- Heating
- Central, Electric
- Cooling
- Central Air
Parking
- Garage spaces
- 2
- Attached garage
- Yes
HOA & Financial
- HOA fee
- $38 / Monthly
- Monthly HOA
- $38/mo
- Total monthly fees
- $38/mo
- Total annual fees
- $450
- HOA name
- Garrison Property Services/ Lindey Chambliss
- CDD
- Yes
- Min lease term
- 8-12 Months
- Listing terms
- Cash, Conventional, FHA, VA Loan
- Ownership
- Fee Simple
- Available for lease
- Yes
- Lease restrictions
- Yes
- Additional lease restrictions
- See Docs
- Approval process
- See Docs
Exterior & Construction
- Exterior features
- Sidewalk, Sliding Doors
- Construction materials
- Block, Stucco
- Roof
- Shingle
- Foundation
- Slab
- Road surface
- Paved
Utilities
- Sewer
- Public Sewer
- Water source
- Public
- Utilities
- Cable Available, Phone Available, Public, Sewer Connected
Community
- Pets allowed
- Yes
Schools
Letter grades: Florida DOE 2024–25 school grades (Orange, Seminole, Lake, Osceola, Brevard). Assigned schools from the listing agent — verify enrollment with the district.
Room Details
| Room | Level | Dimensions |
|---|---|---|
| Kitchen | First | 18x11.4 |
| Dining Room | First | 11x10.4 |
| Living Room | First | 15x16.4 |
| Primary Bedroom | First | 12x15 |
| Bedroom 2 | First | 10.4x11 |
| Bedroom 3 | First | 10.4x11 |
| Bedroom 4 | First | 11x11.8 |
| Balcony/Porch/Lanai | First | 11x8 |
Listing Details
- Listing date
- 2025-06-17
- On market date
- 2025-06-17
- Original list price
- $331,490
- Occupant type
- Vacant
- MLS area
- 33859 - Lake Wales
- Listing AOR
- Orlando Regional
- Home warranty
- Yes
- Status changed
- 2026-04-09
- Tax legal description
- ANNABELLE ESTATES PB 213 PGS 5-12 LOT 38
Flood risk
Minimal-risk area outside the mapped floodplain. Flood insurance is optional and typically low-cost.
Source: FEMA flood zone reported on the listing. Confirm current designation at FEMA Flood Map Service Center.
Location
Directions
Take ROUTE 27 TO CYPRESS GARDENS BLVD (540) AND MAKE TURN . TAKE TO LAKE RUBY DR (540A) ND TURN GO 2.6 MILES TO ELOISE LOOP RD AND GO PAST ROUND ABOUT PAST PEACE CREEK COMMUNITY - LOOK FOR DR HORTON FLAGS
More homes like this
$259,990
4093 Penelope Ave
Lake Wales, FL 33859
3 bd · 2 ba · 1,407 sqft
Annabelle Estates
MLS# G5112389
$264,990
5002 Abigail Dr
Lake Wales, FL 33859
4 bd · 2 ba · 1,625 sqft
Annabelle Estates
MLS# G5112364
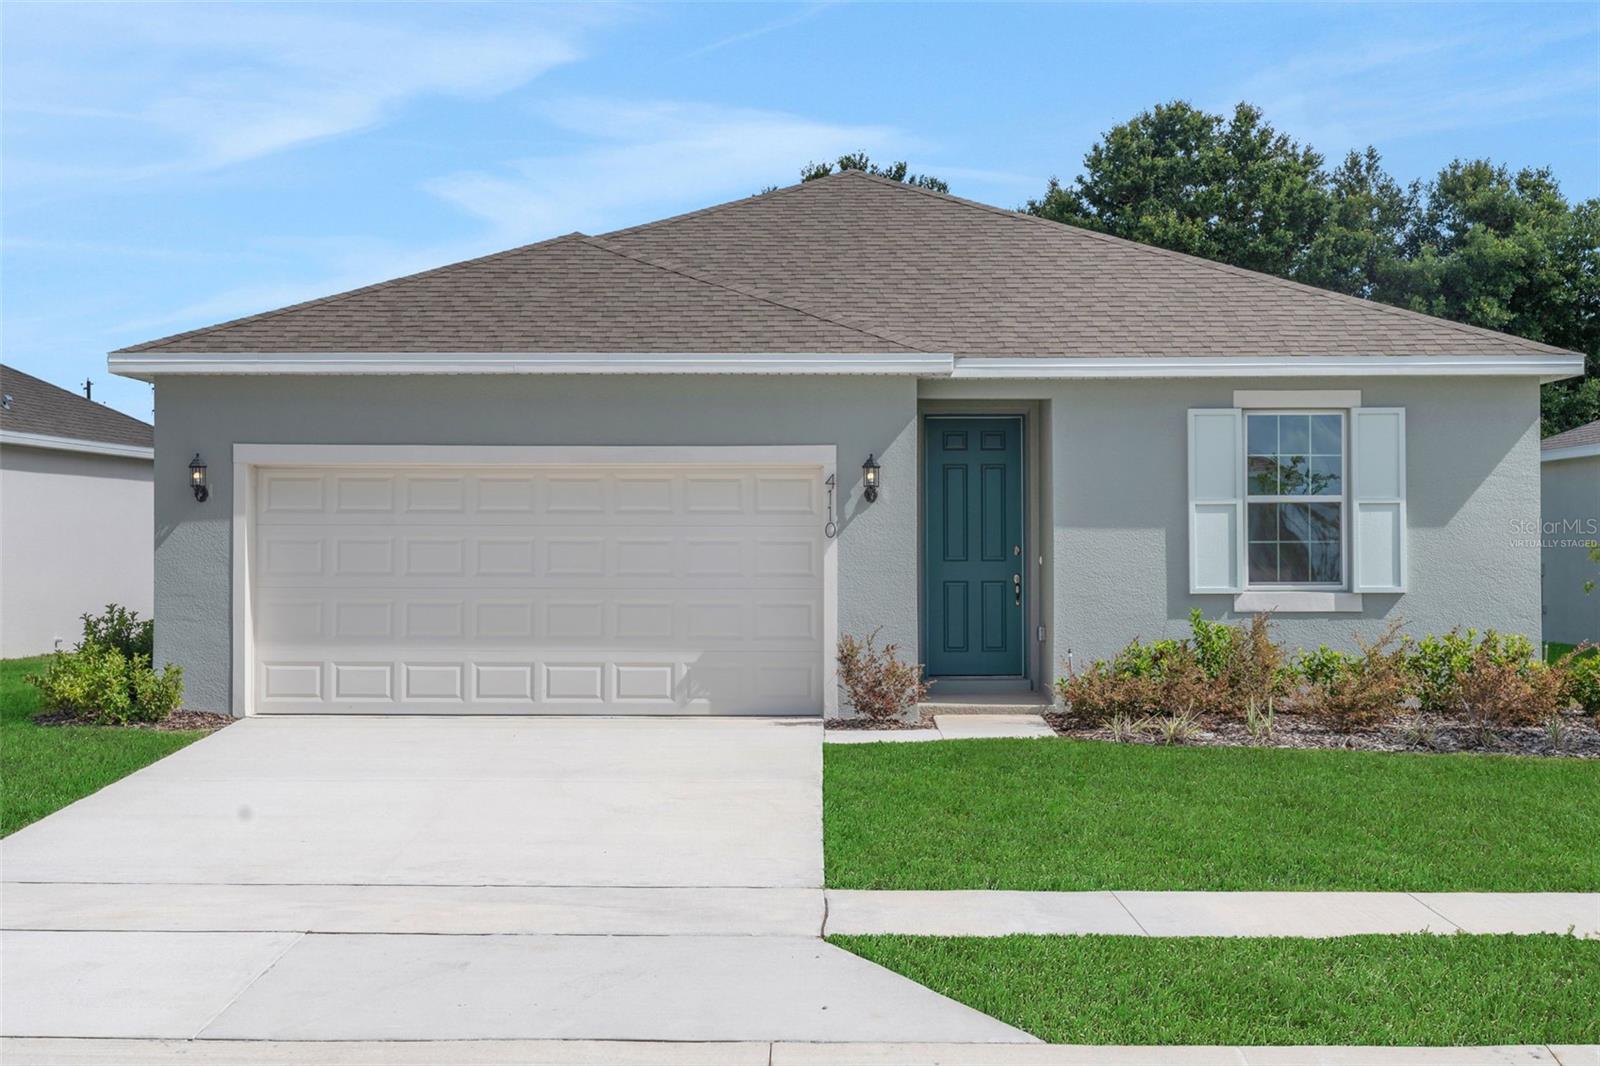
$274,990
4110 Penelope Ave
Lake Wales, FL 33859
4 bd · 2 ba · 1,625 sqft
Annabelle Estates
MLS# G5111461
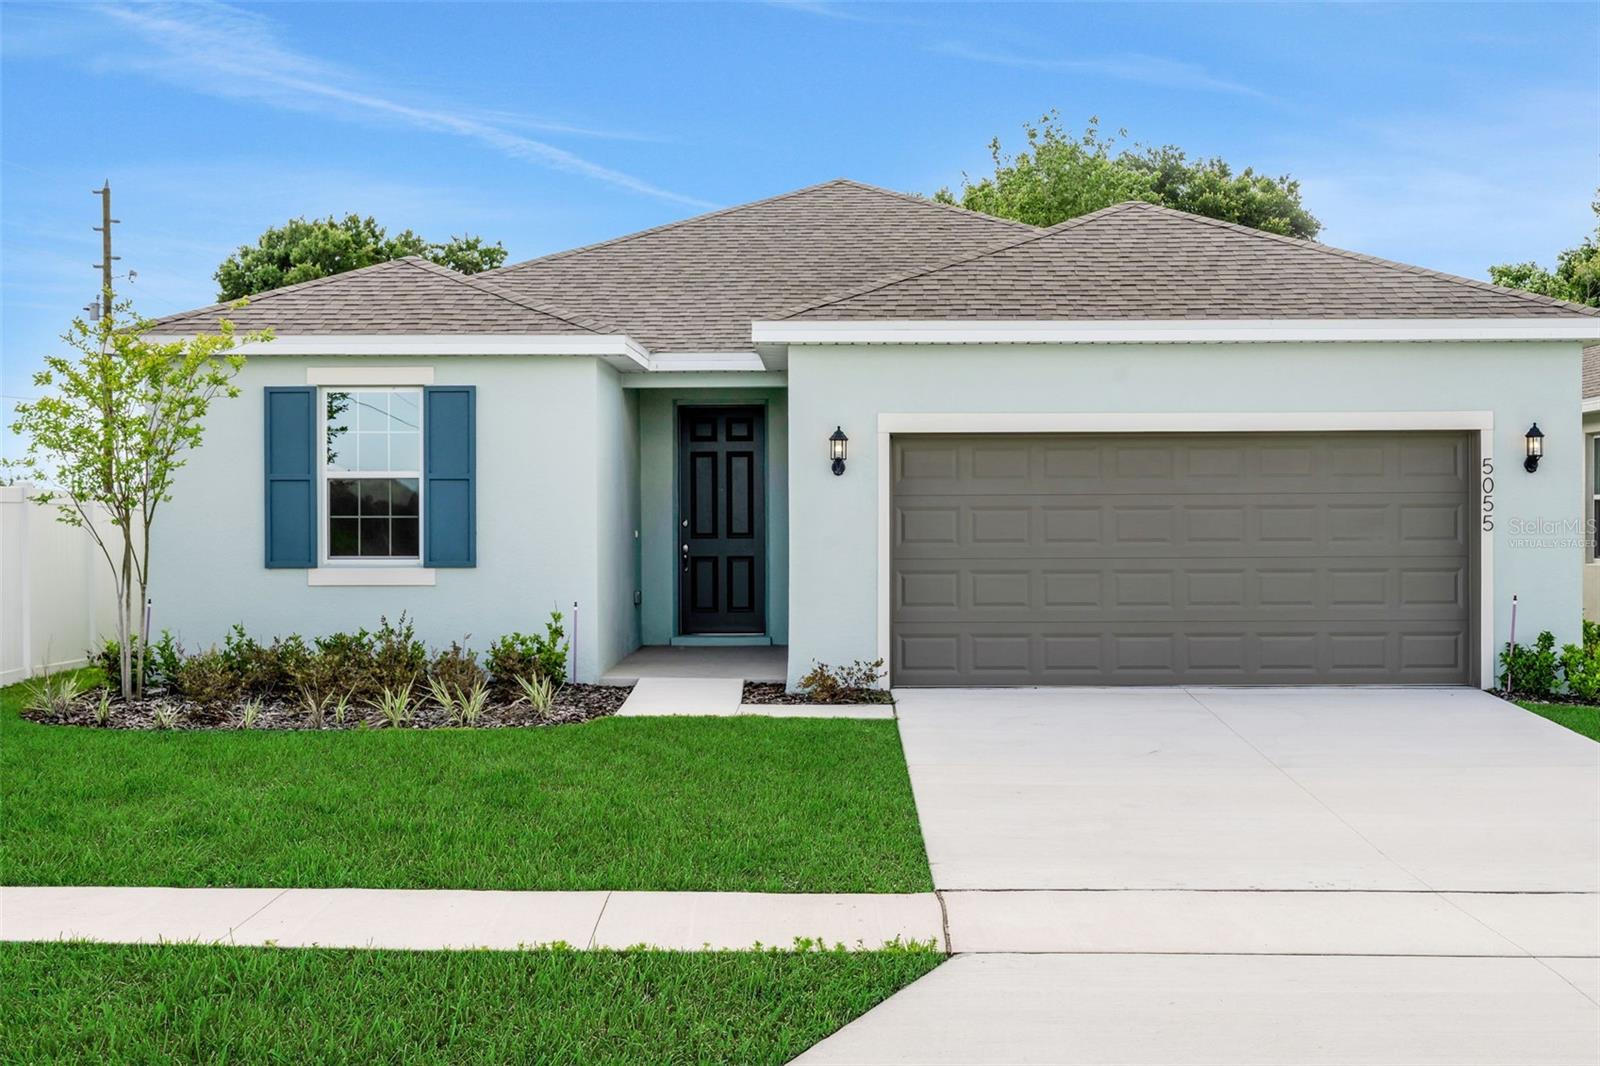
$279,990
5055 Abigail Dr
Lake Wales, FL 33859
4 bd · 2 ba · 1,758 sqft
Annabelle Estates
MLS# G5112387

Listings courtesy of Stellar MLS as distributed by MLS GRID
IDX information is provided exclusively for consumers’ personal, non-commercial use and may not be used for any purpose other than to identify prospective properties consumers may be interested in purchasing.
Based on information submitted to the MLS GRID as of May 28, 2026 at 2:49 PM ET. All data is obtained from various sources and may not have been verified by broker or MLS GRID. Supplied Open House Information is subject to change without notice. All information should be independently reviewed and verified for accuracy. Properties may or may not be listed by the office/agent presenting the information.
Ryan Solberg, Broker · MaxLife Realty LLC · FL License #BK3354351 · Equal Housing Opportunity · Full disclaimer · DMCA