$799,900
20796 Quinn Street
Orlando, FL 32833
Property type
Year built
Lot size
Price / sq ft
HOA dues
Days on market
Garage spaces
Flood zone
About this home
This jaw-dropping 5-bedroom, 3-bath, 2,888 sq ft home is sitting on a 1.03-ACRE CORNER LOT in Wedgefield and it is LOADED with upgrades! We are talking a 3-car garage AND a 1,200 sq ft enclosed workshop — yes, you read that right. Park your RV, your boat, run your business, build your dream studio. The possibilities are ENDLESS! LOOK at this kitchen — double oven, cooktop, granite counters, wood cabinets, breakfast bar, and a dinette that flows right into the family room. Magazine-worthy? Absolutely. The owner's suite is ON THE FIRST FLOOR with a garden tub, tiled shower, dual sinks, and a private water closet. Pinch yourself — this is real life. Head upstairs and you've got three more bedrooms with walk-in closets, a full bath, AND a massive bonus room with a built-in wet bar. Game room? Home theater? Epic home office? YES to all of it. Corner lot. Over an acre. Workshop. Wet bar. First-floor master. And it's PRICED BELOW APPRAISED VALUE — that's INSTANT EQUITY walking through the front door. Wedgefield puts you 20 minutes to the airport, 30 to downtown Orlando, and 40 to the Space Coast. You get it ALL. This one has been waiting for the RIGHT buyer. Is that YOU? Schedule your showing TODAY — don't let someone else pinch themselves on YOUR dream home!
Estimated monthly payment
Estimate only. Taxes use the listing's reported amount where available; insurance is a Florida-average estimate. Your actual payment will vary — run a full calculation or talk to a lender.
Price & listing history308 days on market
- Status: ActiveJun 17, 2025
- Listed$850,000Jun 17, 2025
- Price reduced$799,900
Virtual Tour
Facts & features
- Property type
- Residential
- Sub type
- Single Family Residence
- Status
- Active
- Days on market
- 308
- Subdivision
- Cape Orlando Estates
- County
- Orange
- Year built
- 2016
- Living area
- 2,888 sq ft
- Price/sq ft
- $277
- Building area
- 3,828 sq ft (Public Records)
- Lot size
- 44,867 sq ft
- Lot category
- 1 to less than 2
- Flood zone
- X (12095C0500F)
- Garage
- 3 spaces
- Annual taxes
- $9,180 (2024)
- Parcel #
- 24-23-32-1165-10-980
- Zoning
- A-2
- MLS #
- O6318079
Interior Details
- Bedrooms
- 5
- Full bathrooms
- 3
- Flooring
- Ceramic Tile, Luxury Vinyl
- Appliances
- Built-In Oven, Dishwasher, Disposal, Electric Water Heater, Microwave, Range, Refrigerator, Water Softener
- Interior features
- Eat-in Kitchen, High Ceilings, Primary Bedroom Main Floor, Solid Surface Counters, Stone Counters, Thermostat, Walk-In Closet(s), Window Treatments
- Laundry
- Electric Dryer Hookup, Inside, Laundry Room, Washer Hookup
- Stories / Levels
- Two
- Direction faces
- North
Heating & Cooling
- Heating
- Central
- Cooling
- Central Air
Parking
- Garage spaces
- 3
- Attached garage
- Yes
- Parking features
- Oversized, RV Access/Parking
HOA & Financial
- Total monthly fees
- $0/mo
- Total annual fees
- $0
- CDD
- No
- Homestead exemption
- Yes
- Min lease term
- 7 Months
- Listing terms
- Cash, Conventional, FHA, VA Loan
- Ownership
- Fee Simple
- Available for lease
- Yes
- Lease restrictions
- No
Exterior & Construction
- Exterior features
- French Doors, Lighting, Other, Rain Gutters, Storage
- Construction materials
- Block
- Roof
- Shingle
- Foundation
- Slab
- Road surface
- Asphalt
Utilities
- Sewer
- Septic Tank
- Water source
- Well
- Utilities
- BB/HS Internet Available, Water Available
Community
- Pets allowed
- Cats OK, Dogs OK
Schools
Letter grades: Florida DOE 2024–25 school grades (Orange, Seminole, Lake, Osceola, Brevard). Assigned schools from the listing agent — verify enrollment with the district.
Room Details
| Room | Level | Dimensions |
|---|---|---|
| Living Room | First | 15x16 |
| Kitchen | First | 11x13 |
| Primary Bedroom | First | 13x16 |
| Primary Bathroom | First | 10x10 |
| Dining Room | First | 11x12 |
Listing Details
- Listing date
- 2025-06-16
- On market date
- 2025-06-17
- Original list price
- $850,000
- Occupant type
- Owner
- MLS area
- 32833 - Orlando/Wedgefield/Rocket City/Cape Orlando
- Listing AOR
- Orlando Regional
- Status changed
- 2025-06-17
- Tax legal description
- CAPE ORLANDO ESTATES UNIT 3A 3/101 LOT 98 BLK 1
Flood risk
Minimal-risk area outside the mapped floodplain. Flood insurance is optional and typically low-cost.
Source: FEMA flood zone reported on the listing. Confirm current designation at FEMA Flood Map Service Center.
Location
Directions
From FL-528, take the exit for Dallas Boulevard and head south. Continue on Dallas Boulevard until you reach Oberly Parkway and turn right. Follow Oberly Parkway, then turn left onto Bancroft Boulevard. Continue straight, then turn left onto Meredith Parkway. Turn right onto Quinn Street and continue until you reach 20796 Quinn Street, which will be on your right.
More homes like this
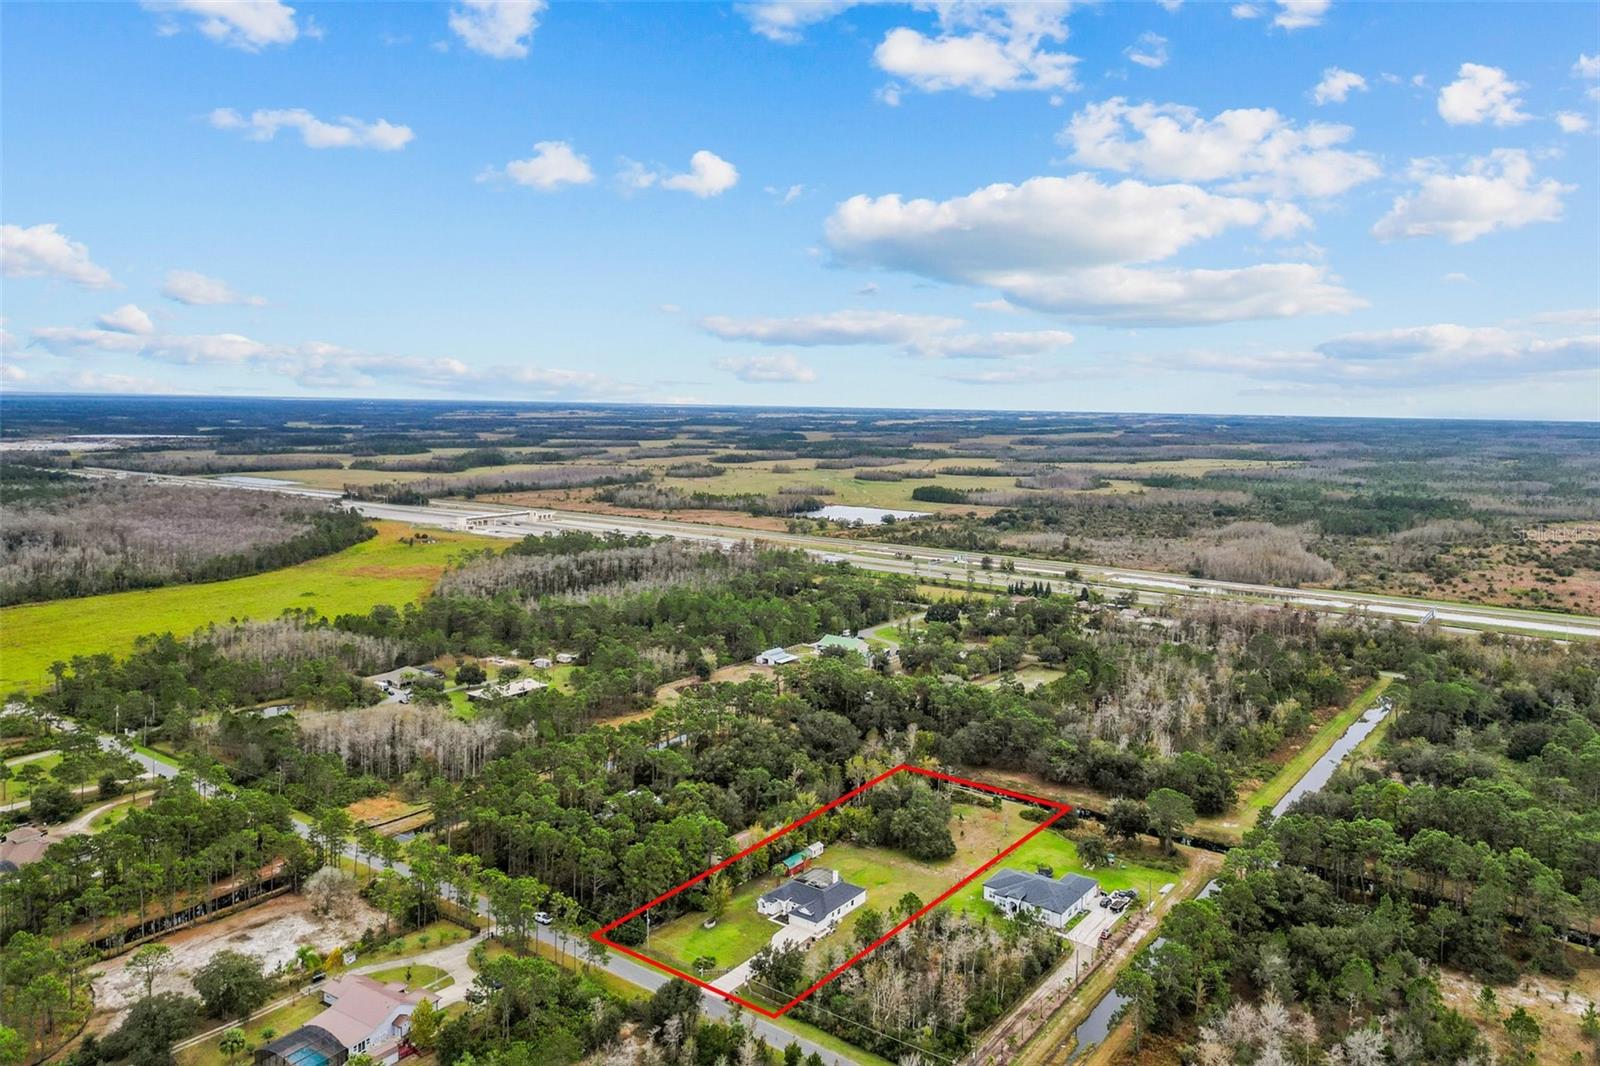
$749,900
20744 Sheldon St
Orlando, FL 32833
5 bd · 4 ba · 2,938 sqft
Rocket Citya
MLS# O6368280
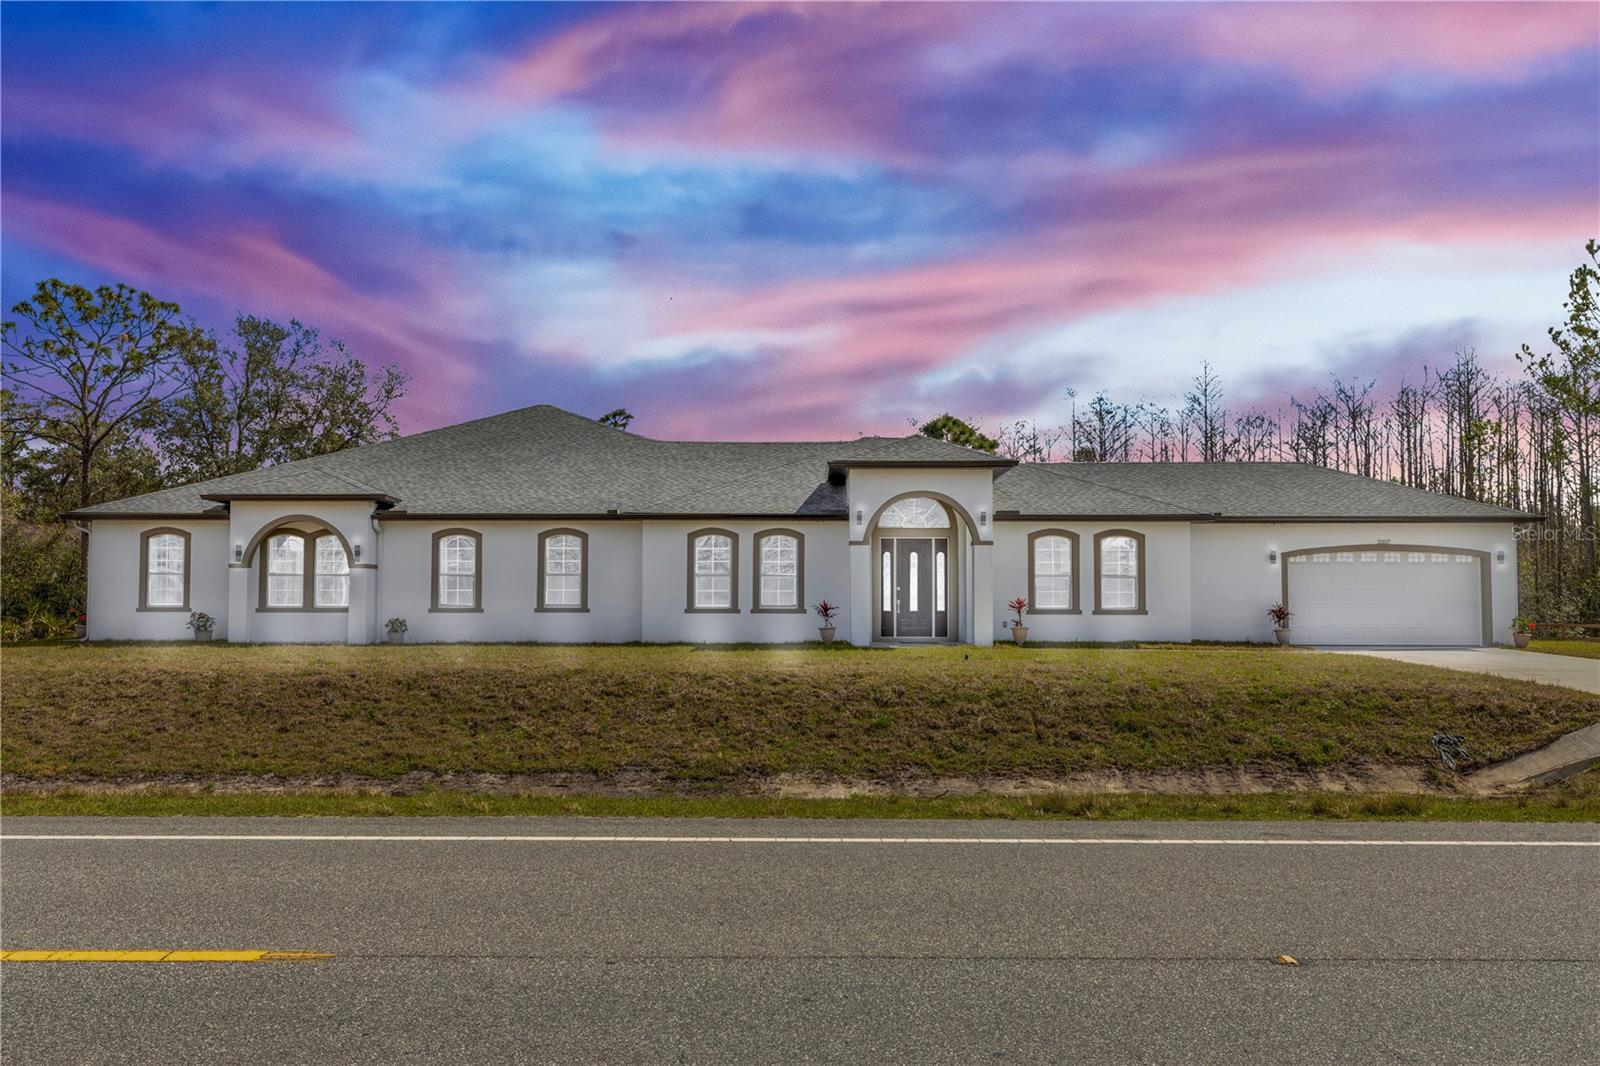
$1,005,000
3307 Dallas Blvd
Orlando, FL 32833
4 bd · 5 ba · 5,362 sqft
Wedgefield
MLS# O6387540
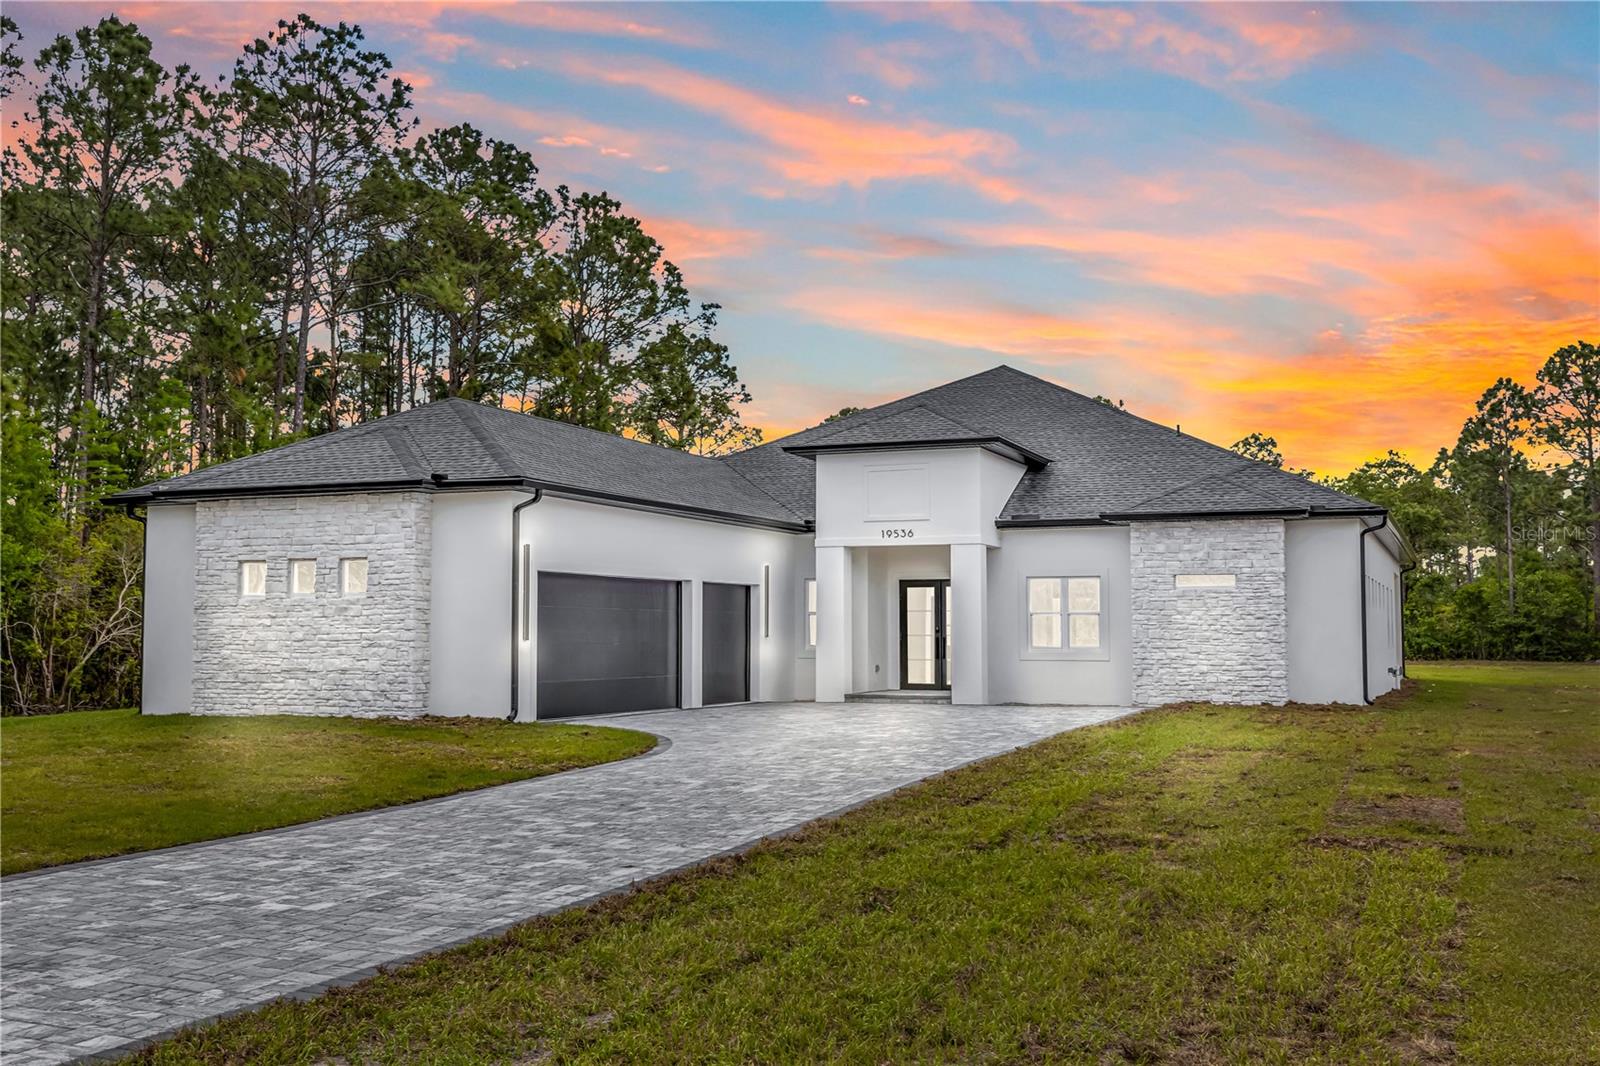
$1,110,000
19536 Mardi Gras St
Orlando, FL 32833
4 bd · 4 ba · 3,327 sqft
Cape Orlando Estates Unit 31a
MLS# O6400850
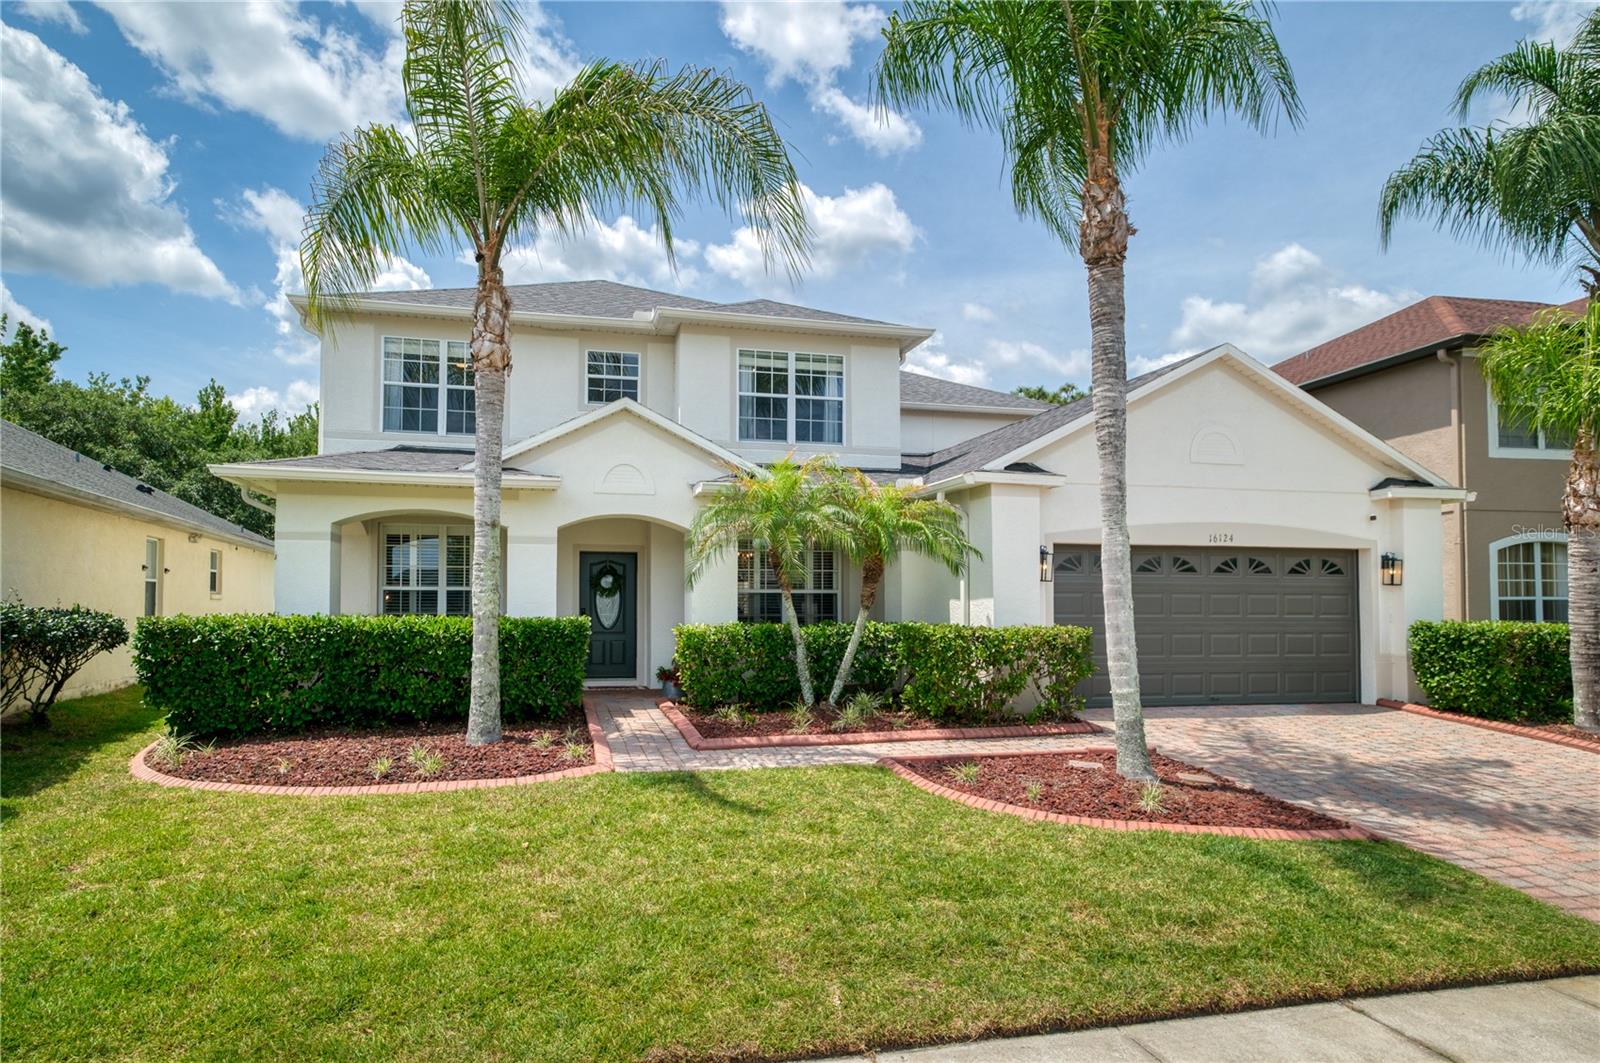
$694,900
16124 Birchwood Way
Orlando, FL 32828
5 bd · 3 ba · 3,239 sqft
Timber Isle
MLS# O6398744

Listings courtesy of Stellar MLS as distributed by MLS GRID
IDX information is provided exclusively for consumers’ personal, non-commercial use and may not be used for any purpose other than to identify prospective properties consumers may be interested in purchasing.
Based on information submitted to the MLS GRID as of April 21, 2026 at 7:59 PM ET. All data is obtained from various sources and may not have been verified by broker or MLS GRID. Supplied Open House Information is subject to change without notice. All information should be independently reviewed and verified for accuracy. Properties may or may not be listed by the office/agent presenting the information.
Ryan Solberg, Broker · MaxLife Realty LLC · FL License #BK3354351 · Equal Housing Opportunity · Full disclaimer · DMCA