$997,500
309 Hidden Lake Drive
Brandon, FL 33511
Property type
Year built
Lot size
Price / sq ft
HOA dues
Days on market
Garage spaces
Flood zone
About this home
This tucked away property features privacy and seclusion right in the heart of Brandon. Non subdivision 3.3-acre parcel that offers a playground for owners of RV's, boats, and other hobbies and toys. A gated entrance off the public road leads you along a walled, driveway to the home. There are 3 different garage/workshops to choose from. Custom built home features a unique, huge, in-ground pool that is located on the covered lanai with a 1/2-bathroom, wet bar and a wood- burning fireplace. Surrounding deck is non-slip, river-rock. Glass doors along exterior of the lanai give an uninterrupted view of the private, rear yard. The main home features 5 bedrooms and 2.5 bathrooms. Prepare to be impressed when you enter the front door with a formal living room and dining room, dramatic, soaring, wood ceiling, plus a sunken conversation area that has a cozy seating area and a fireplace. The kitchen has been upgraded and is adjacent to a breakfast nook. The family/recreation room has high ceilings and plenty of room for ping-pong, pool tables and other entertainment. On that side of the home are 2 more bedrooms with closets that are being used as an office and exercise room. Windows on the West side of home have 3M- energy efficient film to save on electricity. Honeycomb shades in most of the home windows will stay. There is a 2-car garage off the family room. Long time owners have updated the spacious, primary suite and bathroom. You will enjoy the private access to the pool. 2 guest bedrooms with an upgraded bathroom are on that side of the home. Plus, a laundry room, that has spacious cabinets and extra space for crafting/sewing etc. Washer and dryer will stay. There are two large separate garages off the circular driveway. 1st building is 39x21 and features a 2-car garage, plus a workshop with a 15ft. roll-up door. It also has a bathroom and a finished room that can be used for storage or converted into an in-law, small apartment. There is an adjacent RV carport beside this building. A newer, separate 4 car-garage adds more space for owners with multiple cars. Perfect for owners with up to 8 cars or other vehicles. The owners had poultry and there is a small enclosure that can easily be made ready for chickens or other pets. Property is zoned RSC-2. House has 4,224 sq. ft. of living area. There is room to roam here and add on to as needed. Bring your horse if you have one. Owner giving a buyer concession of $8K at closing plus a 1 year AHS warranty for buyer peace of mind. Nearby shopping, good schools and quick access to I75, Selmon Expressway, Gulf beaches and downtown Tampa make living here very special. Priced below recent appraisal. Hurry today and see for yourself how you can enjoy the best of Florida in your own private oasis.
Estimated monthly payment
Estimate only. Taxes use the listing's reported amount where available; insurance is a Florida-average estimate. Your actual payment will vary — run a full calculation or talk to a lender.
Price & listing history346 days on market
- Status: ActiveJan 2, 2026
- Listed$1,198,000Jun 2, 2025
- Price reduced$997,500
Virtual Tour
Facts & features
- Property type
- Residential
- Sub type
- Single Family Residence
- Status
- Active
- Days on market
- 346
- Subdivision
- Unplatted
- County
- Hillsborough
- Year built
- 1984
- Living area
- 4,232 sq ft
- Price/sq ft
- $236
- Building area
- 7,630 sq ft (Public Records)
- Lot size
- 143,748 sq ft
- Lot category
- 2 to less than 5
- Flood zone
- x (12057c0394h)
- Garage
- 2 spaces
- Pool
- Private pool
- Annual taxes
- $9,166 (2025)
- Parcel #
- U-11-30-20-ZZZ-000002-87640.0
- Zoning
- RSC-2
- MLS #
- TB8392635
Interior Details
- Bedrooms
- 5
- Full bathrooms
- 2
- Half bathrooms
- 2
- Flooring
- Carpet, Ceramic Tile, Wood
- Appliances
- Convection Oven, Cooktop, Dishwasher, Disposal, Dryer, Electric Water Heater, Exhaust Fan, Microwave, Refrigerator, Washer, Water Softener
- Interior features
- Built-in Features, Cathedral Ceiling(s), Ceiling Fans(s), Eat-in Kitchen, High Ceilings, Living Room/Dining Room Combo, Solid Surface Counters, Split Bedroom, Thermostat, Vaulted Ceiling(s), Walk-In Closet(s), Window Treatments
- Laundry
- Electric Dryer Hookup, Inside, Laundry Room, Washer Hookup
- Stories / Levels
- One
- Direction faces
- North
- Fireplace
- Yes
Heating & Cooling
- Heating
- Central, Electric, Exhaust Fan, Heat Pump, Zoned
- Cooling
- Central Air, Zoned
Parking
- Garage spaces
- 2
- Attached garage
- Yes
- Parking features
- Bath In Garage, Boat, Circular Driveway, Covered, Driveway, Garage Door Opener, Guest, RV Carport, RV Access/Parking, Garage, Workshop in Garage
- Carport
- Yes
HOA & Financial
- Total monthly fees
- $0/mo
- Total annual fees
- $0
- CDD
- No
- Homestead exemption
- Yes
- Min lease term
- No Minimum
- Listing terms
- Cash, Conventional, VA Loan
- Ownership
- Fee Simple
- Available for lease
- Yes
- Lease restrictions
- No
Exterior & Construction
- Exterior features
- Lighting, Private Mailbox, Rain Gutters, Sliding Doors, Storage
- Construction materials
- Block, Stucco
- Roof
- Shingle
- Foundation
- Slab
- Pool
- Private pool
- Road surface
- Asphalt
Utilities
- Sewer
- Septic Tank
- Water source
- Well
- Utilities
- BB/HS Internet Available, Cable Available, Electricity Available, Electricity Connected
Community
- Pets allowed
- Yes
Schools
Letter grades: Florida DOE 2024–25 school grades (Orange, Seminole, Lake, Osceola, Brevard). Assigned schools from the listing agent — verify enrollment with the district.
Room Details
| Room | Level | Dimensions |
|---|---|---|
| Living Room | First | 20x12 |
| Family Room | First | 40x19 |
| Kitchen | First | 22x12 |
| Dining Room | First | 18x15 |
| Primary Bedroom | First | 18x17 |
| Laundry | First | 13x7 |
| Balcony/Porch/Lanai | First | 36x75 |
Listing Details
- Listing date
- 2025-06-02
- On market date
- 2025-06-02
- Original list price
- $1,198,000
- Occupant type
- Vacant
- MLS area
- 33511 - Brandon
- Listing AOR
- Suncoast Tampa
- Home warranty
- Yes
- Status changed
- 2026-01-02
- Tax legal description
- TR BEG 258 FT S OF NW COR OF E 1/2 OF SW 1/4 OF SE 1/4 OF NW 1/4 RUN E 143.70 FT N 233 FT E TO PT 140 FT W OF E BDRY OF W 1/2 OF SE 1/4 OF NW 1/4 S 233 FT E 140 FT S 402 FT W 333.8 FT N 402 FT TO POB
Flood risk
Minimal-risk area outside the mapped floodplain. Flood insurance is optional and typically low-cost.
Source: FEMA flood zone reported on the listing. Confirm current designation at FEMA Flood Map Service Center.
Location
Directions
Take Bloomingdale Ave East from Hwy 301 to John Moore Rd, turn South on John Moore Rd. In about 1/2 mile, turn left on Hidden Lake Dr. The property is located on the South side about 1/4 mile from John Moore. Thank you.
More homes like this
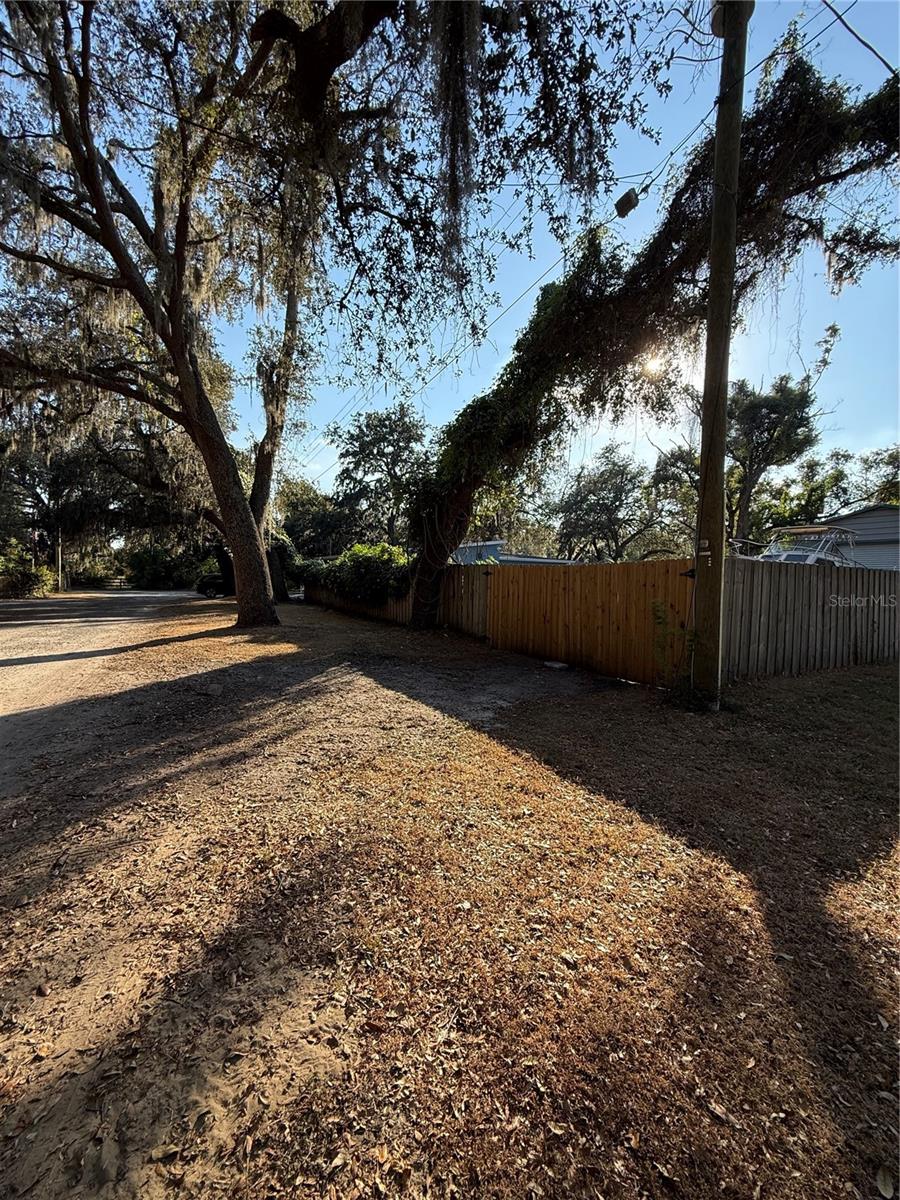
$20,000
Lakeside Dr
Brandon, FL 33510
0.09 acres
Unplatted
MLS# TB8502859
$45,000
Xxxx Raulerson Rd #Parcel B
Riverview, FL 33569
0.24 acres
Unplatted
MLS# TB8463928
$73,500
Canal
Ruskin, FL 33570
0.29 acres
Unplatted
MLS# TB8453038
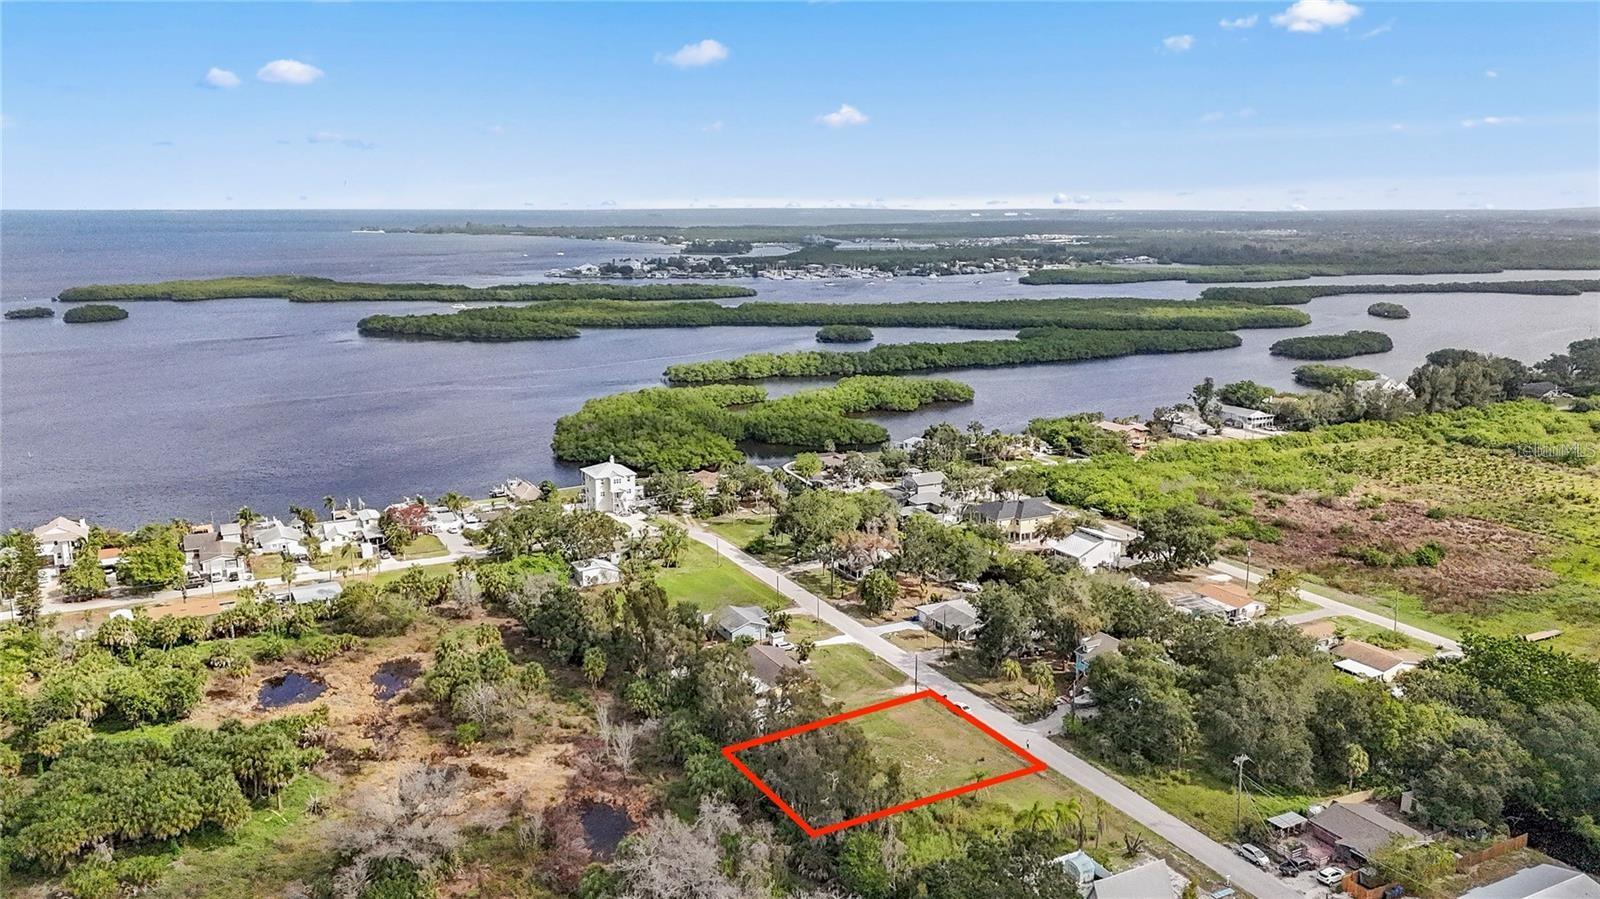
$80,000
1115 Canal St
Ruskin, FL 33570
0.27 acres
Unplatted
MLS# TB8411180

Listings courtesy of Stellar MLS as distributed by MLS GRID
IDX information is provided exclusively for consumers’ personal, non-commercial use and may not be used for any purpose other than to identify prospective properties consumers may be interested in purchasing.
Based on information submitted to the MLS GRID as of May 28, 2026 at 10:22 AM ET. All data is obtained from various sources and may not have been verified by broker or MLS GRID. Supplied Open House Information is subject to change without notice. All information should be independently reviewed and verified for accuracy. Properties may or may not be listed by the office/agent presenting the information.
Ryan Solberg, Broker · MaxLife Realty LLC · FL License #BK3354351 · Equal Housing Opportunity · Full disclaimer · DMCA