$338,990
4800 Riverwalk Drive
St Cloud, FL 34771
Property type
Year built
Lot size
Price / sq ft
HOA dues
Days on market
Garage space
Flood zone
About this home
Beautifully maintained 4-bedroom, 3-bathroom townhome with a one-car garage, situated on a corner lot with stunning lake views, breathtaking sunsets, and added privacy with no front or side-window neighbors. Built with solid concrete block construction on both floors, this home features an open layout perfect for entertaining and everyday living. The kitchen offers granite countertops, a modern backsplash, and functional design, while the spacious bedrooms provide comfort and flexibility. A first-floor bedroom and full bath are ideal for guests, a home office, or multigenerational living. Enjoy fresh air, natural light, and lake views through the hurricane-rated glass storm door. Relax outdoors from the screened lanai or fully fenced extended paver patio overlooking the water. Furniture may be included for a move-in-ready experience. All appliances convey, including an additional garage freezer, garage storage, and a whole-house water purification and softener system. Bathrooms feature easy-access tubs for added convenience. Move-in ready with beautiful views, privacy, quality construction, and upgrades already in place — without the wait for new construction.
Estimated monthly payment
Estimate only. Taxes use the listing's reported amount where available; insurance is a Florida-average estimate. Your actual payment will vary — run a full calculation or talk to a lender.
Price & listing history337 days on market
- Status: ActiveMar 20, 2026
- Listed$380,000Jun 7, 2025
- Price reduced$338,990
Virtual Tour
Facts & features
- Property type
- Residential
- Sub type
- Townhouse
- Status
- Active
- Days on market
- 337
- Subdivision
- Turtle Creek Ph 1a
- County
- Osceola
- Year built
- 2016
- Living area
- 1,928 sq ft
- Price/sq ft
- $176
- Building area
- 2,324 sq ft (Appraiser)
- Lot size
- 3,572 sq ft
- Lot category
- 0 to less than 1/4
- Flood zone
- AE
- Garage
- 1 spaces
- Annual taxes
- $2,503 (2024)
- Parcel #
- 31-25-31-0840-0001-2100
- Zoning
- SPUD
- MLS #
- S5127974
Interior Details
- Bedrooms
- 4
- Full bathrooms
- 3
- Flooring
- Carpet, Ceramic Tile, Tile
- Appliances
- Dishwasher, Disposal, Dryer, Electric Water Heater, Microwave, Range, Refrigerator, Washer, Water Filtration System, Water Softener
- Interior features
- Accessibility Features, Ceiling Fans(s), Living Room/Dining Room Combo, Open Floorplan, PrimaryBedroom Upstairs, Stone Counters, Thermostat, Walk-In Closet(s)
- Laundry
- Inside, Laundry Room, Upper Level
- Stories / Levels
- Two
- Direction faces
- North
Heating & Cooling
- Heating
- Central, Electric
- Cooling
- Central Air
Parking
- Garage spaces
- 1
- Attached garage
- Yes
- Parking features
- Driveway, Garage Door Opener, Garage Faces Rear, Ground Level
HOA & Financial
- HOA fee
- $396 / Monthly
- Monthly HOA
- $396/mo
- Total monthly fees
- $396/mo
- Total annual fees
- $4,749
- HOA name
- Mary James
- CDD
- No
- Homestead exemption
- Yes
- Listing terms
- Assumable, Cash, Conventional, FHA, Other, VA Loan
- Ownership
- Fee Simple
- Available for lease
- No
- Additional lease restrictions
- Contact HOA for more information. Mary James ext. 191
Exterior & Construction
- Exterior features
- Awning(s), Balcony, Sidewalk, Sliding Doors, Storage
- Construction materials
- Block, Stucco
- Roof
- Shingle
- Foundation
- Block, Slab
- Water view
- Yes
- Road surface
- Asphalt
Utilities
- Sewer
- Public Sewer
- Water source
- Public
- Utilities
- Cable Available, Electricity Available, Phone Available, Public, Sewer Available, Water Available
Community
- Pets allowed
- Yes
Schools
Letter grades: Florida DOE 2024–25 school grades (Orange, Seminole, Lake, Osceola, Brevard). Assigned schools from the listing agent — verify enrollment with the district.
Room Details
| Room | Level | Dimensions |
|---|---|---|
| Living Room | First | |
| Primary Bedroom | Second | |
| Kitchen | First | |
| Dining Room | First |
Listing Details
- Listing date
- 2025-06-07
- On market date
- 2025-06-07
- Original list price
- $380,000
- Occupant type
- Owner
- MLS area
- 34771 - St Cloud (Magnolia Square)
- Listing AOR
- Osceola
- Status changed
- 2026-03-20
- Tax legal description
- TURTLE CREEK PH 1A PB 19 PG 22-25 LOT 210
Flood risk
FEMA Special Flood Hazard Area (1% annual-chance / “100-year” floodplain). Flood insurance is generally required by mortgage lenders.
Source: FEMA flood zone reported on the listing. Confirm current designation at FEMA Flood Map Service Center.
Location
Directions
To reach 4800 Riverwalk Drive, Saint Cloud, FL 34771, take FL-417 Toll South and use Exit 22 for County Road 15/Narcoossee Road. Turn left onto Narcoossee Road and continue south for several miles, passing landmarks such as Chase Bank. Turn right onto Terrapin Boulevard, then at the traffic circle, take the second exit onto Reflection Cove. From there, turn right onto Riverwalk Drive. The home will be located on the left.
More homes like this
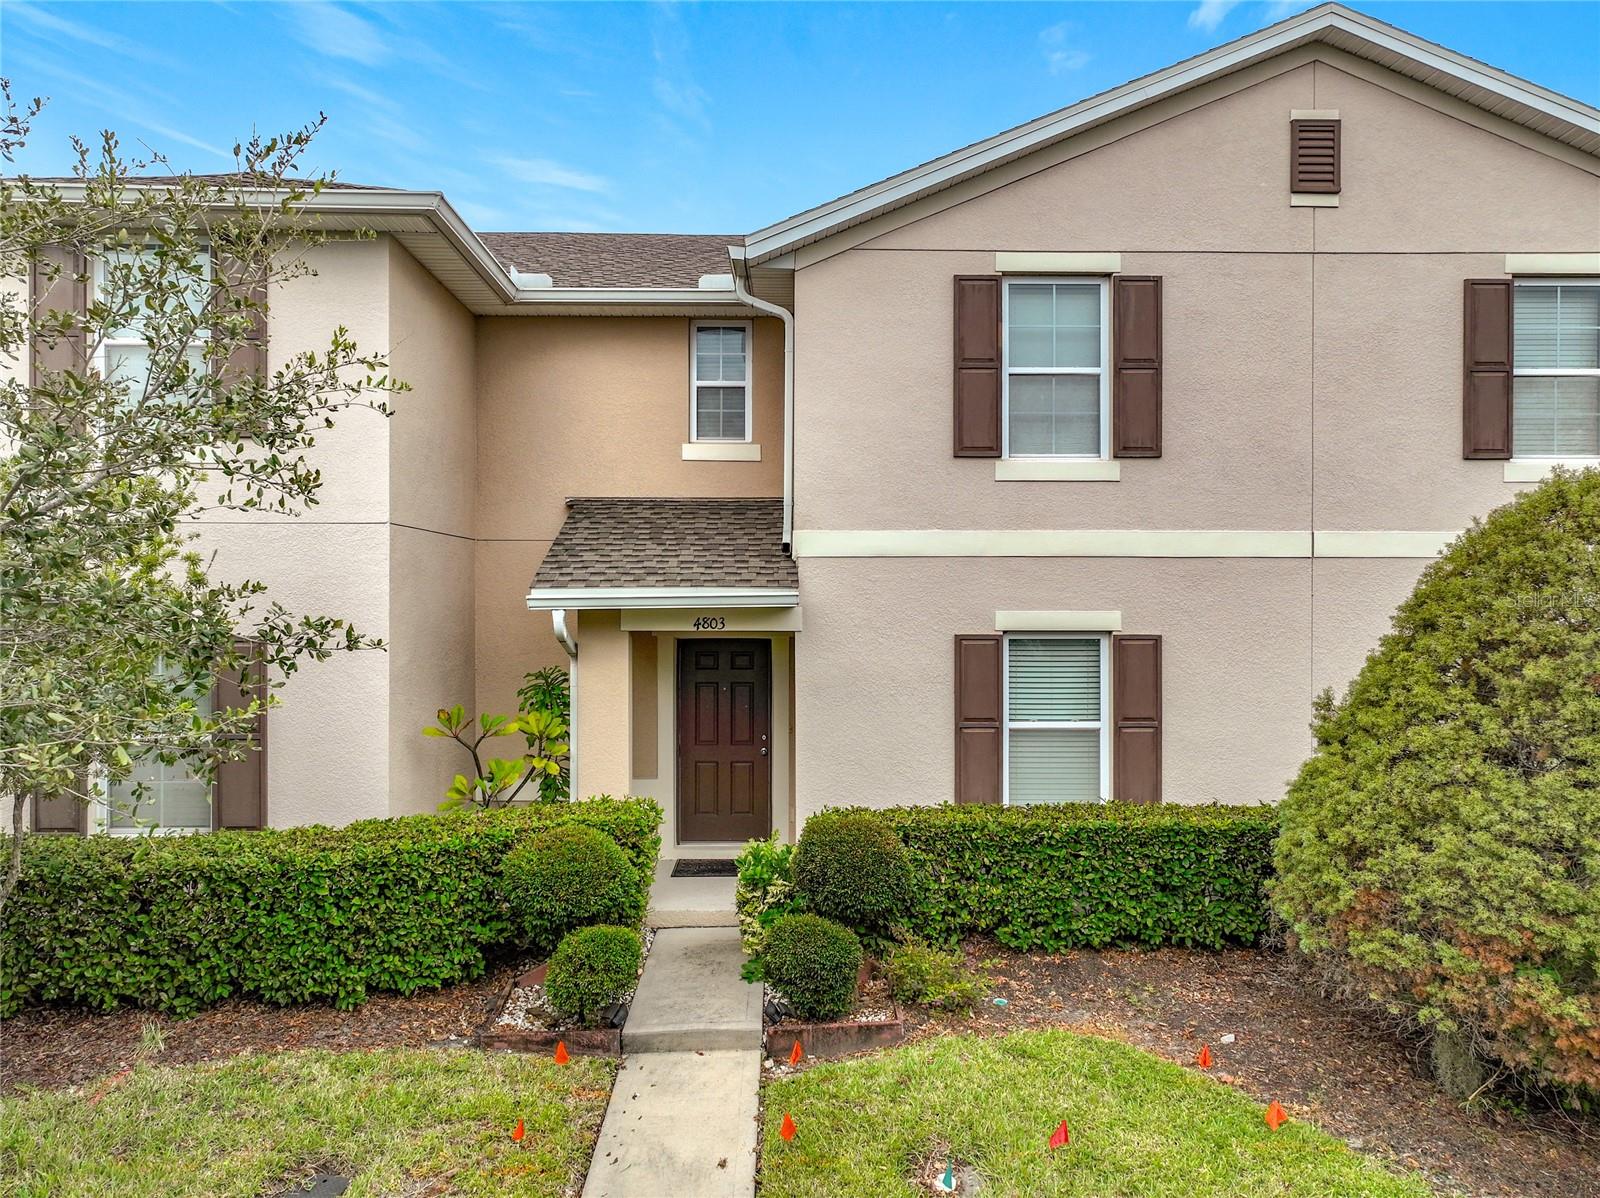
$299,500
4803 Apple Blossom Ln
St Cloud, FL 34771
3 bd · 3 ba · 1,695 sqft
Turtle Creek Ph 1a
MLS# S5141994
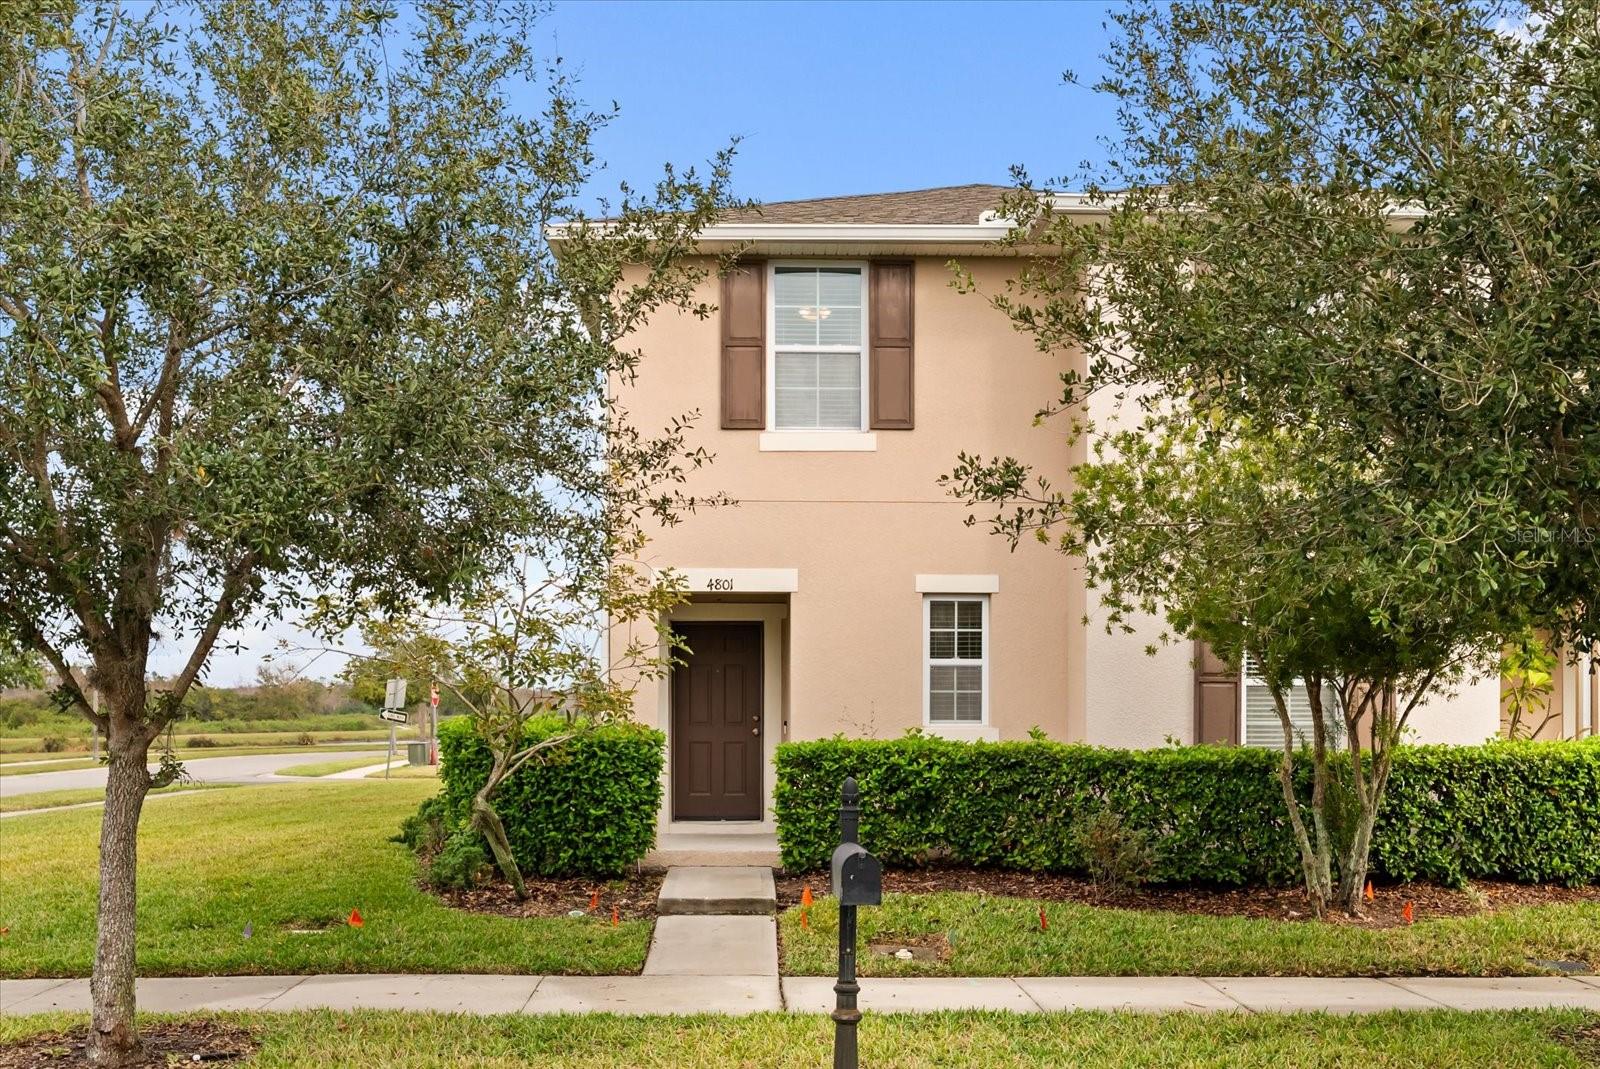
$340,000
4801 Apple Blossom Ln
St Cloud, FL 34771
4 bd · 3 ba · 1,928 sqft
Turtle Creek Ph 1a
MLS# O6370682
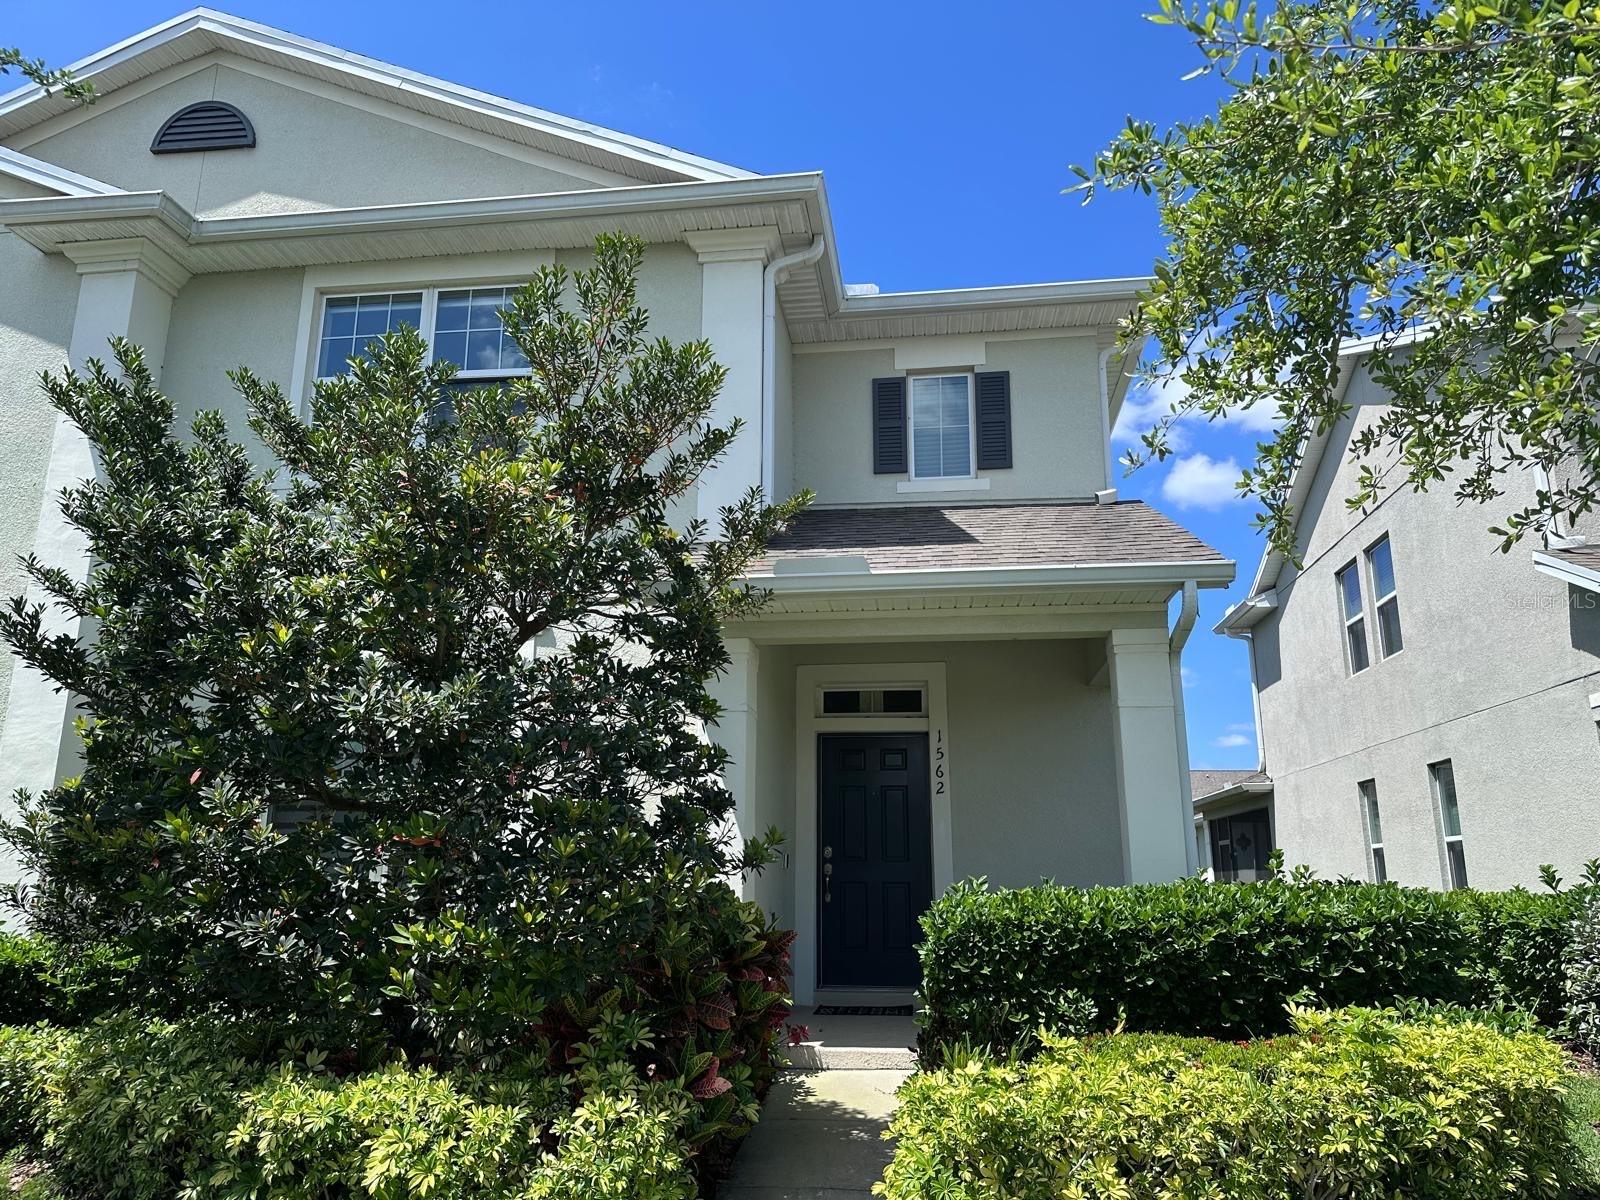
$365,000
1562 Softshell St
St Cloud, FL 34771
4 bd · 3 ba · 2,198 sqft
Turtle Creek Ph 1a
MLS# O6369433
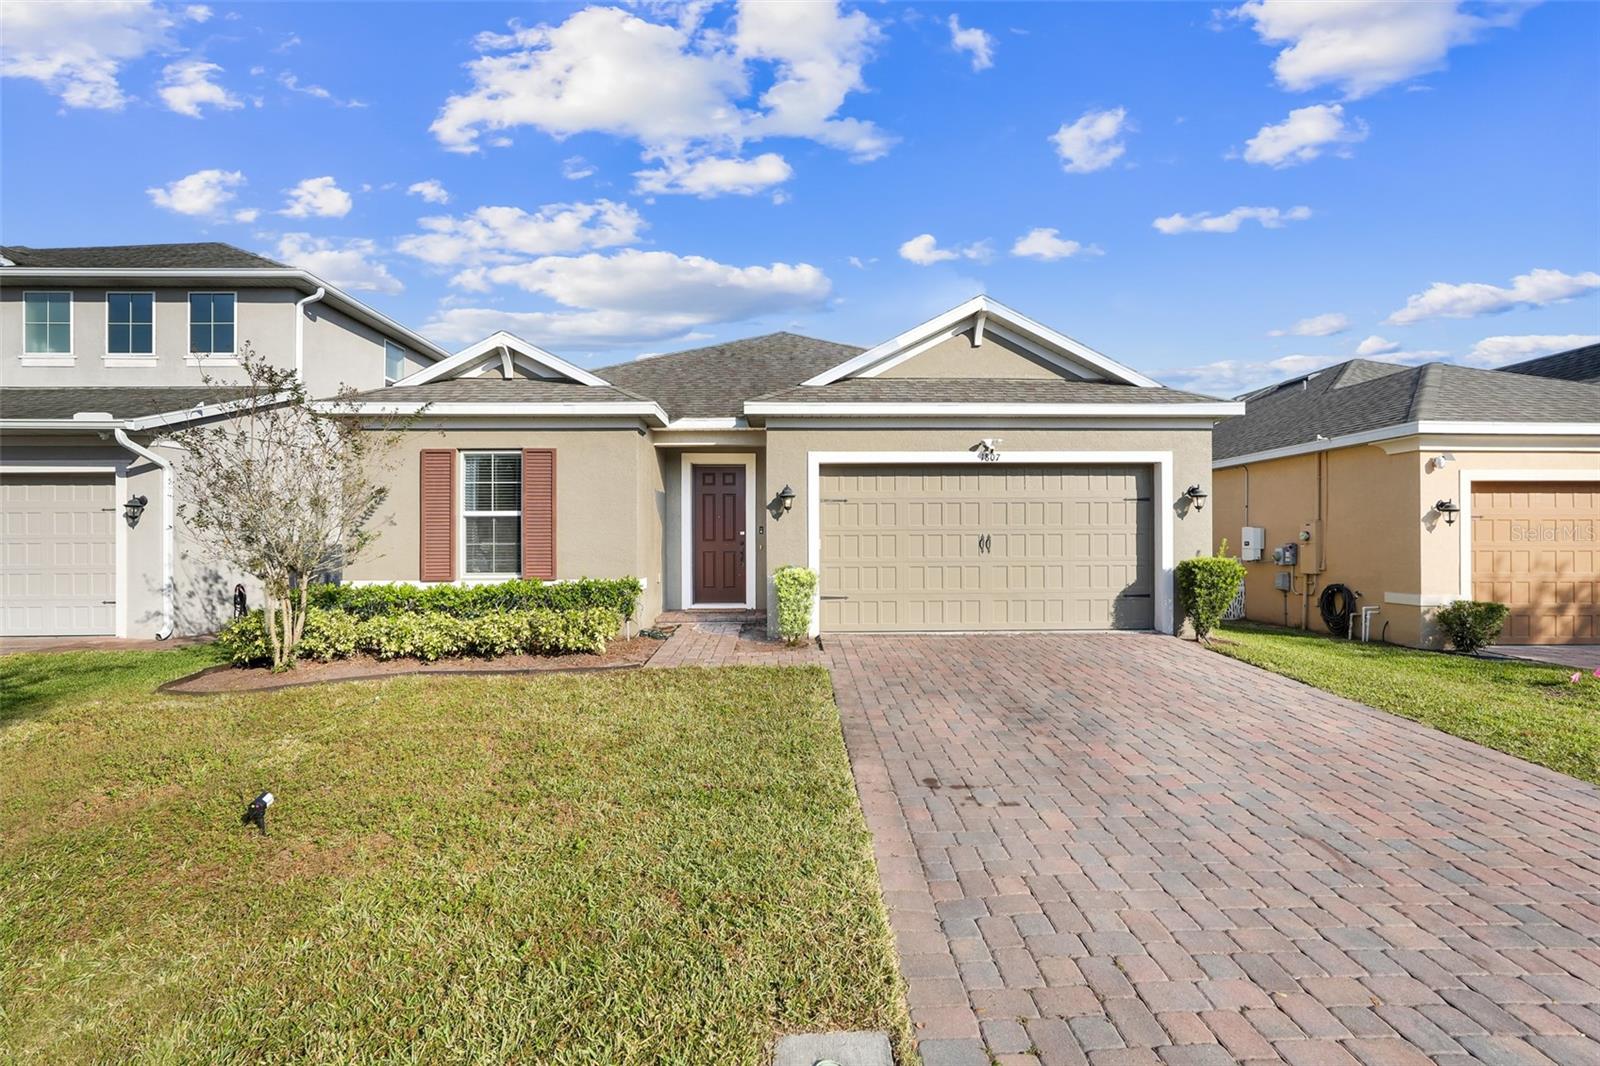
$415,000
1807 Sunfish Street
St Cloud, FL 34771
3 bd · 2 ba · 1,883 sqft
Turtle Creek Ph 1a
MLS# O6361664

Listings courtesy of Stellar MLS as distributed by MLS GRID
IDX information is provided exclusively for consumers’ personal, non-commercial use and may not be used for any purpose other than to identify prospective properties consumers may be interested in purchasing.
Based on information submitted to the MLS GRID as of May 24, 2026 at 5:40 PM ET. All data is obtained from various sources and may not have been verified by broker or MLS GRID. Supplied Open House Information is subject to change without notice. All information should be independently reviewed and verified for accuracy. Properties may or may not be listed by the office/agent presenting the information.
Ryan Solberg, Broker · MaxLife Realty LLC · FL License #BK3354351 · Equal Housing Opportunity · Full disclaimer · DMCA