$2,875,000
3236 Gulf Winds Circle
Hernando Beach, FL 34607
Property type
Year built
Lot size
Price / sq ft
HOA dues
Days on market
Garage spaces
Flood zone
About this home
Welcome to the ''Castle on Hernando Beach''! This modern Mediterranean home nestled on the Gulf of Mexico is a rare find with OPEN GULF VIEWS and breathtaking sunsets! A stunning 4 bedroom, 4 bath home, custom built using COMMERCIAL-GRADE CONSTRUCTION; with poured-in-place concrete walls, concrete floors and decks, steel trusses, and 45 pilings. ELEVATOR with access to all 3 levels of the home. This expansive resort style property feels like your own private oasis. Featuring a paver deck, kidney-shaped Saltwater heated POOL with laminar jets, SPA, covered patio, firepit, and dock including a Jet ski lift. The 3-story front elevation has a spectacular architecture design, showcasing a large fountain at center of two grand circular Spanish tiled staircases that lead to the front doors. Enter the Foyer, your attention is immediately drawn to the panoramic views visible from nearly every room. The 2nd level is made for entertaining! Featuring an airy open floor plan with luxurious travertine marble and red Brazilian hardwood throughout. The Family room has mesmerizing ocean views, 20' Cathedral coffered ceilings, and a gas fireplace with coral-like mantle and built-in glass shelves. The lavish Kitchen with center island and an additional 9 ft. of bar height seating is a Chef's dream featuring granite countertops, double ovens, double sinks, microwave, trash compactor as well as a dishwasher and refrigerator that blends seamlessly with upscale wood cabinetry. There are 3 Pantry closets with custom shelves, two of which are walk-ins. The Kitchen also includes a desk and Nook with oversized bay windows. Theater room contains stadium seating, Polk Audio surround sound system and large 120'' screen that captivates! The Living room is perfect for reading or intimate conversations. Around the bend is a wet Bar with upscale cabinetry, granite counter, silver sink and wine fridge. There is a separate formal Dining room, a 4th bedroom (or Office) and full bathroom. The Patio is ideal for outdoor meals and contains a tankless gas grill. The 3rd level presents 3 luxurious retreats with ensuite bathrooms. Two of which have private covered balconies and spa-like accommodations which include a whirlpool tub, shower, marble floors and walls, private water closets, walk-in closets. The west wing features the two guest retreats, and across the catwalk is the Owners Primary retreat which provides ample privacy and seclusion. This level includes the laundry room with Washer, Dryer, deep sink and ample upscale cabinetry and granite counter. The 1st level contains 3 separate garage bays, one of them tandem, and a whopping 2,587 sq. ft. of parking/storage space. The front u-shape driveway can easily accommodate 10-12 autos. Accessing all 3 levels of this home is easy with its NEW ELEVATOR (and/or stairs) and you will love the 8' tall doors, upscale lighting fixtures and overhead fans throughout the house. Hot water is provided by 2 efficient gas tankless water heaters and there is a central vacuum cleaner. There are NO DEED RESTRICTIONS, HOA OR SHORT-TERM RENTAL RESTRICTIONS. Enjoy breathtaking sunsets, dolphins, manatees, various fish, turtles, and so much more! Hernando Beach is an up-and-coming waterfront community. You will experience the ultimate Florida lifestyle and you are within a short drive to the world famous Weeki Wachee Springs, Tampa International Airport and the greater Tampa area.
Estimated monthly payment
Estimate only. Taxes use the listing's reported amount where available; insurance is a Florida-average estimate. Your actual payment will vary — run a full calculation or talk to a lender.
Price & listing history356 days on market
- Status: ActiveJun 7, 2025
- Listed$2,875,000Jun 6, 2025
- Price increased$2,875,000
Virtual Tour
Facts & features
- Property type
- Residential
- Sub type
- Single Family Residence
- Status
- Active
- Days on market
- 356
- Subdivision
- Gulf Coast Ret
- County
- Hernando
- Year built
- 2010
- Living area
- 4,816 sq ft
- Price/sq ft
- $597
- Building area
- 8,594 sq ft (Public Records)
- Lot size
- 11,093 sq ft
- Lot category
- 1/4 to less than 1/2
- Flood zone
- AE
- Garage
- 3 spaces
- Pool
- Private pool
- Annual taxes
- $11,158 (2024)
- Parcel #
- R12-223-16-1900-0000-0020
- Zoning
- R1B
- MLS #
- TB8391162
Interior Details
- Bedrooms
- 4
- Full bathrooms
- 4
- Flooring
- Travertine, Wood
- Appliances
- Bar Fridge, Built-In Oven, Convection Oven, Cooktop, Dishwasher, Disposal, Dryer, Gas Water Heater, Microwave, Range, Range Hood, Refrigerator, Tankless Water Heater, Trash Compactor, Washer, Wine Refrigerator
- Interior features
- Built-in Features, Cathedral Ceiling(s), Ceiling Fans(s), Central Vaccum, Coffered Ceiling(s), Eat-in Kitchen, Elevator, High Ceilings, Living Room/Dining Room Combo, PrimaryBedroom Upstairs, Solid Wood Cabinets, Split Bedroom, Stone Counters, Walk-In Closet(s), Wet Bar, Window Treatments
- Laundry
- Inside, Laundry Room, Upper Level
- Stories / Levels
- Three Or More
- Direction faces
- Northeast
- Fireplace
- Yes
Heating & Cooling
- Heating
- Central
- Cooling
- Central Air
Parking
- Garage spaces
- 3
- Attached garage
- Yes
- Parking features
- Garage
HOA & Financial
- Total monthly fees
- $0/mo
- Total annual fees
- $0
- CDD
- No
- Homestead exemption
- Yes
- Min lease term
- No Minimum
- Listing terms
- Cash, Conventional, FHA, VA Loan
- Ownership
- Fee Simple
- Available for lease
- Yes
- Lease restrictions
- No
Exterior & Construction
- Exterior features
- Balcony, Lighting, Outdoor Grill, Private Mailbox, Sliding Doors
- Construction materials
- Concrete, Stucco
- Roof
- Membrane
- Foundation
- Slab, Stilt/On Piling
- Pool
- Private pool
- Waterfront
- Yes
- Water access
- Yes
- Water view
- Yes
- Road surface
- Paved
Utilities
- Sewer
- Public Sewer
- Water source
- Public
- Utilities
- BB/HS Internet Available, Electricity Connected, Propane, Sewer Connected, Water Connected
Room Details
| Room | Level | Dimensions |
|---|---|---|
| Primary Bedroom | Third | 20x15.5 |
| Bathroom 2 | Third | 19x16 |
| Bathroom 3 | Third | 13.5x15.3 |
| Bathroom 4 | Second | 12x18.5 |
| Living Room | Second | 14x18.5 |
| Family Room | Second | 24x20 |
| Dining Room | Second | 16x12.5 |
| Media Room | Second | 16x18.5 |
| Kitchen | Second | 18x18 |
Listing Details
- Listing date
- 2025-06-06
- On market date
- 2025-06-06
- Original list price
- $2,875,000
- Occupant type
- Owner
- MLS area
- 34607 - Spring Hl/Brksville/WeekiWachee/Hernando Bch
- Listing AOR
- Suncoast Tampa
- Status changed
- 2025-06-07
- Tax legal description
- GULF COAST RET UNIT 2 LOT 2 ORB 327 PG 431
Flood risk
FEMA Special Flood Hazard Area (1% annual-chance / “100-year” floodplain). Flood insurance is generally required by mortgage lenders.
Source: FEMA flood zone reported on the listing. Confirm current designation at FEMA Flood Map Service Center.
Location
Directions
Heading North on Shoal Line Blvd, turn left on Gulfview Drive, left on Gulf Winds Cir, home will be on the left.
More homes like this
$85,000
5082 Maplewood Dr
Hernando Beach, FL 34607
0.17 acres
Gulf Coast Ret
MLS# W7871050
$139,000
Lot 1 Orient Dr
Hernando Beach, FL 34607
0.14 acres
Gulf Coast Ret
MLS# G5091493
$150,000
3396 Mangrove Dr
Hernando Beach, FL 34607
0.12 acres
Gulf Coast Ret
MLS# W7882084
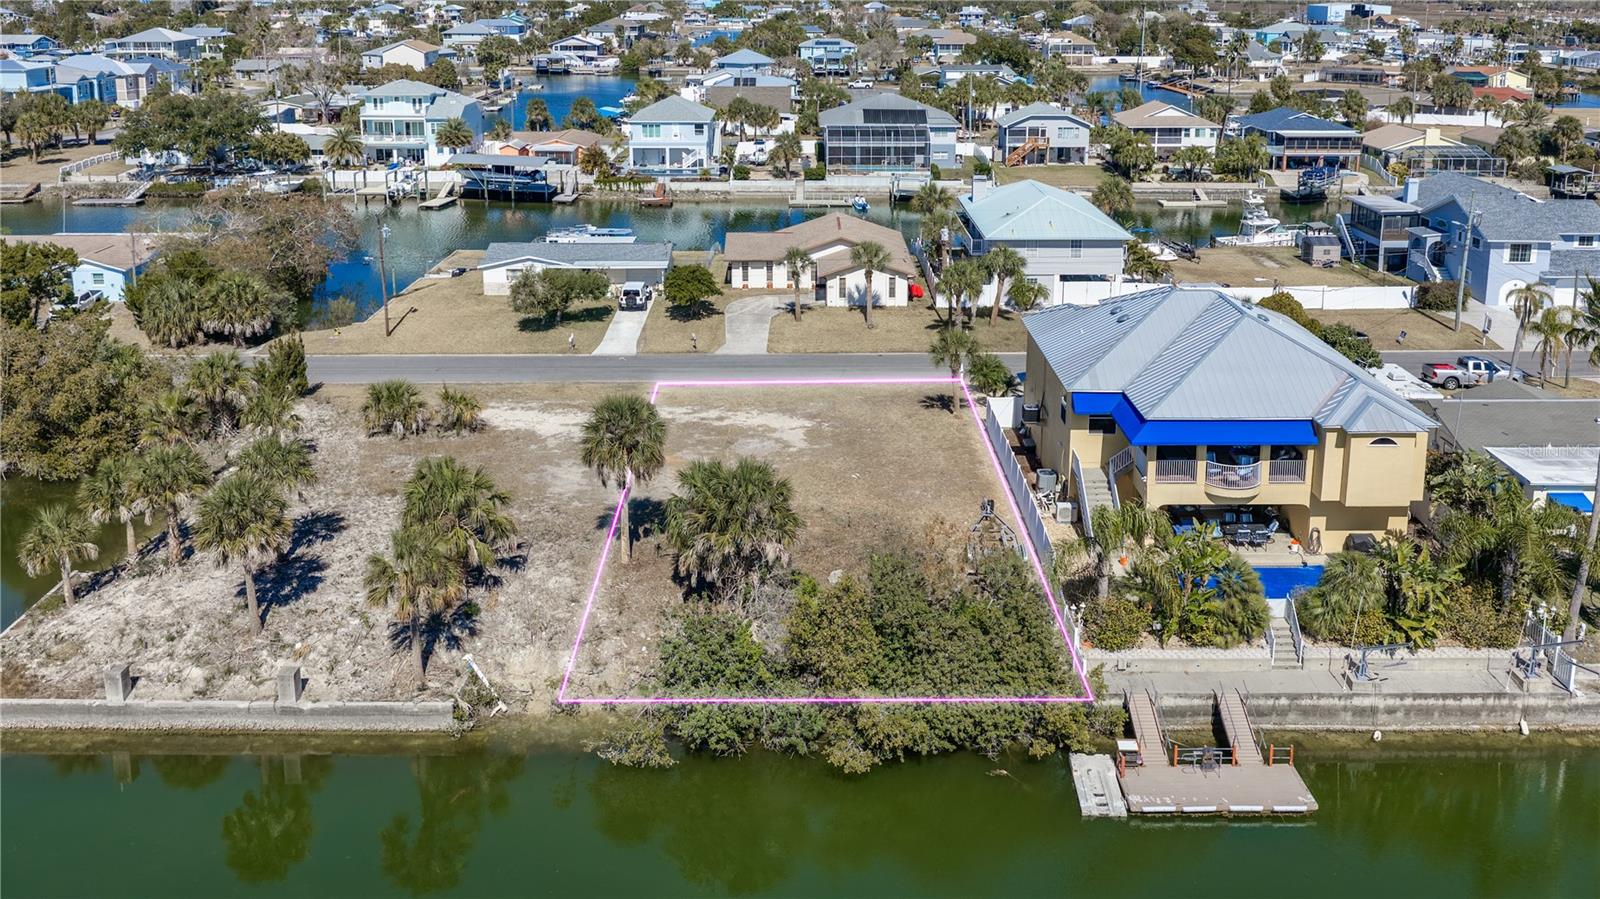
$165,000
4348 Tahiti Dr
Hernando Beach, FL 34607
0.14 acres
Gulf Coast Ret
MLS# TB8474957

Listings courtesy of Stellar MLS as distributed by MLS GRID
IDX information is provided exclusively for consumers’ personal, non-commercial use and may not be used for any purpose other than to identify prospective properties consumers may be interested in purchasing.
Based on information submitted to the MLS GRID as of May 28, 2026 at 8:17 AM ET. All data is obtained from various sources and may not have been verified by broker or MLS GRID. Supplied Open House Information is subject to change without notice. All information should be independently reviewed and verified for accuracy. Properties may or may not be listed by the office/agent presenting the information.
Ryan Solberg, Broker · MaxLife Realty LLC · FL License #BK3354351 · Equal Housing Opportunity · Full disclaimer · DMCA