$474,900
7303 Jessie Harbor Drive
Osprey, FL 34229
Property type
Year built
Price / sq ft
HOA dues
Days on market
Flood zone
About this home
PENTHOUSE CONDO IN WATERFRONT COMMUNITY! Experience luxury coastal living in this spacious 3-bedroom, 2-bath penthouse condo, perfectly situated on a tranquil canal with dockage and direct, bridge-free access to the Intracoastal Waterway and the Gulf. This impressive 3rd-floor residence features an open floor plan with expansive rooms, plantation shutters, and three private balconies—ideal for soaking up the Florida sunshine and enjoying great views. The gourmet kitchen is a chef’s dream, offering granite countertops, wood cabinetry, stainless steel appliances, and a cozy eat-in area for casual dining. The expansive master suite boasts a private balcony, two walk-in closets, double vanities, a soaking tub, and a separate shower for ultimate relaxation. Additional highlights include a wet bar for entertaining and three separate balconies for outdoor living. Enjoy resort-style amenities such as tennis courts, pickleball, shuffleboard, a heated pool, clubhouse, walking paths, a workout facility, and a convenient kayak launch for endless waterfront adventures. Bring your own boat and take advantage of your separately available assigned boat dock area! When you’re ready to explore, you’ll find yourself just 10 minutes from several Gulf Coast beaches, thousands of acres of parks and preserves, and world-class shopping, dining, and fishing. Quick connections to Sarasota’s vibrant arts scene, the new Mote Marine Aquarium, Spanish Point, the Legacy Trail, and Oscar Scherer State Park are all just minutes away. All of this and you will just be 5 minutes from I-75 where the rest of the world awaits you. Take the elevator to your nearby 2 assigned parking spots under the building. Don’t miss your chance to own this exceptional penthouse—schedule your private showing today!
Estimated monthly payment
Estimate only. Taxes use the listing's reported amount where available; insurance is a Florida-average estimate. Your actual payment will vary — run a full calculation or talk to a lender.
Price & listing history271 days on market
- Status: ActiveJan 5, 2026
- Listed$474,900Jul 9, 2025
- Price increased$474,900
Virtual Tour
Facts & features
- Property type
- Residential
- Sub type
- Condominium
- Status
- Active
- Days on market
- 271
- Subdivision
- Heron House
- County
- Sarasota
- Year built
- 1985
- Living area
- 1,883 sq ft
- Price/sq ft
- $252
- Building area
- 2,163 sq ft (Public Records)
- Flood zone
- AE (12115C0236F)
- Annual taxes
- $4,800 (2024)
- Parcel #
- 0160062013
- Zoning
- RMF2
- MLS #
- D6142543
Interior Details
- Bedrooms
- 3
- Full bathrooms
- 2
- Flooring
- Ceramic Tile, Laminate
- Appliances
- Built-In Oven, Dishwasher, Disposal, Dryer, Electric Water Heater, Microwave, Range, Range Hood, Refrigerator, Washer
- Interior features
- Ceiling Fans(s), Eat-in Kitchen, Living Room/Dining Room Combo, Open Floorplan, Primary Bedroom Main Floor, Solid Surface Counters, Solid Wood Cabinets, Split Bedroom, Stone Counters, Thermostat, Walk-In Closet(s), Wet Bar, Window Treatments
- Laundry
- Inside
- Stories / Levels
- One
- Direction faces
- West
Heating & Cooling
- Heating
- Central
- Cooling
- Central Air
Parking
- Parking features
- Assigned, Covered, Ground Level, Guest, Basement
HOA & Financial
- Total monthly fees
- $1,121/mo
- Total annual fees
- $13,448
- HOA name
- Nancy Gardner
- CDD
- No
- Min lease term
- 1 Month
- Listing terms
- Cash, Conventional
- Ownership
- Condominium
- Available for lease
- Yes
- Lease restrictions
- Yes
- Additional lease restrictions
- 1 month minimum allowed 3 times/ years
- Approval process
- Tenant must complete hoa application and be approved by the board
Exterior & Construction
- Exterior features
- Balcony, Lighting, Outdoor Grill, Sidewalk, Sliding Doors, Tennis Court(s)
- Construction materials
- Block, Stucco
- Roof
- Tile
- Foundation
- Pillar/Post/Pier, Slab
- Water access
- Yes
- Water view
- Yes
- Road surface
- Asphalt, Paved
Utilities
- Sewer
- Public Sewer
- Water source
- Public
- Utilities
- Cable Available, Cable Connected, Electricity Connected, Public, Sewer Connected, Underground Utilities
Community
- Pets allowed
- Number Limit, Size Limit, Yes
Room Details
| Room | Level | Dimensions |
|---|---|---|
| Living Room | First | 19x15 |
| Dining Room | First | 10x15 |
| Kitchen | First | 12x15 |
| Primary Bedroom | First | 24x12 |
| Bedroom 2 | First | |
| Bedroom 3 | First |
Listing Details
- Listing date
- 2025-07-03
- On market date
- 2025-07-09
- Original list price
- $474,900
- Occupant type
- Vacant
- MLS area
- 34229 - Osprey
- Listing AOR
- Englewood
- Status changed
- 2026-01-05
- Tax legal description
- UNIT 7303, BLDG 7000, HERON HOUSE
Flood risk
FEMA Special Flood Hazard Area (1% annual-chance / “100-year” floodplain). Flood insurance is generally required by mortgage lenders.
Source: FEMA flood zone reported on the listing. Confirm current designation at FEMA Flood Map Service Center.
Location
Directions
From Highway 41 turn into Jessie Harbor Drive at the gate. Enter Gate Code if gate is closed. Make a right after the gate until you reach Heron House on the other side of the tennis courts. Use on of the 2 under building parking spots for quick access to the elevator, or park in the guest parking area and proceed to the ground level under the building for the elevator to your let.
More homes like this
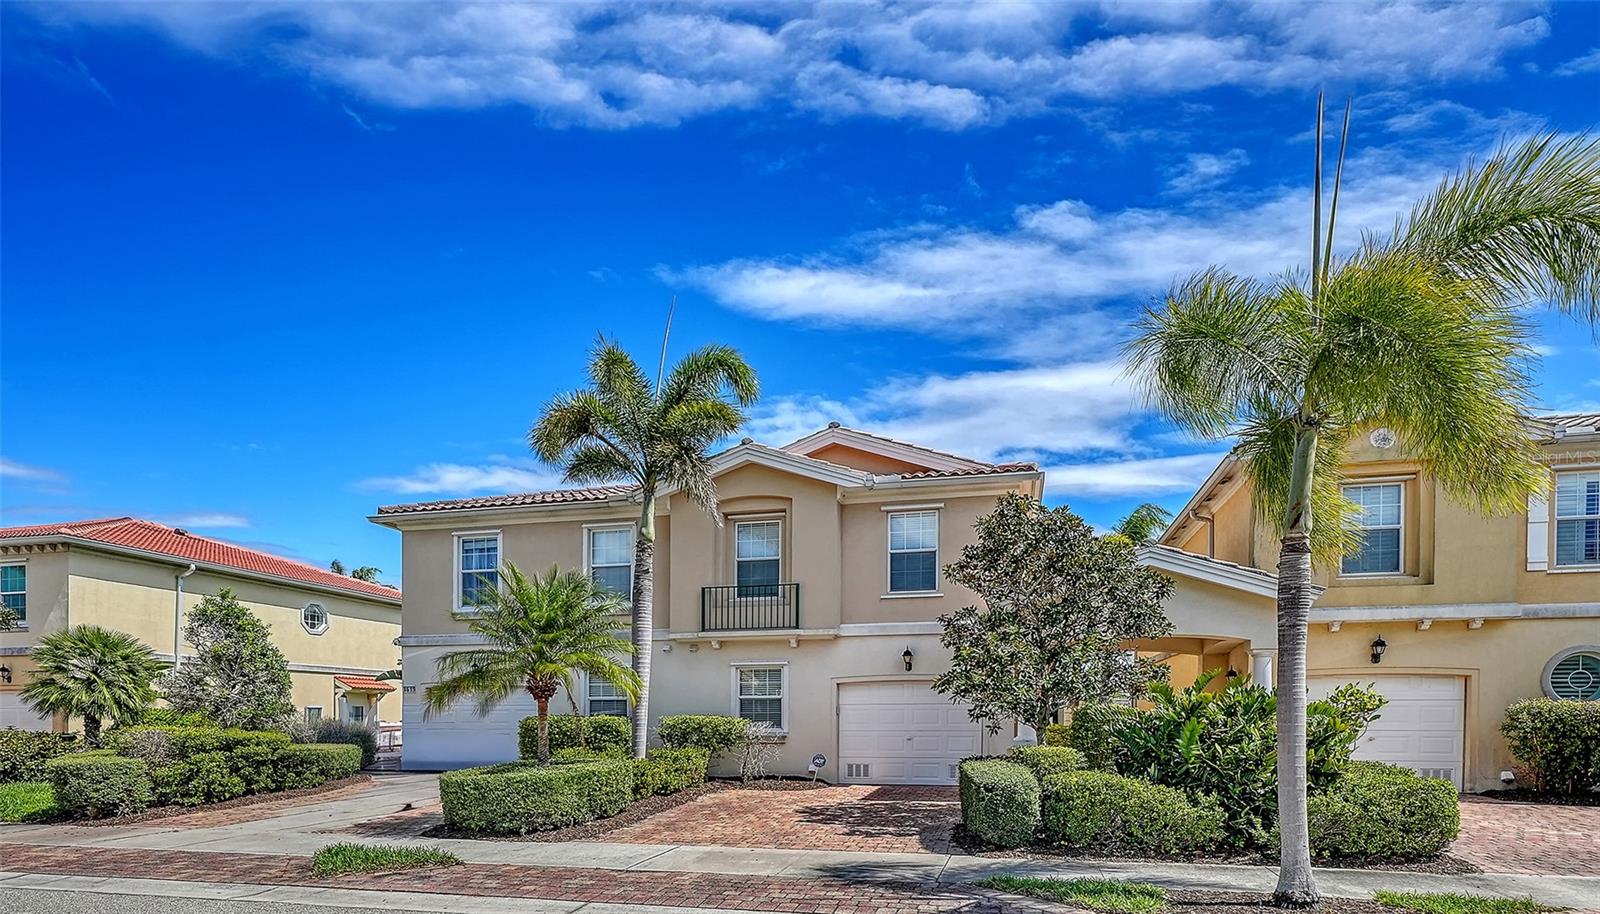
$429,900
1625 Burgos Dr #1625
Sarasota, FL 34238
3 bd · 3 ba · 1,672 sqft
Isles Of Sarasota Unit 1
MLS# A4686976
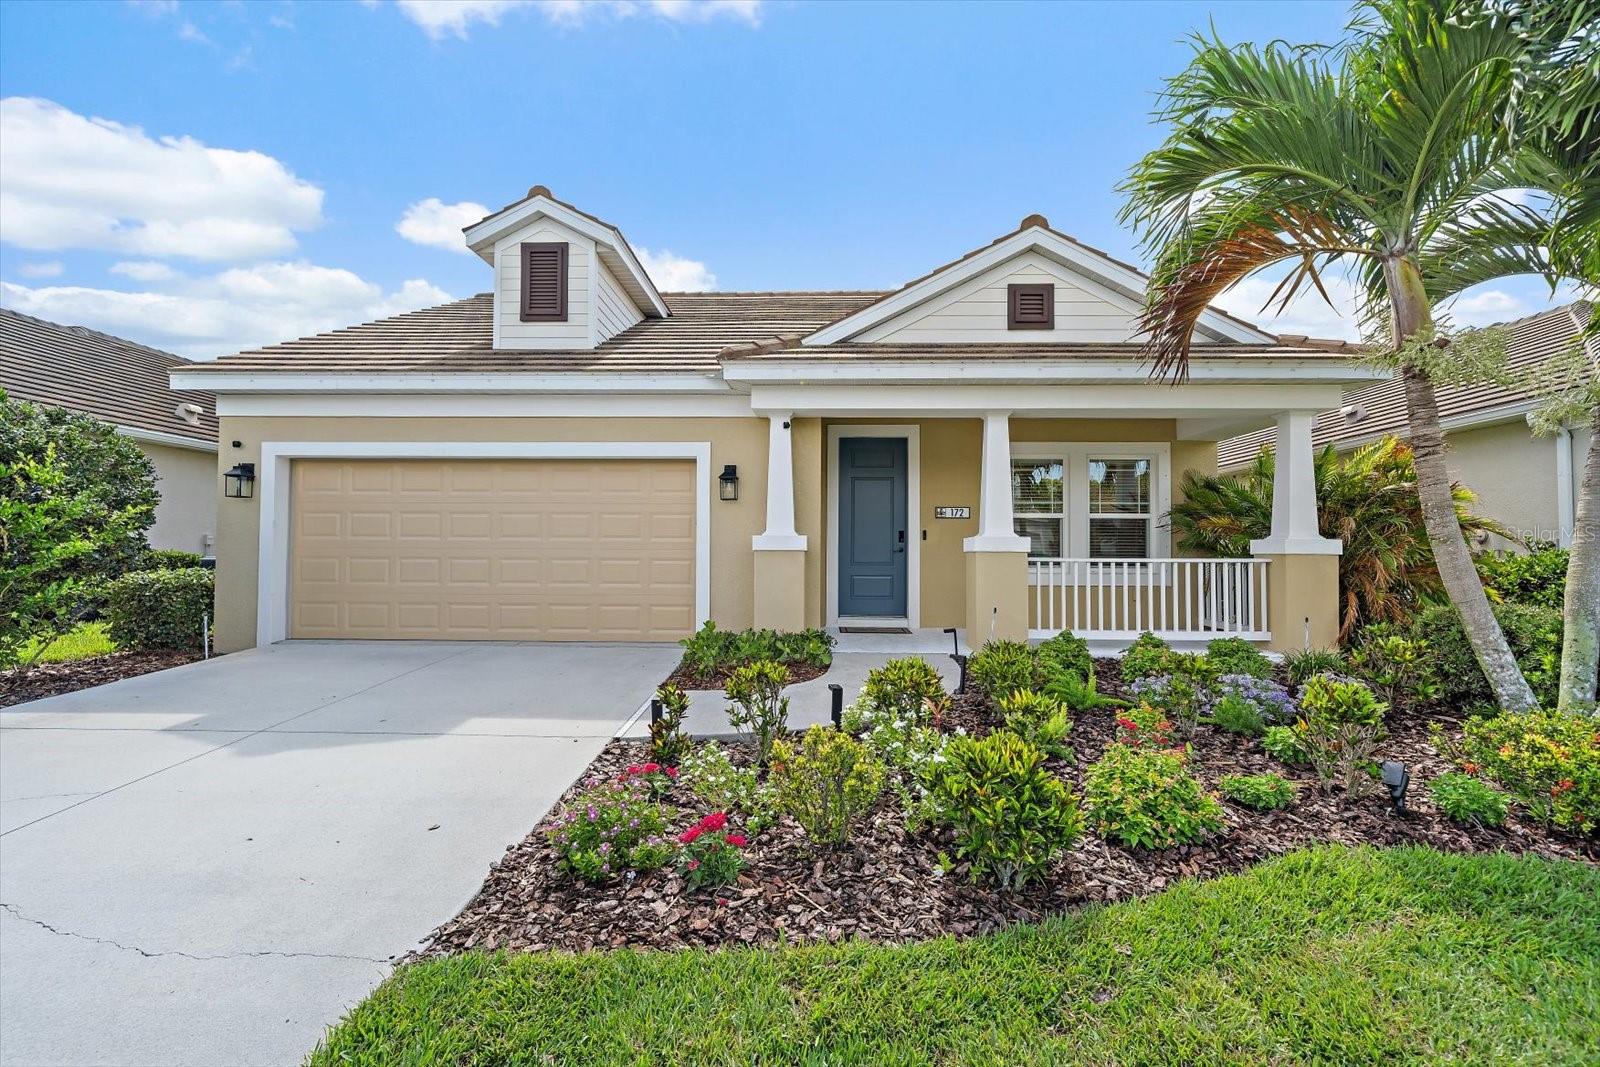
$599,000
172 Cohosh Rd
Nokomis, FL 34275
3 bd · 3 ba · 2,105 sqft
Windwood
MLS# A4694428
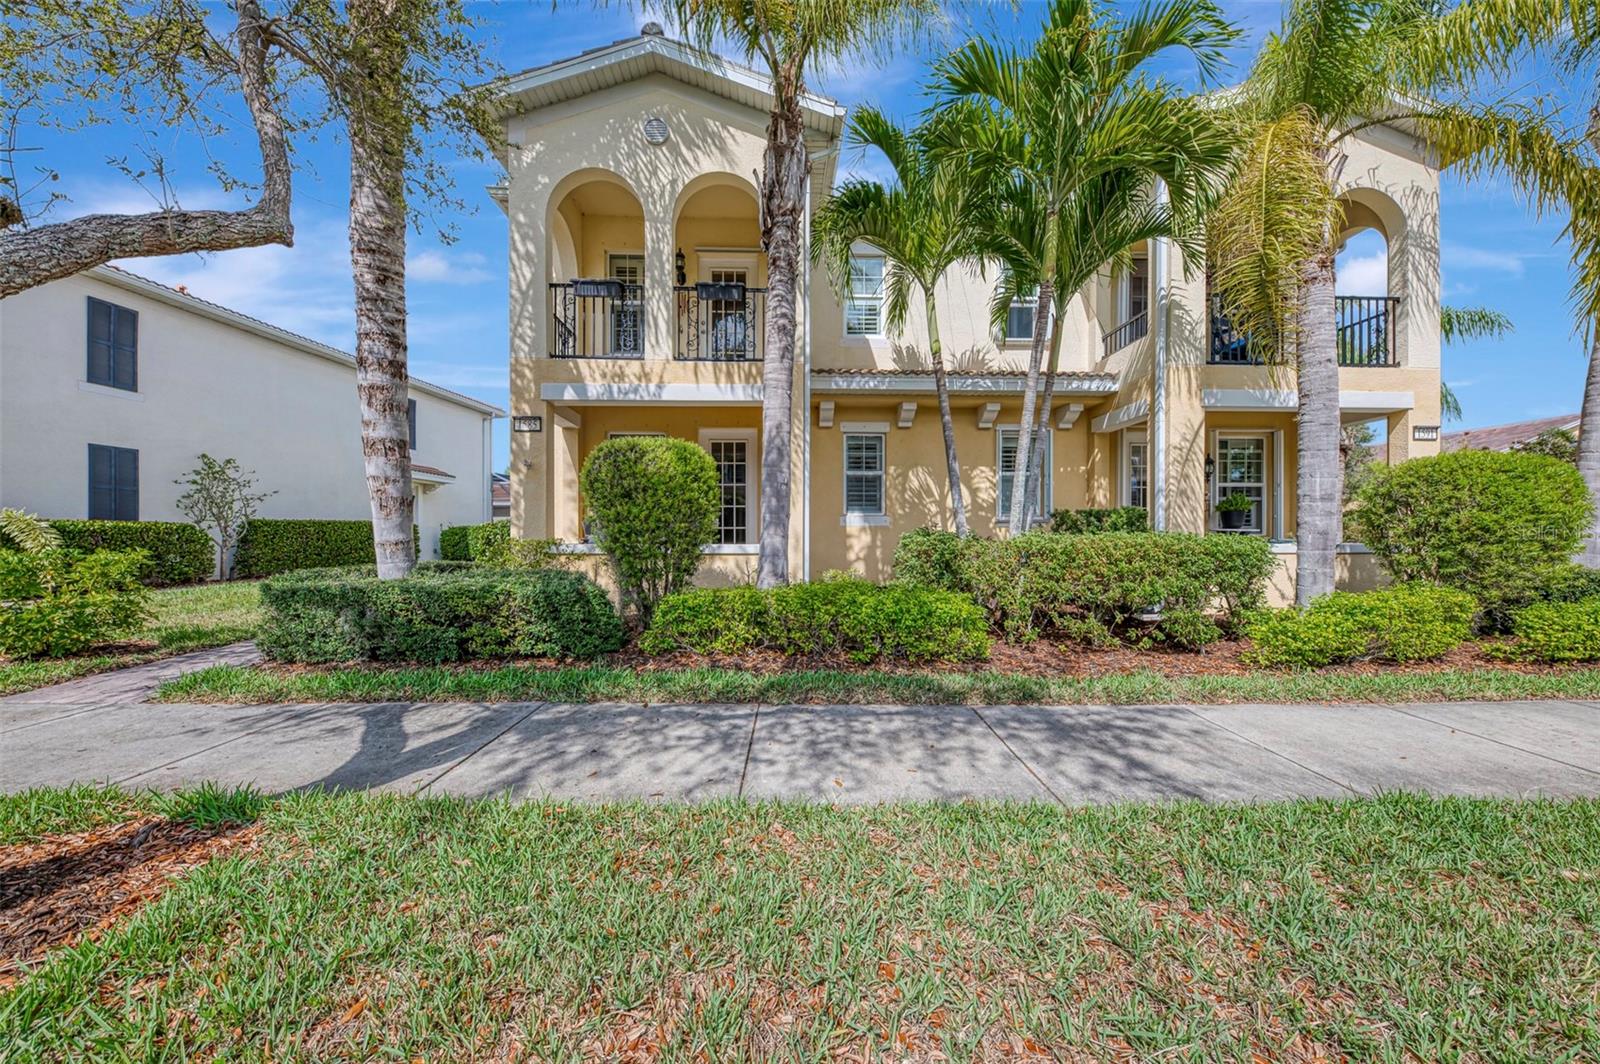
$397,000
1585 Dorgali Dr
Sarasota, FL 34238
3 bd · 3 ba · 1,846 sqft
Isles Of Sarasota
MLS# A4686263
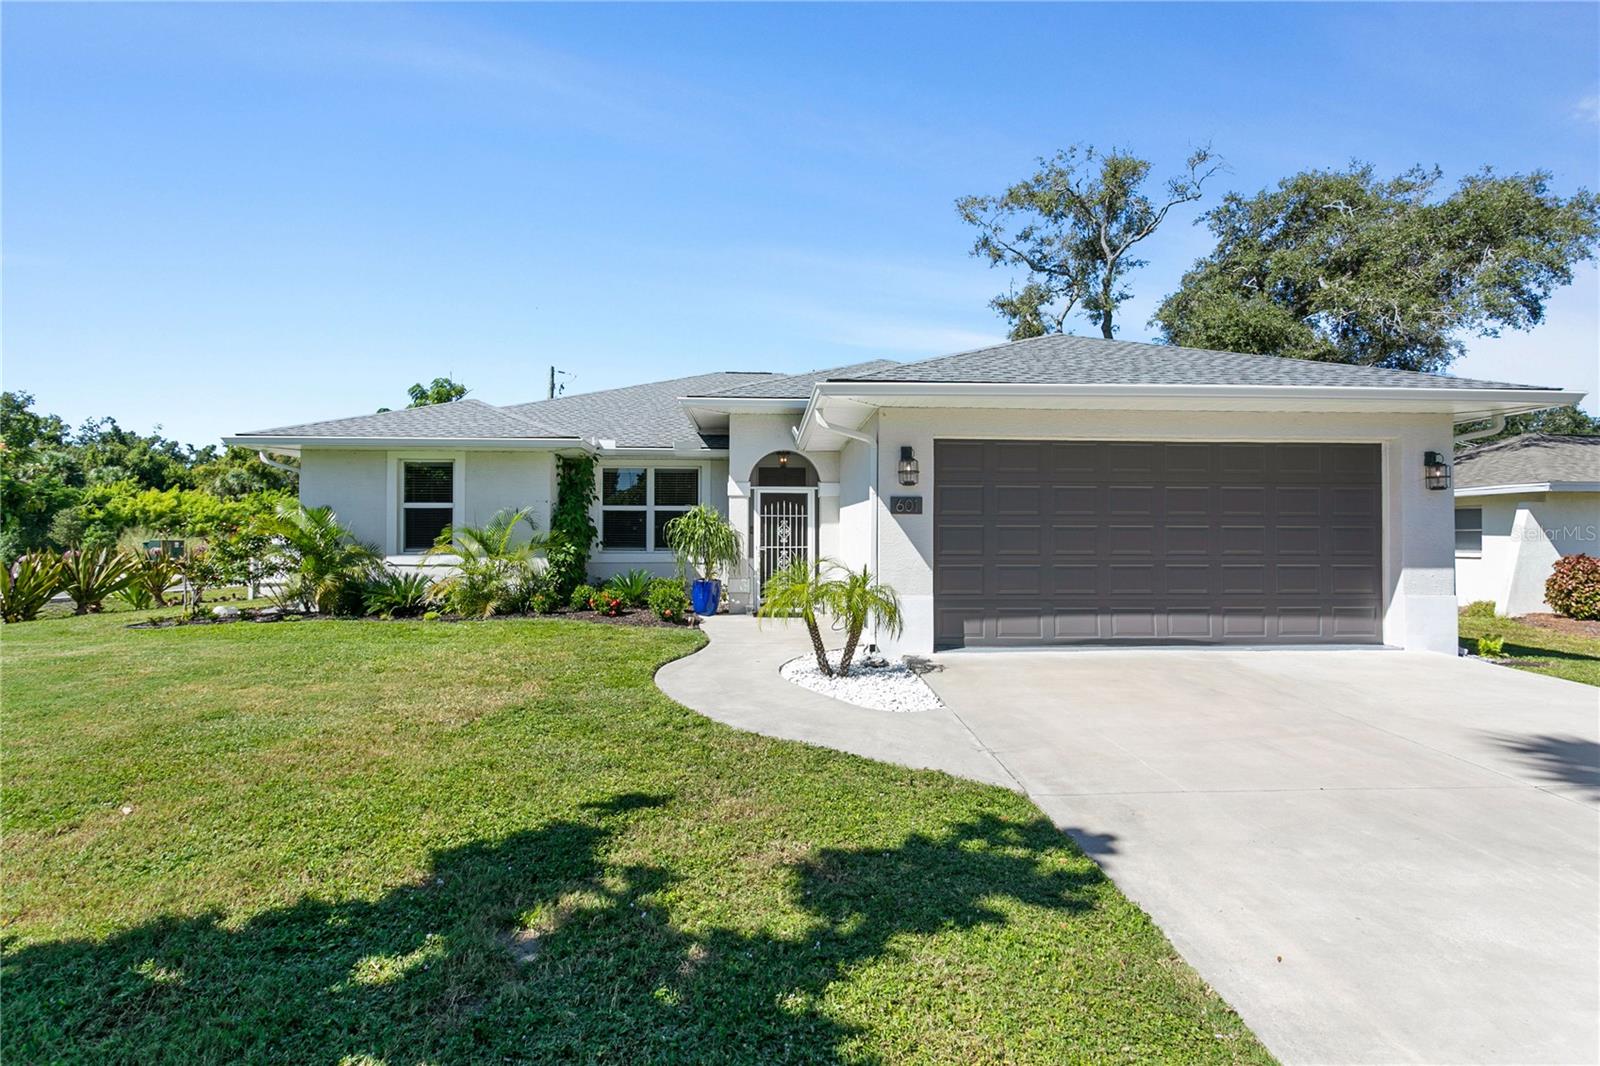
$499,000
601 Hamlin St
Nokomis, FL 34275
3 bd · 3 ba · 1,830 sqft
Citrus Highlands
MLS# A4668073

Listings courtesy of Stellar MLS as distributed by MLS GRID
IDX information is provided exclusively for consumers’ personal, non-commercial use and may not be used for any purpose other than to identify prospective properties consumers may be interested in purchasing.
Based on information submitted to the MLS GRID as of April 12, 2026 at 3:06 PM ET. All data is obtained from various sources and may not have been verified by broker or MLS GRID. Supplied Open House Information is subject to change without notice. All information should be independently reviewed and verified for accuracy. Properties may or may not be listed by the office/agent presenting the information.
Ryan Solberg, Broker · MaxLife Realty LLC · FL License #BK3354351 · Equal Housing Opportunity · Full disclaimer · DMCA