$411,000
4875 Hansard Avenue
North Port, FL 34286
About this home
Amazing 3 bedroom 2 bath sparkling pool home located in a safe, quiet neighborhood and NO FLOOD ZONE! This custom-built home is inviting inside and out and abounds with natural light. The large eat-in kitchen with adjoining family room features granite counter tops and newer deluxe stainless appliances. The grand primary bedroom suite includes a large master bath with walk-in shower, garden tub, and his & her vanities. Bedrooms 2 and 3 are quite comfortable on the other side of the house with a shared bath. The cheery laundry room includes plenty of cabinets for storage, laundry tub and a folding counter. Outside you will love the private sparkling screened in pool and large shaded lanai. All windows and openings have accordion hurricane shutters with one impact window in bathroom. This home is all about enjoying family and friends and has been lovingly maintained. The HVAC was replaced in 2017 and Air Handler in 2023 (under warranty). New Roof in 2019, new Water Heater 2024, Pool refinished in 2020, new Screen 2021, new Pool pump 2025. Situated in North Port in Southern Sarasota County in a NO FLOOD ZONE just 1 mile to the I-75 Exit, you will enjoy A-rated schools, a quick drive to Gulf beaches and tons of shopping and restaurants and City Park nearby with a brand new hospital being built only 1 mile away. Tremendous location. Don't miss this opportunity.
Estimated monthly payment
$2,456/mo
Estimate only. Taxes use the listing's reported amount where available; insurance is a Florida-average estimate. Your actual payment will vary — run a full calculation or talk to a lender.
Price & listing history353 days on market
- Status: ActiveMay 23, 2025
- Listed$429,000May 23, 2025
- Price reduced$411,000
Virtual Tour
Facts & features
- Property type
- Residential
- Sub type
- Single Family Residence
- Status
- Active
- Days on market
- 353
- Subdivision
- Port Charlotte Sub 18
- County
- Sarasota
- Year built
- 2001
- Living area
- 1,875 sq ft
- Price/sq ft
- $219
- Lot size
- 11,979 sq ft
- Lot category
- 1/4 to less than 1/2
- Flood zone
- X (12115C0379F)
- Garage
- 2 spaces
- Pool
- Private pool
- Annual taxes
- $2,273 (2024)
- Parcel #
- 0968056574
- Zoning
- RSF2
- MLS #
- O6311960
Interior Details
- Bedrooms
- 3
- Full bathrooms
- 2
- Flooring
- Carpet, Ceramic Tile
- Appliances
- Convection Oven, Cooktop, Dishwasher, Disposal, Dryer, Electric Water Heater, Exhaust Fan, Ice Maker, Kitchen Reverse Osmosis System, Microwave, Range, Refrigerator, Washer, Water Filtration System, Water Purifier, Water Softener
- Interior features
- Cathedral Ceiling(s), Ceiling Fans(s), Chair Rail, Eat-in Kitchen, High Ceilings, Kitchen/Family Room Combo, Living Room/Dining Room Combo, Open Floorplan, Primary Bedroom Main Floor, Solid Wood Cabinets, Split Bedroom, Stone Counters, Thermostat, Vaulted Ceiling(s)
- Laundry
- Electric Dryer Hookup, Inside, Laundry Room, Washer Hookup
- Stories / Levels
- One
- Direction faces
- North
Heating & Cooling
- Heating
- Central, Electric, Exhaust Fan, Heat Pump
- Cooling
- Central Air
Parking
- Garage spaces
- 2
- Attached garage
- Yes
HOA & Financial
- Total monthly fees
- $0/mo
- Total annual fees
- $0
- CDD
- No
- Homestead exemption
- Yes
- Min lease term
- 1-7 Days
- Listing terms
- Cash, Conventional, FHA
- Ownership
- Fee Simple
- Available for lease
- Yes
- Lease restrictions
- No
Exterior & Construction
- Exterior features
- Hurricane Shutters, Lighting, Outdoor Shower, Private Mailbox, Rain Gutters, Sidewalk, Sliding Doors
- Construction materials
- Block, Concrete, Stucco
- Roof
- Shingle
- Foundation
- Slab
- Pool
- Private pool
- Waterfront
- Yes
- Water view
- Yes
- Road surface
- Asphalt
Utilities
- Sewer
- Septic Tank
- Water source
- Well
- Utilities
- BB/HS Internet Available, Cable Available, Cable Connected, Electricity Available, Electricity Connected, Phone Available, Water Available, Water Connected
Community
- Pets allowed
- Yes
Room Details
| Room | Level | Dimensions |
|---|---|---|
| Bedroom 2 | First | |
| Bedroom 3 | First | |
| Dinette | First | |
| Dining Room | First | |
| Balcony/Porch/Lanai | First | |
| Bathroom 2 | First | |
| Family Room | First | |
| Foyer | First | |
| Kitchen | First | |
| Laundry | First | |
| Living Room | First | |
| Primary Bathroom | First | |
| Primary Bedroom | First |
Listing Details
- Listing date
- 2025-05-23
- On market date
- 2025-05-23
- Original list price
- $429,000
- Occupant type
- Owner
- MLS area
- 34286 - North Port/Venice
- Listing AOR
- Orlando Regional
- Status changed
- 2025-05-23
- Tax legal description
- LOT 74 BLK 565 18TH ADD TO PORT CHARLOTTE
Location
- Flood zone
- X(12115C0379F)
Directions
Take I-75 Exit 182. West on Sumter Blvd. - Left on Morandi Ave. - Right on Crittendon St. - Left on Hansard Ave.
More homes like this
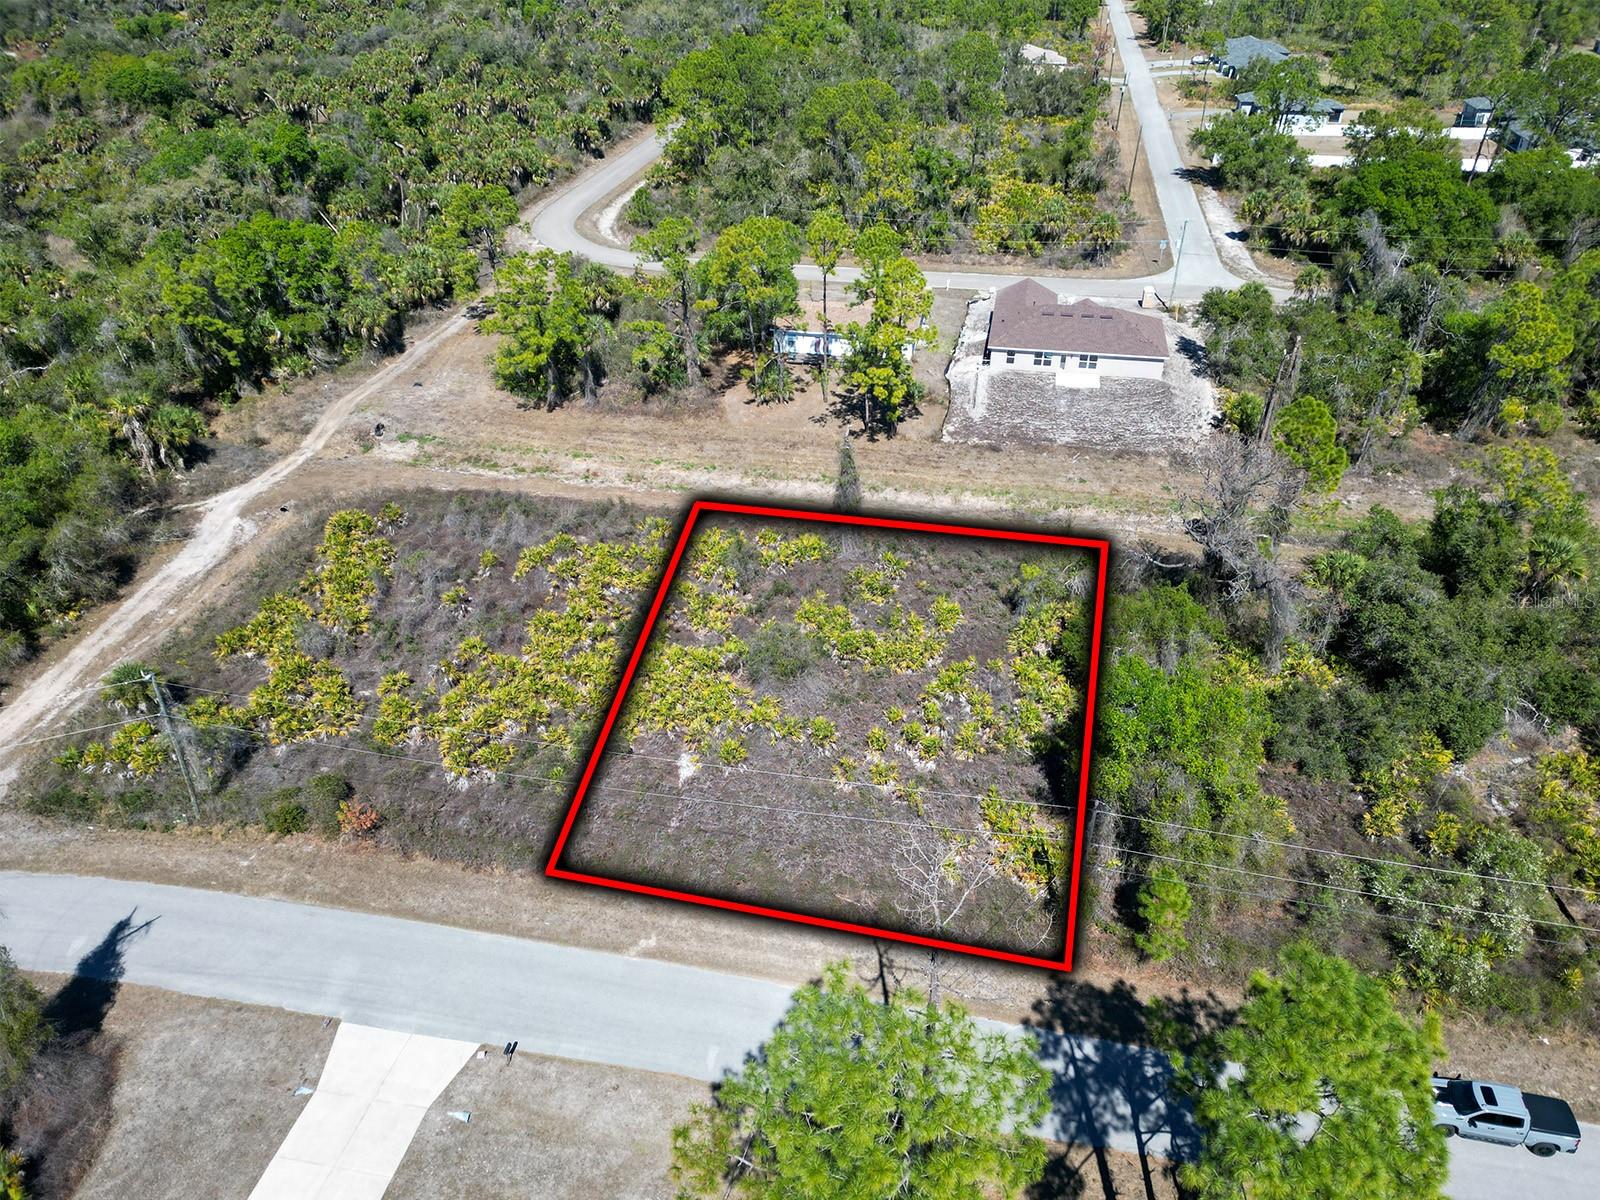
$9,500
Burwin Ave
North Port, FL 34291
0.23 acres
Port Charlotte Sub 18
MLS# A4683864
$15,500
0967058148 Fling Ave
North Port, FL 34291
0.23 acres
Port Charlotte Sub 18
MLS# A4557627
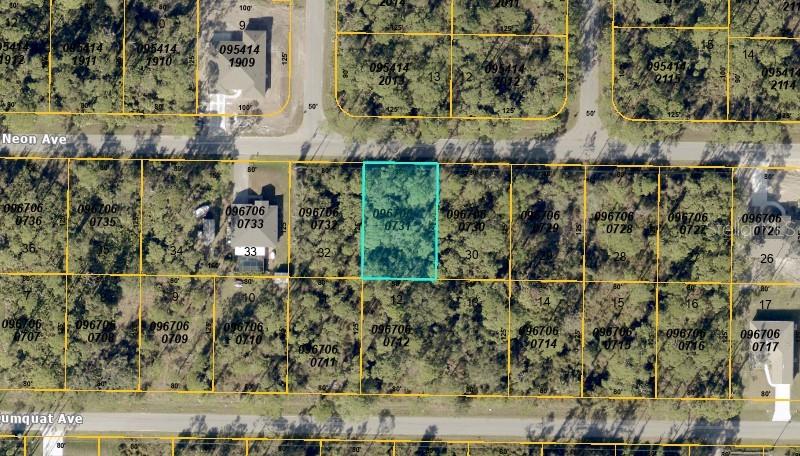
$15,900
Neon Ave
North Port, FL 34291
0.23 acres
Port Charlotte Sub 18
MLS# D6142695
$16,500
Kumquat Ave
North Port, FL 34291
0.23 acres
Port Charlotte Sub 18
MLS# C7478940

Listings courtesy of Stellar MLS as distributed by MLS GRID
IDX information is provided exclusively for consumers’ personal, non-commercial use and may not be used for any purpose other than to identify prospective properties consumers may be interested in purchasing.
Based on information submitted to the MLS GRID as of May 11, 2026 at 8:15 AM ET. All data is obtained from various sources and may not have been verified by broker or MLS GRID. Supplied Open House Information is subject to change without notice. All information should be independently reviewed and verified for accuracy. Properties may or may not be listed by the office/agent presenting the information.
Ryan Solberg, Broker · MaxLife Realty LLC · FL License #BK3354351 · Equal Housing Opportunity · Full disclaimer · DMCA