$369,900
2083 Sulstone Drive
Punta Gorda, FL 33983
About this home
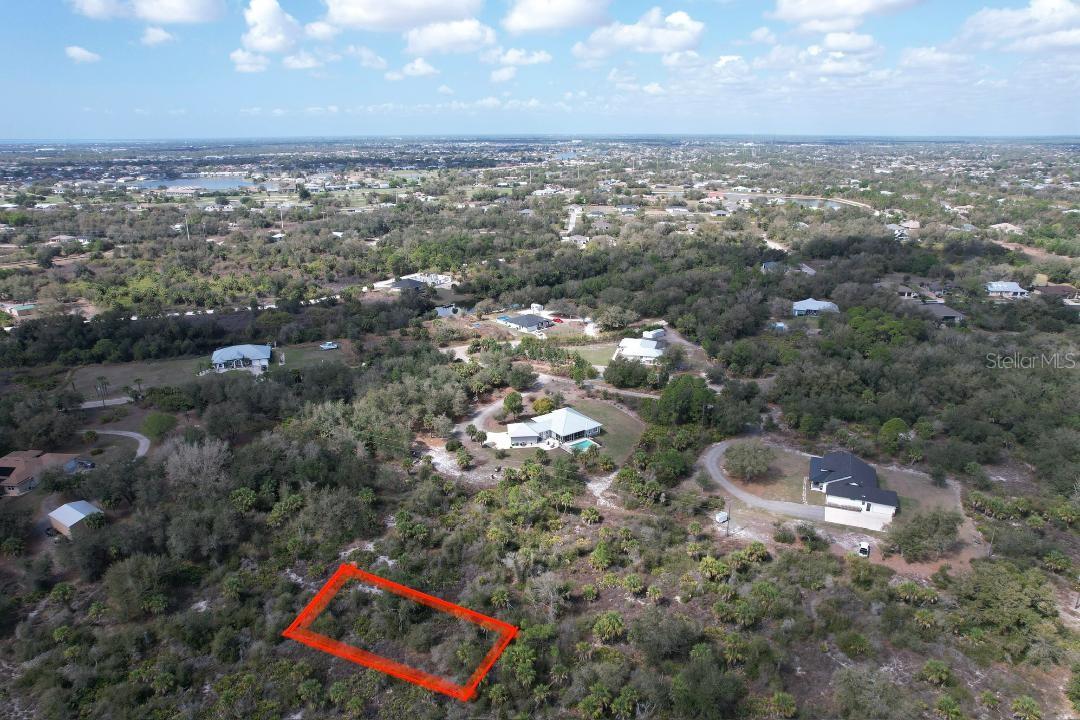
Pre-Construction. To be built. Hello there… I’ve been waiting for you. I’m a thoughtfully designed Drexel A offering 3 bedrooms, 2 bathrooms, a versatile flex space with elegant French doors, and a spacious 2-car garage — all perfectly positioned on nearly half an acre across a rare double lot in an X flood zone for added peace of mind. Step inside and you’ll immediately notice my soaring 9’4” ceilings, bright open-concept layout, and beautiful tile flooring flowing throughout my main living areas. My heart is the oversized kitchen, where a stunning 10-foot quartz island overlooks the great room and rear covered lanai, creating the perfect setting for quiet mornings, family gatherings, or entertaining friends. I’m dressed with 42” upper cabinetry, extra LED lighting, and elevated finishes that make everyday living feel a little more luxurious. When it’s time to unwind, retreat to my owner’s suite where you’ll find a beautifully finished bathroom featuring tiled shower walls and a tiled shower floor designed with comfort and style in mind. Outside, I offer something increasingly hard to find — freedom. No HOA. No CDD. Just space to breathe, room for your toys, future pool, garden, or simply the privacy you’ve been searching for. Plus, with public water and a location close to I-75, Deep Creek, shopping, dining, and everyday conveniences, I make it easy to enjoy both accessibility and tranquility. I’m not just a house. I’m the space where your next chapter begins.
Estimated monthly payment
$2,100/mo
Estimate only. Taxes use the listing's reported amount where available; insurance is a Florida-average estimate. Your actual payment will vary — run a full calculation or talk to a lender.
Price & listing history377 days on market
- Status: ActiveMay 16, 2025
- Listed$364,900May 16, 2025
- Price increased$369,900
Virtual Tour
Facts & features
- Property type
- Residential
- Sub type
- Single Family Residence
- Status
- Active
- Days on market
- 377
- Subdivision
- Hrbr Heights
- County
- Charlotte
- Year built
- 2026
- Living area
- 1,988 sq ft
- Price/sq ft
- $186
- Building area
- 2,525 sq ft (Builder)
- Lot size
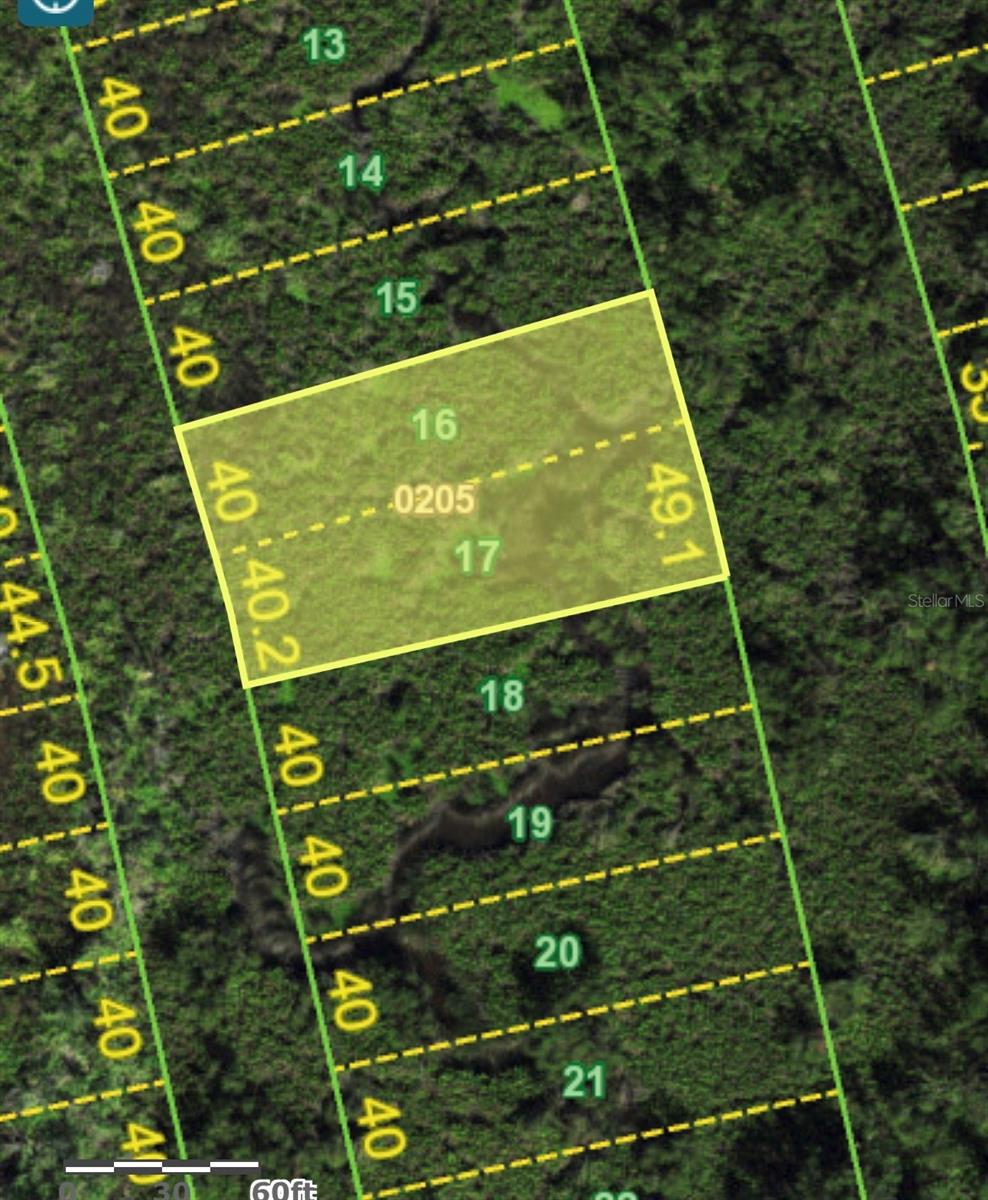
- 20,000 sq ft
- Lot category
- 1/4 to less than 1/2
- Flood zone
- X (12015C0070G)
- Garage
- 2 spaces
- Annual taxes
- $721 (2026)
- Parcel #
- 402315103017
- Zoning
- RMF3.5
- MLS #
- O6309941
Interior Details
- Bedrooms
- 3
- Full bathrooms
- 2
- Flooring
- Carpet, Ceramic Tile
- Appliances
- Dishwasher, Disposal, Electric Water Heater, Microwave, Range
- Interior features
- Crown Molding, High Ceilings, Open Floorplan, Primary Bedroom Main Floor, Smart Home, Stone Counters, Thermostat, Tray Ceiling(s), Walk-In Closet(s)
- Laundry
- Electric Dryer Hookup, Laundry Room, Washer Hookup
- Stories / Levels
- One
- Direction faces
- West
- New construction
- Yes
Heating & Cooling
- Heating
- Central, Electric
- Cooling
- Central Air
Parking
- Garage spaces
- 2
- Attached garage
- Yes
- Parking features
- Driveway, Garage Door Opener
HOA & Financial
- Total monthly fees
- $0/mo
- Total annual fees
- $0
- CDD
- No
- Min lease term
- No Minimum
- Listing terms
- Cash, Conventional, FHA, VA Loan
- Ownership
- Fee Simple
- Available for lease
- Yes
- Lease restrictions
- No
- Additional lease restrictions
- See community association for all rules and guidelines
Exterior & Construction
- Construction materials
- Block, Stucco
- Roof
- Other, Shingle
- Foundation
- Stem Wall
- Road surface
- Paved
Utilities
- Sewer
- Septic Tank
- Water source
- Well
- Utilities
- Cable Available
Community
- Pets allowed
- Yes
Schools
School data from listing agent. Verify enrollment with the district.
Room Details
| Room | Level | Dimensions |
|---|---|---|
| Primary Bedroom | First | 13.2x16 |
| Bedroom 2 | First | 12.6x11.8 |
| Bedroom 3 | First | 13.2x10 |
| Kitchen | First | |
| Dinette | First | 11.4x15.6 |
| Great Room | First | 13.6x15.6 |
| Den | First | 12.6x9.8 |
| Balcony/Porch/Lanai | First | 11.3x9.11 |
Listing Details
- Listing date
- 2025-05-16
- On market date
- 2025-05-16
- Original list price
- $364,900
- Occupant type
- Vacant
- MLS area
- 33983 - Punta Gorda
- Listing AOR
- Orlando Regional
- Status changed
- 2025-05-16
- Tax legal description
- HBH 006 0120 0011 HRBR HTS SEC 6 BLK 120 LTS 11-14 DC799/120 976/2169 2558/950 3843/272 3315425
Location
- Flood zone
- X(12015C0070G)
Directions
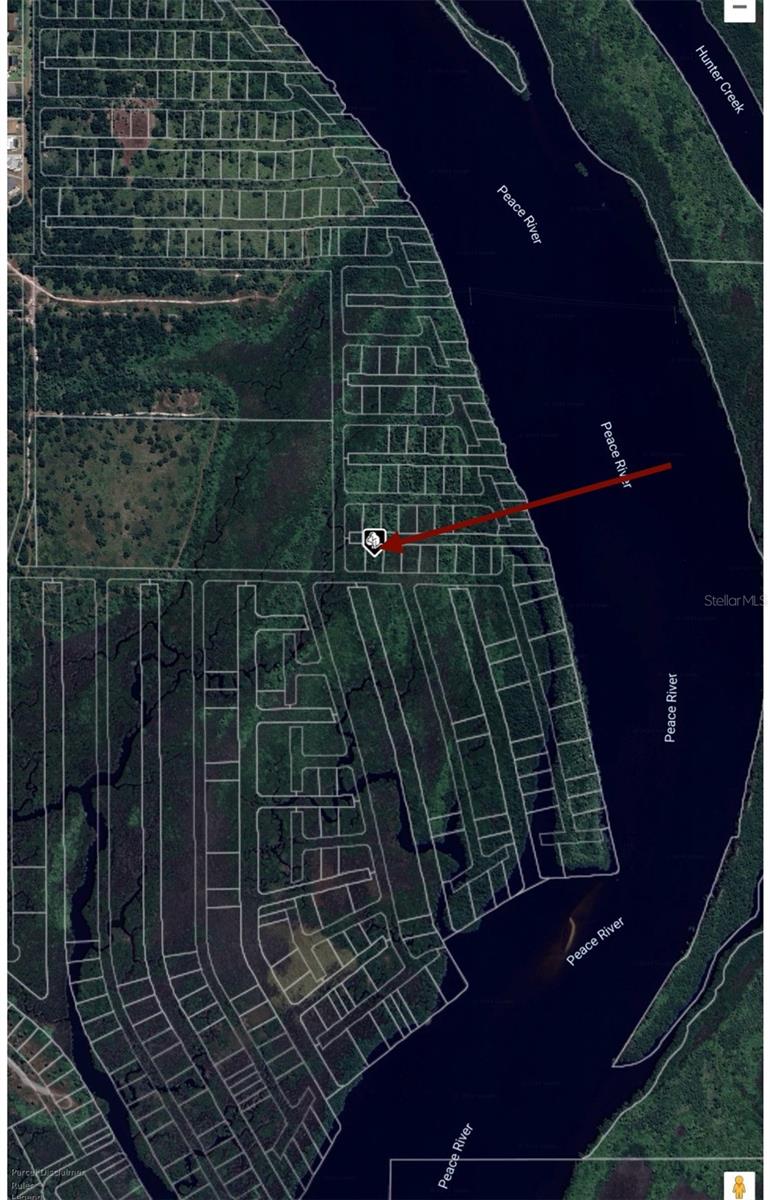
From US-41, head east on Harbor View Road for 3 miles. Turn left on Highlands Road, right on Rushmore Avenue, then left on Sulstone Drive. Continue to 2083 Sulstone Drive on the right.
More homes like this
$5,900
1204 Malaluka Ct
Punta Gorda, FL 33983
0.29 acres
Hrbr Heights
MLS# O6261190
$5,900
28150 Harbour Sunrise Dr
Punta Gorda, FL 33983
0.23 acres
Hrbr Heights
MLS# O6261191
$7,000
1227 Malabo Ct
Punta Gorda, FL 33983
0.28 acres
Hrbr Heights
MLS# C7524081
$7,900
1198 Harbour Vista Ct
Punta Gorda, FL 33983
0.22 acres
Hrbr Heights
MLS# O6396619

Listings courtesy of Stellar MLS as distributed by MLS GRID
IDX information is provided exclusively for consumers’ personal, non-commercial use and may not be used for any purpose other than to identify prospective properties consumers may be interested in purchasing.
Based on information submitted to the MLS GRID as of May 28, 2026 at 11:20 AM ET. All data is obtained from various sources and may not have been verified by broker or MLS GRID. Supplied Open House Information is subject to change without notice. All information should be independently reviewed and verified for accuracy. Properties may or may not be listed by the office/agent presenting the information.
Ryan Solberg, Broker · MaxLife Realty LLC · FL License #BK3354351 · Equal Housing Opportunity · Full disclaimer · DMCA