$899,900
15850 Viscount Circle
Port Charlotte, FL 33981
Property type
Year built
Lot size
Price / sq ft
HOA dues
Days on market
Garage spaces
Flood zone
About this home
Imagine stepping onto your boat from your own backyard, sipping morning coffee on the lanai as sunlight dances on the water, and ending your day with a sunset swim in your private pool. Tucked away on the tranquil Cape Haze Peninsula, this brand-new custom pool home—crafted by the Pinnacle Builder of the Year—brings that dream to life, blending timeless design, masterful craftsmanship, and the very best of Florida’s indoor-outdoor lifestyle. Just minutes from Boca Grande and Manasota Key, you're ideally positioned to enjoy the pristine beauty of the Gulf Coast. Recently honored with a “Best Kitchen” award in the Parade of Homes, the heart of this residence is a true culinary showpiece. CAMBRIA QUARTZ COUNTERS flow throughout the home, complemented in the kitchen by a FULL-HEIGHT MATCHING BACKSPLASH and a dramatic OVERSIZED ISLAND—offering generous prep space, casual dining, and overflow storage designed for seamless functionality. At the center, a CUSTUM ANTIQUE BRASS HOOD VENT and coordinating POT-FILLER deliver a striking focal point that merges art and utility. PREMIUM CAFE' PROFFESIONAL COLLECTION APPLIANCES, a 6 BURNER GAS STOVE, and a HIDDEN BUTLERS PANTRY—complete with MINI FRIDGE and WINE COOLER—ensure both beauty and performance are front and center. Step through custom double doors into a space defined by elevated design. Rich WOOD INLAYS flow through the entry, great room, and lanai, while expansive 12x48 PORCELIEN PLANK FLOORING runs throughout the home—delivering durability and refined style. Oversized 8-foot pocketing glass sliders erase the boundary between indoors and out, opening the living space to the resort-style pool and canal beyond. The outdoor living area is a true sanctuary. A 29' x 10' covered lanai invites relaxed mornings and sunset evenings, while a HEATED pool surrounded by brick pavers and warm wood accents becomes the natural gathering place. Along the water’s edge, a TERRACED BRICK PAVER CAPTAIN'S WALK leads to your private boating access, and a built-in firepit offers the perfect setting for starlit evenings. The master suite is a private haven, offering lanai access, dual walk-in closets, and a spa-inspired en suite with a large walk-in shower, dual vanities, and elegant finishes. The guest wing includes two spacious bedrooms and a bathroom with direct pool access—perfect for visitors. One guest room even includes private lanai access for a peaceful escape. A versatile den offers space for a home office or creative studio, while the FULLY BUILT OUT LAUNDRY room includes upper and lower CABNITRY with quartz countertops for added function and style. Built by a nationally recognized Pinnacle Builder of the Year, every detail of this home reflects the highest standards in quality, design, and innovation. From Low-E PGT hurricane-impact windows and sliders to IRRIGATED ST. AUGUSTINE grass, professional landscaping, and a durable STANDING SEEM METAL ROOF, this home was built to impress—and to last. A side-load garage adds curb appeal and enhances functionality. This home is more than a residence—it’s a lifestyle. From beach days to boating adventures, from entertaining guests to quiet evenings by the fire, this custom-built coastal retreat brings the best of Florida living right to your doorstep.
Estimated monthly payment
Estimate only. Taxes use the listing's reported amount where available; insurance is a Florida-average estimate. Your actual payment will vary — run a full calculation or talk to a lender.
Price & listing history367 days on market
- Status: ActiveMay 29, 2026
- Listed$1,199,000May 13, 2025
- Price reduced$899,900
Virtual Tour
Facts & features
- Property type
- Residential
- Sub type
- Single Family Residence
- Status
- Active
- Days on market
- 367
- Subdivision
- Port Charlotte Sec 093
- County
- Charlotte
- Year built
- 2025
- Living area
- 2,138 sq ft
- Price/sq ft
- $421
- Building area
- 3,236 sq ft (Builder)
- Lot size
- 10,000 sq ft
- Lot category
- 0 to less than 1/4
- Flood zone
- AE
- Garage
- 3 spaces
- Pool
- Private pool
- Annual taxes
- $2,379 (2024)
- Parcel #
- 412115458016
- Zoning
- RSF3.5
- MLS #
- D6142339
Interior Details
- Bedrooms
- 3
- Full bathrooms
- 2
- Flooring
- Ceramic Tile
- Appliances
- Dishwasher, Disposal, Electric Water Heater, Exhaust Fan, Microwave, Range, Range Hood, Refrigerator
- Interior features
- Built-in Features, Ceiling Fans(s), Coffered Ceiling(s), Crown Molding, High Ceilings, Kitchen/Family Room Combo, Open Floorplan, Solid Surface Counters, Tray Ceiling(s), Walk-In Closet(s), Wet Bar
- Laundry
- Inside, Laundry Room
- Stories / Levels
- One
- Direction faces
- North
- New construction
- Yes
Heating & Cooling
- Heating
- Central, Electric
- Cooling
- Central Air
Parking
- Garage spaces
- 3
- Attached garage
- Yes
- Parking features
- Garage Faces Side, Ground Level, Other, Oversized
HOA & Financial
- HOA fee
- $120 / Annually
- Monthly HOA
- $10/mo
- Total monthly fees
- $10/mo
- Total annual fees
- $120
- CDD
- No
- Min lease term
- 1-7 Days
- Ownership
- Fee Simple
- Available for lease
- Yes
- Lease restrictions
- Yes
- Additional lease restrictions
- See County
Exterior & Construction
- Exterior features
- Rain Gutters, Sliding Doors
- Construction materials
- Block, Stucco
- Roof
- Metal
- Foundation
- Block, Slab, Stem Wall
- Pool
- Private pool
- Waterfront
- Yes
- Water access
- Yes
- Water view
- Yes
- Road surface
- Asphalt, Paved
Utilities
- Sewer
- Holding Tank, Public Sewer
- Water source
- Canal/Lake For Irrigation
- Utilities
- BB/HS Internet Available, Electricity Connected, Fiber Optics, Mini Sewer, Public, Sewer Connected, Water Connected
Community
- Pets allowed
- Yes
Room Details
| Room | Level | Dimensions |
|---|---|---|
| Great Room | First | 17x18 |
| Primary Bedroom | First | 14x16 |
| Balcony/Porch/Lanai | First | 29x10 |
| Kitchen | First | 11x17 |
| Den | First | 10x10 |
| Bedroom 2 | First | 11x13 |
| Bedroom 3 | First | 11x13 |
| Laundry | First | 7x11 |
Listing Details
- Listing date
- 2025-05-13
- On market date
- 2025-05-13
- Original list price
- $1,199,000
- Occupant type
- Vacant
- MLS area
- 33981 - Port Charlotte
- Listing AOR
- Englewood
- Status changed
- 2026-05-29
- Tax legal description
- PCH 093 4907 0015 PORT CHARLOTTE SEC93 BLK4907 LT15 740/688 992/1319 1143/432 1314/023 1321/1419 1972/1790 3528/1344 4995/2179
Flood risk
FEMA Special Flood Hazard Area (1% annual-chance / “100-year” floodplain). Flood insurance is generally required by mortgage lenders.
Source: FEMA flood zone reported on the listing. Confirm current designation at FEMA Flood Map Service Center.
Location
Directions
Take Gasperilla Rd to San Domingo and turn east. Follow to Calumet where you will turn left. Follow to ST. Paul where you will turn right. Follow to Viscount and turn right.
More homes like this
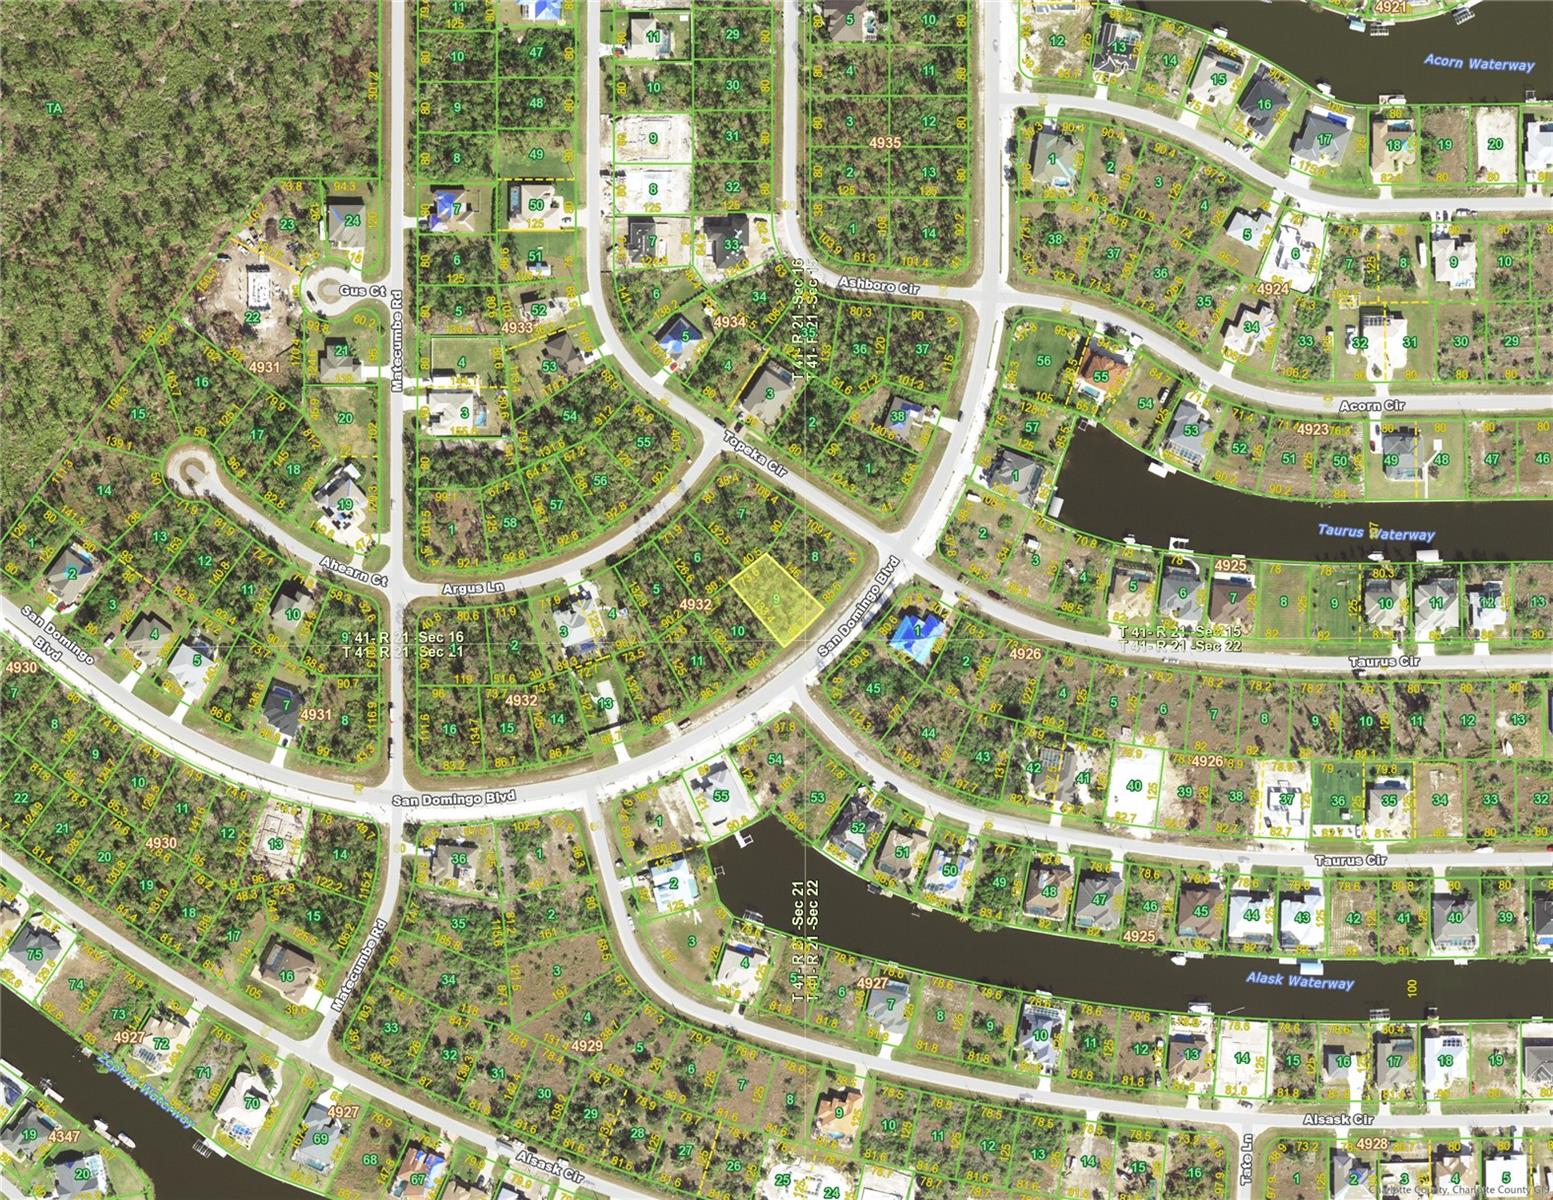
$19,900
14833 San Domingo Blvd
Port Charlotte, FL 33981
0.24 acres
Port Charlotte Sec 093
MLS# D6147190
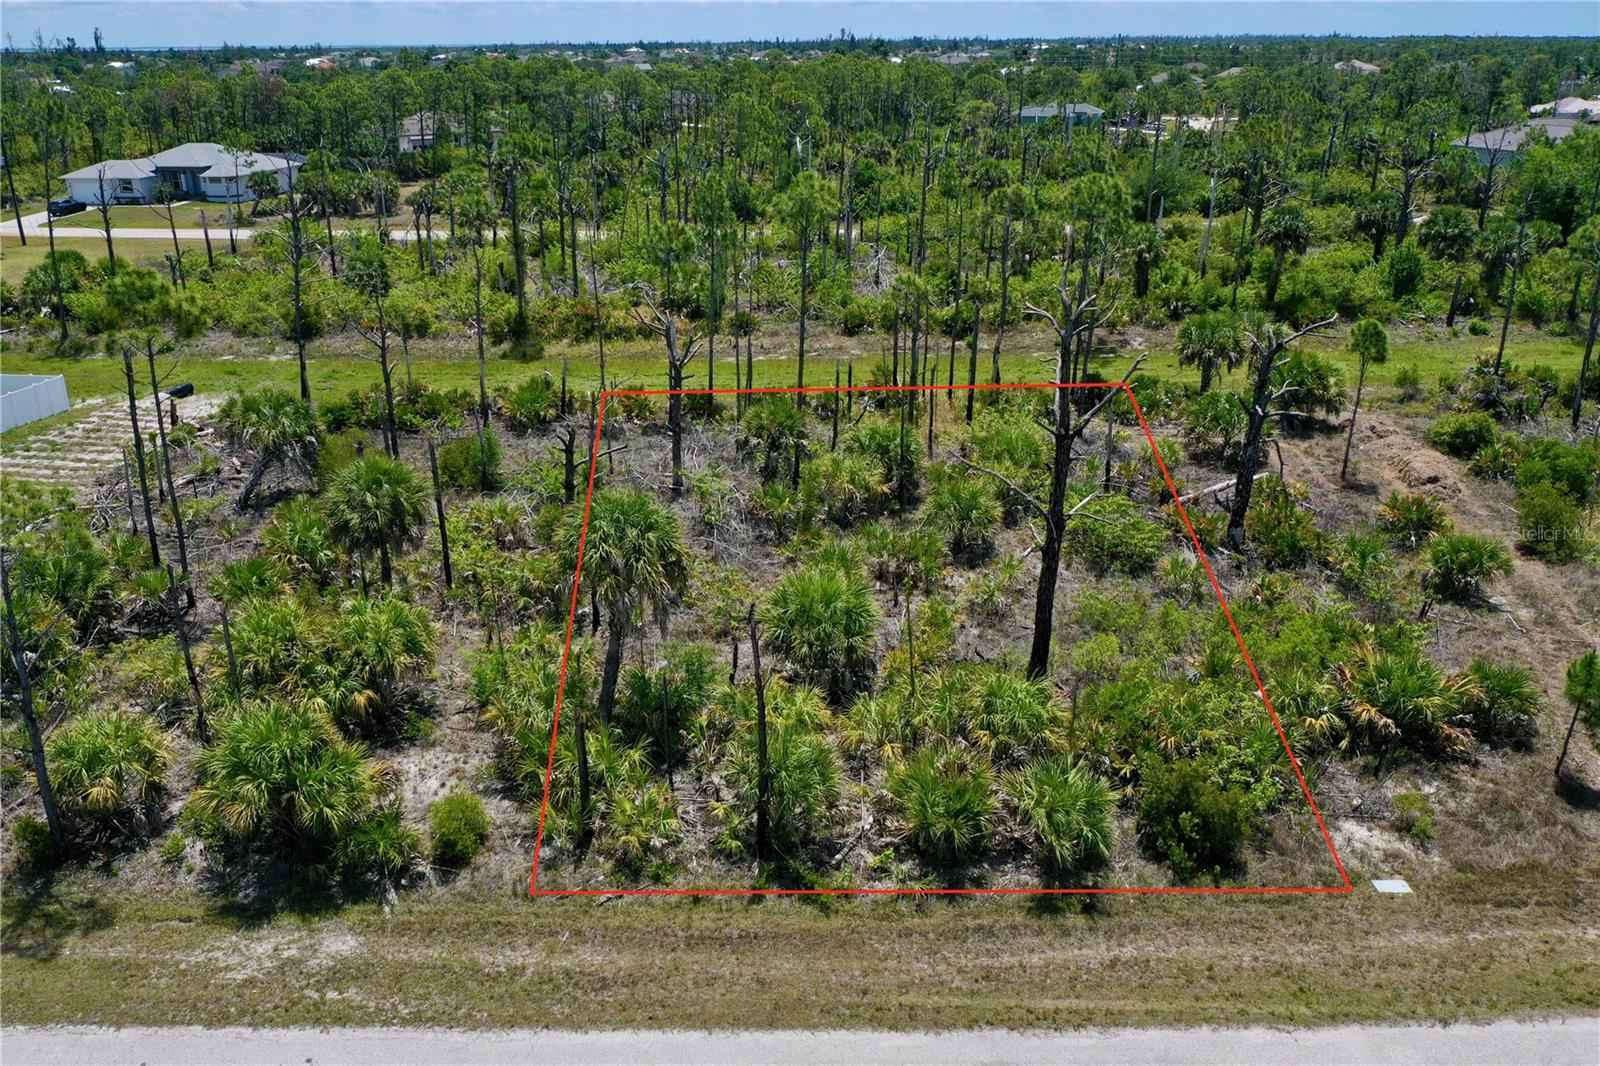
$21,500
8228 Leafy Way
Port Charlotte, FL 33981
0.23 acres
Port Charlotte Sec 093
MLS# C7525755
$23,400
14379 San Domingo Blvd
Port Charlotte, FL 33981
0.23 acres
Port Charlotte Sec 093
MLS# D6141177
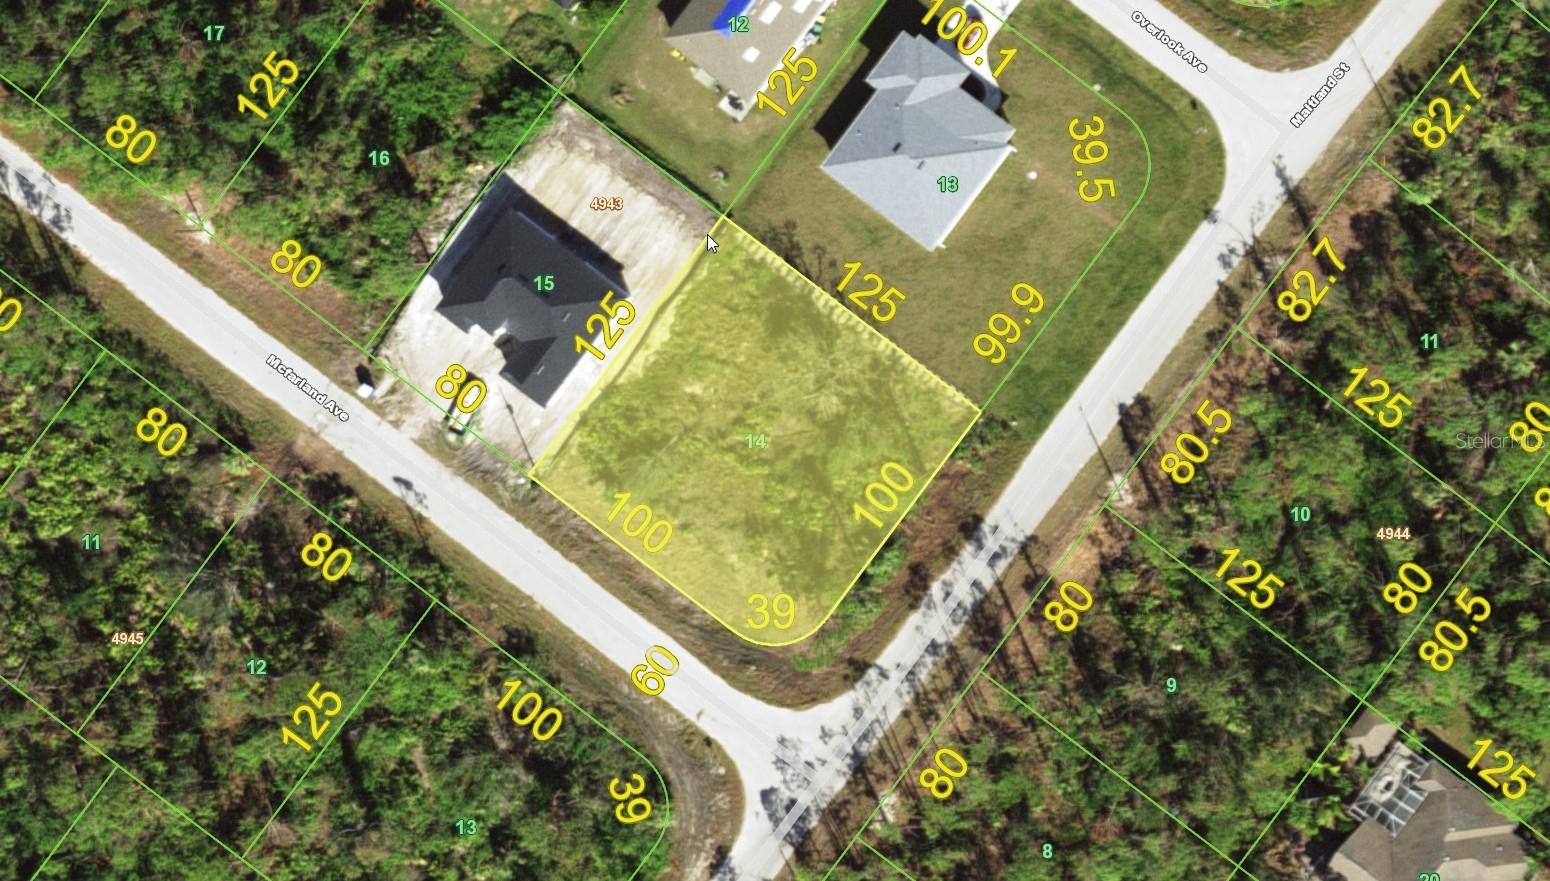
$23,900
14368 Mcfarland Ave
Port Charlotte, FL 33981
0.36 acres
Port Charlotte Sec 093
MLS# D6144550

Listings courtesy of Stellar MLS as distributed by MLS GRID
IDX information is provided exclusively for consumers’ personal, non-commercial use and may not be used for any purpose other than to identify prospective properties consumers may be interested in purchasing.
Based on information submitted to the MLS GRID as of May 29, 2026 at 2:18 PM ET. All data is obtained from various sources and may not have been verified by broker or MLS GRID. Supplied Open House Information is subject to change without notice. All information should be independently reviewed and verified for accuracy. Properties may or may not be listed by the office/agent presenting the information.
Ryan Solberg, Broker · MaxLife Realty LLC · FL License #BK3354351 · Equal Housing Opportunity · Full disclaimer · DMCA