$479,900
11257 Persimmon Avenue
Weeki Wachee, FL 34614
About this home
PRICE ADJUSTMENT / Welcome to 11257 Persimmon, a beautifully updated two-story home tucked away in the tranquil Royal Highlands community. Step inside to find brand new neutral-tone laminate flooring throughout the home, adding a fresh and modern touch. This spacious property sits on a generously sized lot with no rear neighbors, offering rare privacy and a peaceful natural setting. Featuring 4 bedrooms, 2.5 bathrooms, and a flex room perfect for a home office or private gatherings, this home is thoughtfully designed for both everyday living and entertaining. The main level offers a separate front living room, a dedicated dining area, and a modern kitchen with a cozy breakfast nook, a stylish butcher block island, and ample cabinet space for storage and prep. The laundry room is conveniently located on the main floor, and sliding doors open to a private conservation backyard—ideal for relaxing or hosting. The upstairs features all the plentiful size bedrooms with a nice size shared bathroom. The master suite is adorned with archway entrances into the hall way and both walk-in closets. The upstairs loft is a convenient setting for game night or some quiet reading time. Start your mornings with coffee and a sunrise view from the side screened-in patio, or unwind in the expansive yard with nature as your backdrop. The home also boasts an oversized 3-car garage with tons of storage, ideal for vehicles, hobbies, or a workshop. To top it off, the roof is only 5 years old, the exterior has been freshly painted and the landscaping updated, giving this home standout curb appeal and a move-in-ready feel. Don’t miss this rare opportunity to own a beautiful home in one of the area’s most desirable and peaceful neighborhoods!
Estimated monthly payment
$2,837/mo
Estimate only. Taxes use the listing's reported amount where available; insurance is a Florida-average estimate. Your actual payment will vary — run a full calculation or talk to a lender.
Price & listing history399 days on market
- Status: ActiveApr 25, 2025
- Listed$525,000Apr 24, 2025
- Price reduced$479,900
Virtual Tour
Facts & features
- Property type
- Residential
- Sub type
- Single Family Residence
- Status
- Active
- Days on market
- 399
- Subdivision
- Royal Highlands
- County
- Hernando
- Year built
- 2006
- Living area
- 2,862 sq ft
- Price/sq ft
- $168
- Building area
- 3,742 sq ft (Public Records)
- Lot size
- 20,000 sq ft
- Lot category
- 1/4 to less than 1/2
- Flood zone
- x
- Garage
- 3 spaces
- Annual taxes
- $2,280 (2024)
- Parcel #
- R01-221-17-3350-0390-0100
- Zoning
- RES
- MLS #
- TB8378024
Interior Details
- Bedrooms
- 4
- Full bathrooms
- 2
- Half bathrooms
- 1
- Flooring
- Vinyl
- Appliances
- Cooktop, Dishwasher, Disposal, Electric Water Heater, Microwave, Range, Refrigerator
- Interior features
- Cathedral Ceiling(s), Eat-in Kitchen, High Ceilings, Kitchen/Family Room Combo, Open Floorplan, PrimaryBedroom Upstairs, Solid Wood Cabinets, Walk-In Closet(s), Window Treatments
- Laundry
- Inside, Laundry Room
- Stories / Levels
- Two
- Direction faces
- South
Heating & Cooling
- Heating
- Central, Electric
- Cooling
- Central Air
Parking
- Garage spaces
- 3
- Attached garage
- Yes
- Parking features
- Driveway, Garage Door Opener, Oversized
HOA & Financial
- Total monthly fees
- $0/mo
- Total annual fees
- $0
- CDD
- No
- Homestead exemption
- Yes
- Min lease term
- No Minimum
- Listing terms
- Cash, Conventional, FHA, VA Loan
- Ownership
- Fee Simple
- Available for lease
- Yes
- Lease restrictions
- No
Exterior & Construction
- Exterior features
- Lighting, Private Mailbox, Sliding Doors
- Construction materials
- Block, Stucco, Frame
- Roof
- Shingle
- Foundation
- Slab
- Road surface
- Asphalt, Paved
Utilities
- Sewer
- Private Sewer, Septic Tank
- Water source
- Private, Well
- Utilities
- Cable Available, Electricity Available, Underground Utilities, Water Available
Room Details
| Room | Level | Dimensions |
|---|---|---|
| Kitchen | First | 15x97 |
| Dining Room | First | 15x17.11 |
| Family Room | First | 10x12 |
| Primary Bedroom | Second | 19x16 |
| Great Room | Second | 11x12 |
| Bedroom 1 | Second | 13x16 |
| Bedroom 2 | Second | 12x12 |
| Bedroom 3 | Second | 12x12 |
Listing Details
- Listing date
- 2025-04-24
- On market date
- 2025-04-24
- Original list price
- $525,000
- Occupant type
- Owner
- MLS area
- 34614 - Brooksville/Weeki Wachee
- Listing AOR
- Suncoast Tampa
- Status changed
- 2025-04-25
- Tax legal description
- ROYAL HIGHLANDS UNIT 6 BLK 390 LOT 10
Location
- Flood zone
- x
Directions
traveling from Centralia Rd. turn south onto Marsh Hawk Rd. first left onto Persimmon Ave. Home will be on the left hand side. Sign in front
More homes like this
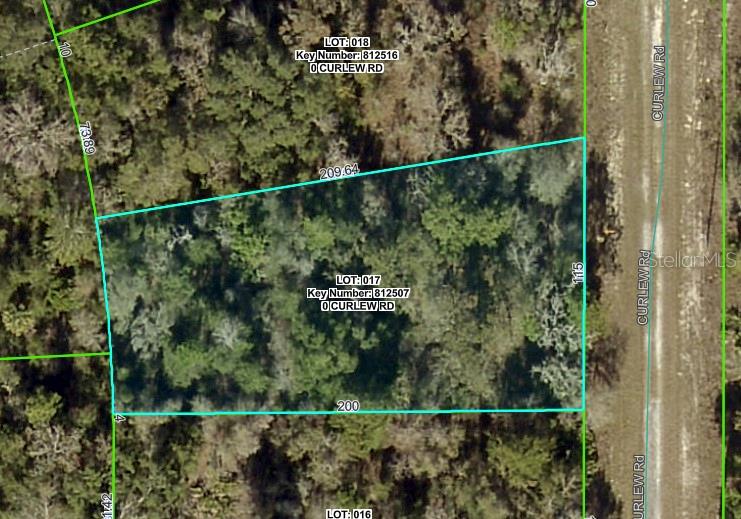
$24,900
Curlew Rd
Brooksville, FL 34614
0.46 acres
Royal Highlands
MLS# W7879929
$25,000
14388 Chimney Swift Rd
Weeki Wachee, FL 34614
0.55 acres
Royal Highlands
MLS# W7877923
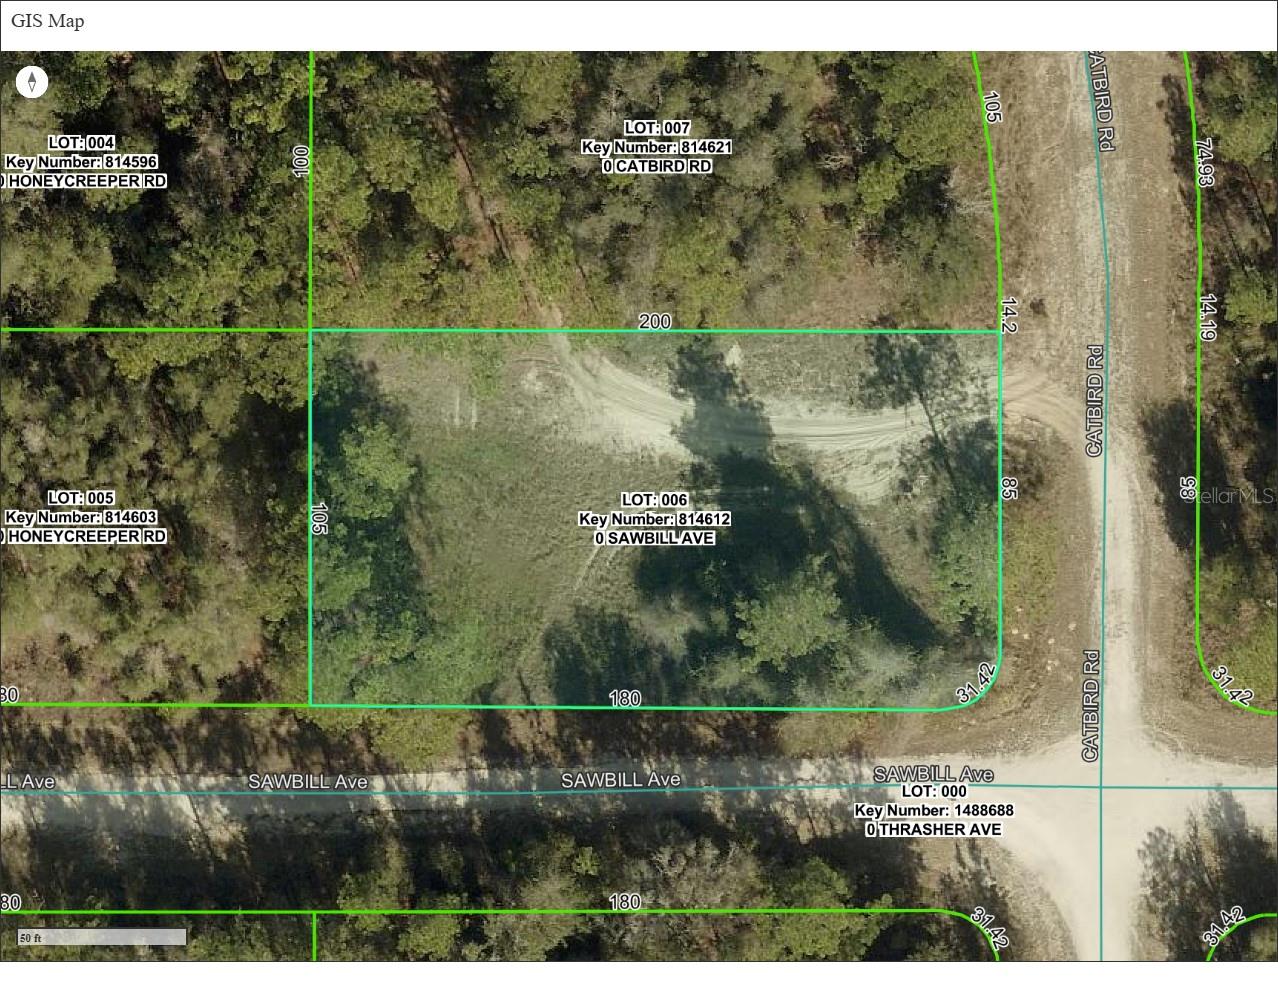
$25,999
000 Sawbill Ave
Weeki Wachee, FL 34614
0.48 acres
Royal Highlands
MLS# TB8489760
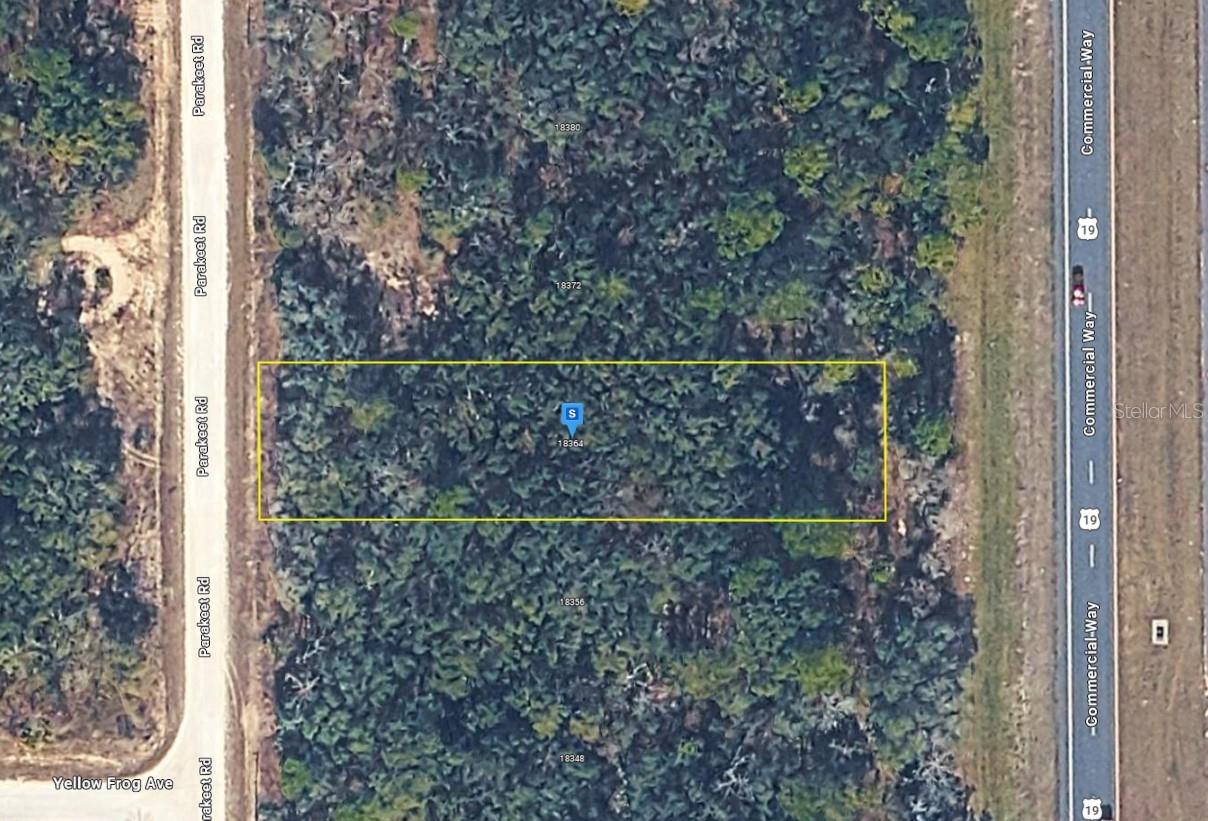
$28,999
18364 Parakeet Rd
Brooksville, FL 34614
0.52 acres
Royal Highlands
MLS# A4692151

Listings courtesy of Stellar MLS as distributed by MLS GRID
IDX information is provided exclusively for consumers’ personal, non-commercial use and may not be used for any purpose other than to identify prospective properties consumers may be interested in purchasing.
Based on information submitted to the MLS GRID as of May 28, 2026 at 9:59 PM ET. All data is obtained from various sources and may not have been verified by broker or MLS GRID. Supplied Open House Information is subject to change without notice. All information should be independently reviewed and verified for accuracy. Properties may or may not be listed by the office/agent presenting the information.
Ryan Solberg, Broker · MaxLife Realty LLC · FL License #BK3354351 · Equal Housing Opportunity · Full disclaimer · DMCA