$364,900
25303 Delgado Drive
Punta Gorda, FL 33955
About this home
Pre-Construction. To be built. Welcome to The Mesquite, a beautifully designed open-concept home on an oversized lot tucked away at the end of a quiet cul-de-sac in Burnt Store Village, Punta Gorda. Offering both style and functionality, this home features a spacious great room, dining area, and upgraded kitchen, creating a seamless living experience. Step inside through the covered front porch and appreciate the well-planned layout. The secondary bedrooms are perfectly positioned on the opposite side of the home from the private master suite, ensuring comfort and privacy. The master bath boasts a tiled walk-in shower and a large walk-in closet, creating a tranquil retreat. Enjoy outdoor living on the large screened lanai, just off the dining area, overlooking landscaped grounds with an irrigation system. Built for long-term quality and efficiency, this home features impact windows, durable 3-tab shingles, and a full builder warranty for peace of mind. Modern convenience is at your fingertips with smart home technology, including a Ring Video Doorbell, Smart Thermostat, Keyless Entry Smart Door Lock, and DEAKO switches. Located in the desirable Burnt Store Village community, this home offers privacy, modern amenities, and easy access to local attractions. Schedule your private tour today and experience the best of Florida living!
Estimated monthly payment
$2,069/mo
Estimate only. Taxes use the listing's reported amount where available; insurance is a Florida-average estimate. Your actual payment will vary — run a full calculation or talk to a lender.
Price & listing history336 days on market
- Status: ActiveApr 1, 2025
- Listed$364,900Apr 1, 2025
- Price increased$364,900
Virtual Tour
Facts & features
- Property type
- Residential
- Sub type
- Single Family Residence
- Status
- Active
- Days on market
- 336
- Subdivision
- Punta Gorda Isles Sec 16
- County
- Charlotte
- Year built
- 2026
- Living area
- 1,867 sq ft
- Price/sq ft
- $195
- Building area
- 2,396 sq ft (Builder)
- Lot size
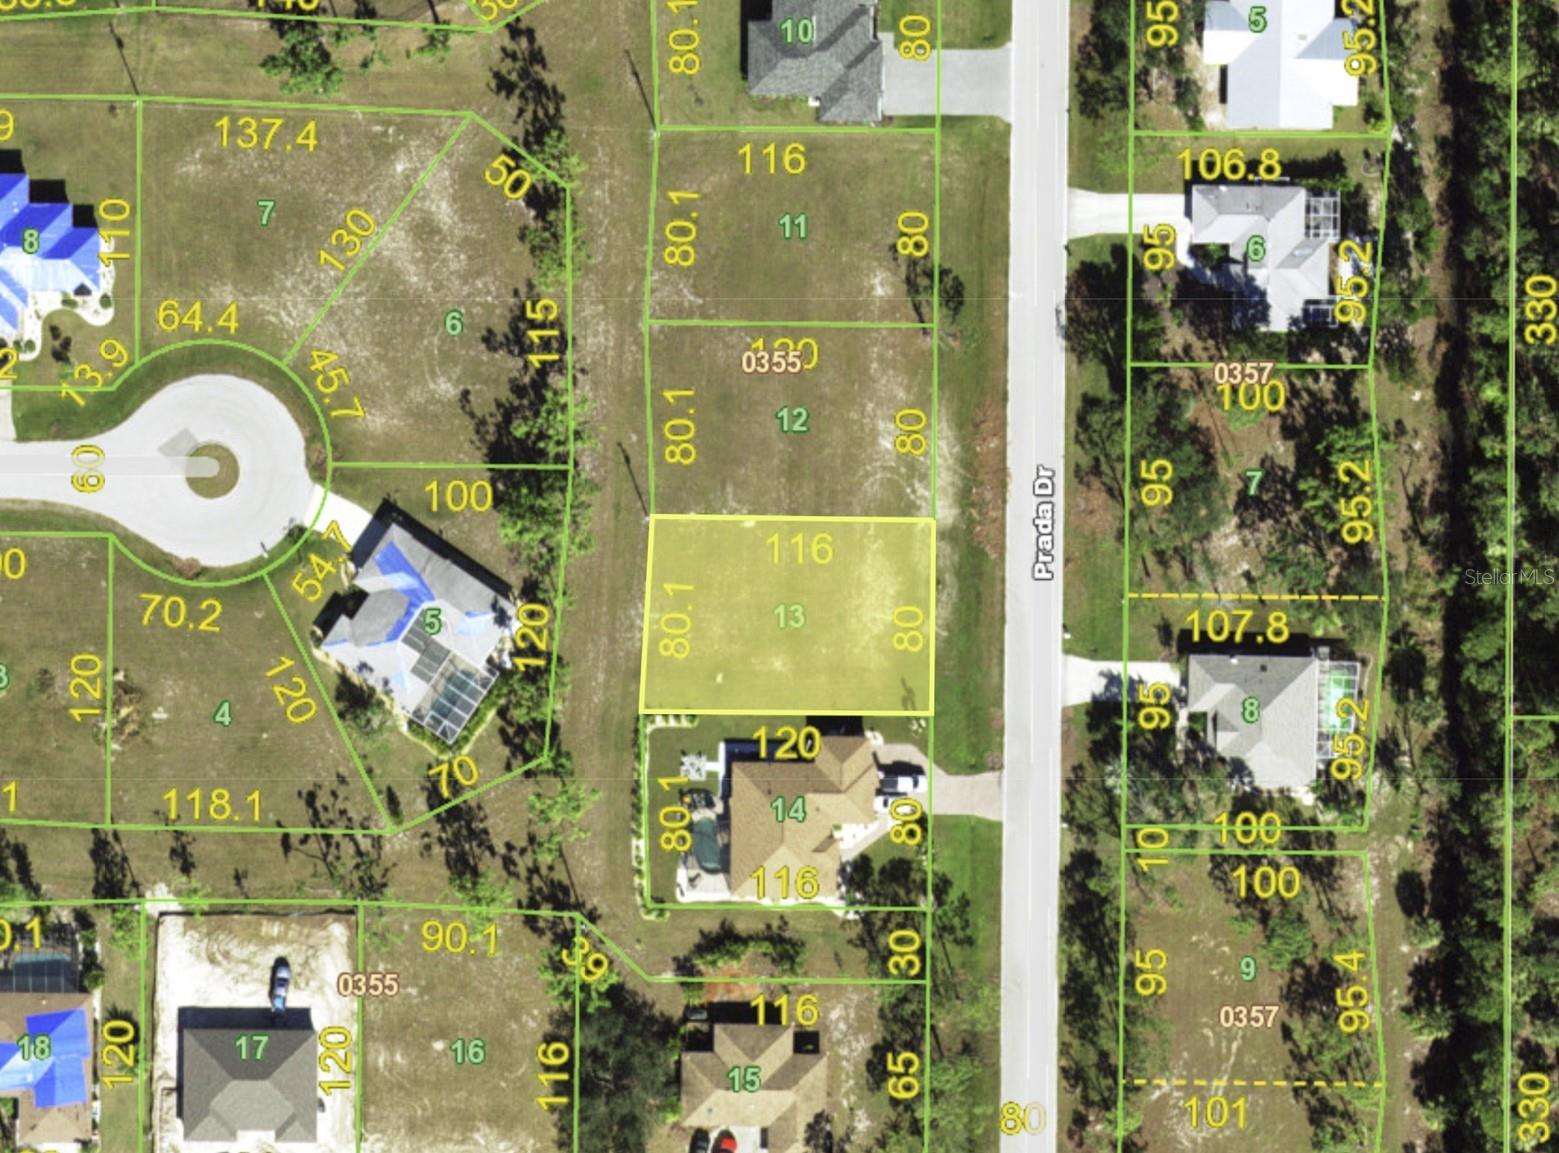
- 11,449 sq ft
- Lot category
- 1/4 to less than 1/2
- Flood zone
- D (12015C0417G)
- Garage
- 2 spaces
- Annual taxes
- $446 (2024)
- Parcel #
- 422329401001
- Zoning
- RSF3.5
- MLS #
- O6295190
Interior Details
- Bedrooms
- 4
- Full bathrooms
- 2
- Flooring
- Carpet, Ceramic Tile
- Appliances
- Dishwasher, Disposal, Electric Water Heater, Microwave, Range
- Interior features
- Eat-in Kitchen, Open Floorplan, Primary Bedroom Main Floor, Smart Home, Split Bedroom, Thermostat, Walk-In Closet(s)
- Laundry
- Electric Dryer Hookup, Laundry Room, Washer Hookup
- Stories / Levels
- One
- Direction faces
- Southwest
- New construction
- Yes
Heating & Cooling
- Heating
- Central, Electric
- Cooling
- Central Air
Parking
- Garage spaces
- 2
- Attached garage
- Yes
- Parking features
- Driveway
HOA & Financial
- HOA fee
- $19 / Monthly
- Monthly HOA
- $19/mo
- Total monthly fees
- $19/mo
- Total annual fees
- $228
- HOA name
- C/O Maronda Homes
- CDD
- No
- Min lease term
- No Minimum
- Listing terms
- Cash, Conventional, FHA, VA Loan
- Ownership
- Fee Simple
- Available for lease
- Yes
- Lease restrictions
- No
- Additional lease restrictions
- See community association for all rules and guidelines
Exterior & Construction
- Construction materials
- Block, Stucco
- Roof
- Shingle
- Foundation
- Slab
- Road surface
- Paved
Utilities
- Sewer
- Public Sewer
- Water source
- Public
- Utilities
- Cable Available
Community
- Pets allowed
- Yes
Schools
School data from listing agent. Verify enrollment with the district.
Room Details
| Room | Level | Dimensions |
|---|---|---|
| Primary Bedroom | First | 13x15.7 |
| Bedroom 2 | First | 10x13.8 |
| Bedroom 3 | First | 10x11 |
| Bedroom 4 | First | 10.2x11 |
| Kitchen | First | 9.6x16.6 |
| Dinette | First | 10.1x16.6 |
| Great Room | First | 17.3x24.11 |
| Balcony/Porch/Lanai | First | 21x9.11 |
Listing Details
- Listing date
- 2025-03-30
- On market date
- 2025-04-01
- Original list price
- $364,900
- Occupant type
- Vacant
- MLS area
- 33955 - Punta Gorda
- Listing AOR
- Orlando Regional
- Status changed
- 2025-04-01
- Tax legal description
- PGI 016 0318 0020 PUNTA GORDA ISLES SEC16 BLK318 LT20 677/1364 701/295 1145/141 1176/1628 2449/1514 2502/968 PRO4-2660RTGORX2622/928 3604/39
Location
- Flood zone
- D(12015C0417G)
Directions
From I-41, head south on US-41, then turn left on Burnt Store Rd. After 3 miles, turn left onto Doredo Dr, then left onto Alcazar Dr. Turn right onto Delgado Dr; destination is on the right.
More homes like this
$35,990
25051 Doredo Dr
Punta Gorda, FL 33955
0.22 acres
Punta Gorda Isles Sec 16
MLS# C7493408
$39,000
25872 Prada Dr
Punta Gorda, FL 33955
0.22 acres
Punta Gorda Isles Sec 16
MLS# TB8427930
$39,900
25418 Doredo Dr
Punta Gorda, FL 33955
0.23 acres
Punta Gorda Isles Sec 16
MLS# C7509875
$39,900
25426 Doredo Dr
Punta Gorda, FL 33955
0.23 acres
Punta Gorda Isles Sec 16
MLS# C7509876

Listings courtesy of Stellar MLS as distributed by MLS GRID
IDX information is provided exclusively for consumers’ personal, non-commercial use and may not be used for any purpose other than to identify prospective properties consumers may be interested in purchasing.
Based on information submitted to the MLS GRID as of March 3, 2026 at 5:04 PM ET. All data is obtained from various sources and may not have been verified by broker or MLS GRID. Supplied Open House Information is subject to change without notice. All information should be independently reviewed and verified for accuracy. Properties may or may not be listed by the office/agent presenting the information.
Ryan Solberg, Broker · MaxLife Realty LLC · FL License #BK3354351 · Equal Housing Opportunity · Full disclaimer · DMCA