$549,000
525 Cheval Drive
Venice, FL 34292
Property type
Year built
Lot size
Price / sq ft
HOA dues
Days on market
Garage spaces
Flood zone
About this home
Don’t miss this fantastic opportunity in Venice Golf and Country Club! The opportunity for a IMMEDIATE GOLF MEMBERSHIP is available on this spacious 3 bedroom, 3 ½ bath courtyard home with 2219 square feet of living space, a heated pool and golf cart garage. Enter from the courtyard into the freshly painted living and dining room. The large kitchen with granite countertops, breakfast bar, pantry and center island is the heart of the home. The sunny dinette and adjacent lanai have a fabulous view of the 11th green. The private master bedroom has a large walk-in closet and en-suite bath with dual vanities, and walk-in shower. The 2nd bedroom has sliding doors to the courtyard and a private bath which could also be used as a Den. The private casita is the 3rd bedroom (or Den) and bath is perfect when entertaing out-of-town guests. There is a very large laundry room providing additional storage space. Among the many improvements are roof replacement (2017), solar panels added to heat the pool (2017), pool cage (2020), and the A/C was replaced in 2020 and common living areas have been RECENTLY PAINTED. VGCC is a welcoming community of 587 homes. Enjoy both casual and formal dining in the newly renovated Clubhouse. Meet and make new friends in the bar with a large outdoor terrace, or on cooler evenings enjoy a beverage by the fire pit. There are a wide variety of activities in addition to golf including tennis, bocce, bridge, mah-jongg, the “U” with cultural presentations, wine club, special club events, and more. Take a class or work out in the Wellness Center with state-of-the-art equipment or take one of a variety of fitness classes. VGCC, with its 26 ponds and 13 natural preserves, is an Audubon Geo-Certified community. This is immediately apparent when you enter through the main gate with its canopy of oak trees and drive down the tree lined and curved streets. VGCC is just 5 miles from the quaint town of Venice and just 20 miles south of Sarasota. MEMBERSHIP IS MANDATORY. Choose between Golf Membership or Club Membership.
Estimated monthly payment
Estimate only. Taxes use the listing's reported amount where available; insurance is a Florida-average estimate. Your actual payment will vary — run a full calculation or talk to a lender.
Price & listing history387 days on market
- Status: ActiveMar 18, 2026
- Listed$599,000Apr 3, 2025
- Price reduced$549,000
Virtual Tour
Facts & features
- Property type
- Residential
- Sub type
- Single Family Residence
- Status
- Active
- Days on market
- 387
- Subdivision
- Venice Golf & Country Club
- County
- Sarasota
- Year built
- 1994
- Living area
- 2,219 sq ft
- Price/sq ft
- $247
- Building area
- 3,562 sq ft (Public Records)
- Lot size
- 9,883 sq ft
- Lot category
- 0 to less than 1/4
- Flood zone
- X
- Garage
- 2 spaces
- Pool
- Private pool
- Annual taxes
- $3,856 (2024)
- Parcel #
- 0420120028
- Zoning
- RSF3
- MLS #
- N6138055
Interior Details
- Bedrooms
- 3
- Full bathrooms
- 3
- Half bathrooms
- 1
- Flooring
- Carpet, Ceramic Tile
- Appliances
- Dishwasher, Disposal, Dryer, Electric Water Heater, Microwave, Range, Refrigerator, Washer, Water Softener
- Interior features
- Ceiling Fans(s), Dry Bar, High Ceilings, Solid Surface Counters, Split Bedroom, Walk-In Closet(s)
- Laundry
- Electric Dryer Hookup, Inside, Laundry Room, Washer Hookup
- Stories / Levels
- One
- Direction faces
- South
Heating & Cooling
- Heating
- Central, Electric
- Cooling
- Central Air
Parking
- Garage spaces
- 2
- Attached garage
- Yes
- Parking features
- Garage Door Opener, Golf Cart Garage
HOA & Financial
- HOA fee
- $725 / Quarterly
- Monthly HOA
- $242/mo
- Total monthly fees
- $1,361/mo
- Total annual fees
- $16,334
- HOA name
- Christine Goerz
- CDD
- No
- Homestead exemption
- Yes
- Min lease term
- 1 Month
- Listing terms
- Cash, Conventional, FHA, VA Loan
- Ownership
- Fee Simple
- Available for lease
- Yes
- Lease restrictions
- Yes
- Additional lease restrictions
- Refer to covenants and bylaws. See attacnments
- Approval process
- Refer to covenants and bylaws. See attachments.
Exterior & Construction
- Exterior features
- Lighting, Sidewalk, Sliding Doors
- Construction materials
- Stucco
- Roof
- Concrete, Tile
- Foundation
- Slab
- Pool
- Private pool
- Road surface
- Paved
Utilities
- Sewer
- Public Sewer
- Water source
- Public
- Utilities
- BB/HS Internet Available, Cable Available, Electricity Connected, Public, Sewer Connected, Sprinkler Well, Underground Utilities, Water Connected
Community
- Pets allowed
- Cats OK, Dogs OK
Schools
Letter grades: Florida DOE 2024–25 school grades (Orange, Seminole, Lake, Osceola, Brevard). Assigned schools from the listing agent — verify enrollment with the district.
Room Details
| Room | Level | Dimensions |
|---|---|---|
| Living Room | First | 14x20 |
| Dining Room | First | 15x14 |
| Kitchen | First | 12x16 |
| Dinette | First | 12x12 |
| Bedroom 2 | First | 12x15 |
| Bedroom 3 | First | 11.8x14.6 |
| Primary Bedroom | First | 17x16 |
| Laundry | First | 6x19 |
Listing Details
- Listing date
- 2025-03-26
- On market date
- 2025-04-03
- Original list price
- $599,000
- Occupant type
- Vacant
- MLS area
- 34292 - Venice
- Listing AOR
- Venice
- Status changed
- 2026-03-18
- Tax legal description
- LOT 400 VENICE GOLF & COUNTRY CLUB UNIT 3-A-2 AMENDED PLAT
Flood risk
Minimal-risk area outside the mapped floodplain. Flood insurance is optional and typically low-cost.
Source: FEMA flood zone reported on the listing. Confirm current designation at FEMA Flood Map Service Center.
Location
Directions
East on Center Road from Jacaranda Blvd. Visitor entrance on left at Venice Golf Club Drive. Provide business card to guard. Proceed to Stop, turn RT in Fieldstone Dr. Turn Rt on Cheval. House will be on RT. DO NOT FOLLOW GPS TO EITHER OF THE OTHER TWO RESIDENT ONLY ENTRANCES. .
More homes like this
$359,900
560 Fallbrook Dr
Venice, FL 34292
3 bd · 2 ba · 1,882 sqft
Venice Golf & Country Club
MLS# N6140962
$424,000
111 Wayforest Dr
Venice, FL 34292
3 bd · 2 ba · 2,259 sqft
Venice Golf & Country Club
MLS# N6143046
$444,900
311 Lansbrook Dr
Venice, FL 34292
3 bd · 2 ba · 1,622 sqft
Venice Golf & Country Club
MLS# N6143177
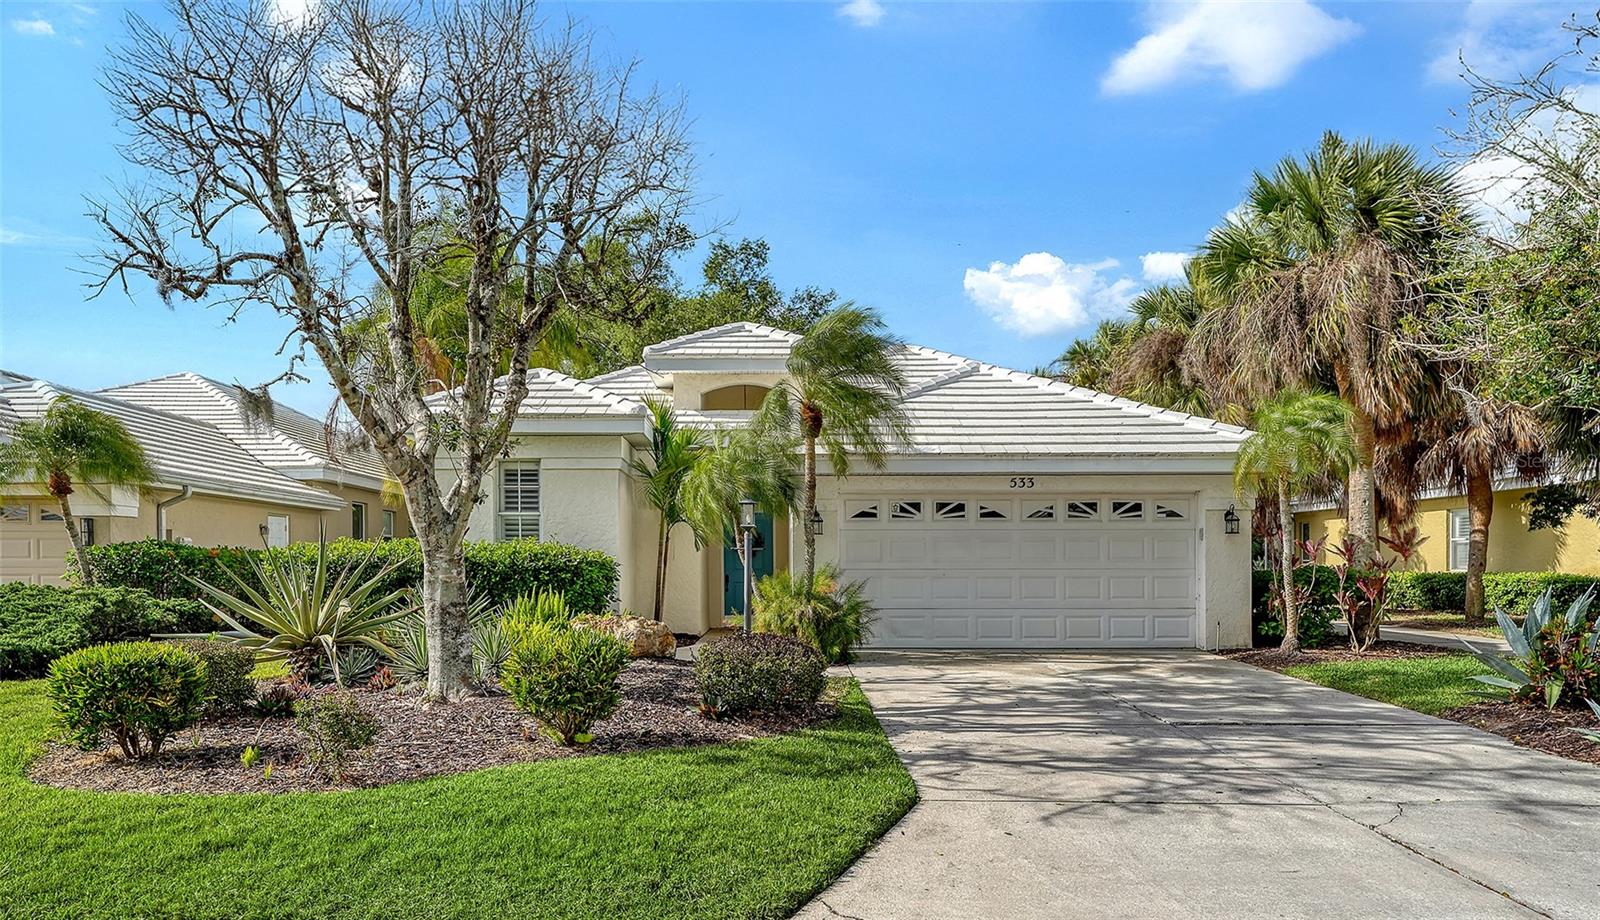
$450,000
533 Fallbrook Dr
Venice, FL 34292
3 bd · 3 ba · 1,802 sqft
Venice Golf & Country Club
MLS# A4688102

Listings courtesy of Stellar MLS as distributed by MLS GRID
IDX information is provided exclusively for consumers’ personal, non-commercial use and may not be used for any purpose other than to identify prospective properties consumers may be interested in purchasing.
Based on information submitted to the MLS GRID as of May 17, 2026 at 4:05 PM ET. All data is obtained from various sources and may not have been verified by broker or MLS GRID. Supplied Open House Information is subject to change without notice. All information should be independently reviewed and verified for accuracy. Properties may or may not be listed by the office/agent presenting the information.
Ryan Solberg, Broker · MaxLife Realty LLC · FL License #BK3354351 · Equal Housing Opportunity · Full disclaimer · DMCA