$799,900
2050 Pointe Alexis Drive
Tarpon Springs, FL 34689
Property type
Year built
Lot size
Price / sq ft
HOA dues
Days on market
Garage spaces
Flood zone
About this home
If you crave luxury, this is the home you've been searching for. Welcome to this stunning two-story executive residence, where modern elegance meets superior craftsmanship. Upon entering through the beautiful glass double doors, you'll be greeted by the spacious living room, featuring gorgeous Travertine floors, a built-in gas fireplace, and sliding doors that lead to one of the balconies, offering scenic views of the surrounding landscape. To the right, you'll discover a chef's dream kitchen, designed with high-end finishes and functionality in mind. The kitchen boasts exquisite granite countertops, custom wood cabinets with pull-out drawers and soft-close doors, as well as built-in spice racks and a pull-out garbage system. It also features a breakfast bar with a sink, along with top-of-the-line appliances, including a warming drawer, built-in ovens, a microwave, a refrigerator, and a gas range. Adjacent to the kitchen is a charming dinette, surrounded by windows that create the feeling of dining in the sky. The formal dining room, with its beautiful wood floors and partial Gulf views, offers a perfect setting for entertaining. The secondary bedrooms are light, airy, and beautifully appointed, sharing a stylishly updated bathroom. The spacious laundry room is equipped with a built-in laundry sink, topped with granite and a marble backsplash, adding a touch of luxury to this functional space. Upstairs, you’ll find the master retreat, featuring large picture windows, wood floors, and sliding doors that open to a private balcony with Travertine flooring. The spa-inspired en suite bathroom is a true masterpiece, with Travertine floors, a grand vanity with dual sinks, soft-close cabinetry, a large Jacuzzi tub with jets, a walk-in shower, an expansive master closet, a separate toilet room, and a dedicated makeup station. Throughout the home, ample storage options ensure a tidy and organized lifestyle, while the bonus room provides the perfect space for a personal gym or a cozy guest retreat. Additional storage can be found in the versatile flex room. Outdoors, the covered lanai offers inviting spaces for relaxation and entertainment. Enjoy the built-in bar, a sparkling heated pool with jets, and a gas firepit for cozy evenings. The pool area is fully fenced, and there’s a separate side yard with additional fencing. The oversized three-car garage is a dream for car enthusiasts, offering plenty of space for a boat, jet ski, or prized vehicle. Whether you’re sipping coffee while watching the sunrise or unwinding at sunset on one of the two balconies, every moment in this home is framed by breathtaking natural beauty. Additional features include a new roof (2024), a gas water heater, and two energy-efficient HVAC systems. Located in the exclusive, gated community of Harbour Watch, this home offers more than just luxury living—it’s a lifestyle. Enjoy peace of mind with 24/7 manned security, and take advantage of the community's top-notch amenities, including lighted tennis and pickleball courts, a junior Olympic-sized pool with a heated spa, a private clubhouse with a fitness center, a playground, a Gulf-front gazebo, and a fishing pier. All of this is just minutes from local beaches, shopping, restaurants, golf courses, the famous Sponge Docks, and charming downtown Tarpon Springs—where every day feels like a vacation. THIS HOME WAS NOT AFFECTED BY THE HURRICANES IT DID NOT TAKE IN ANY WATER.
Estimated monthly payment
Estimate only. Taxes use the listing's reported amount where available; insurance is a Florida-average estimate. Your actual payment will vary — run a full calculation or talk to a lender.
Price & listing history411 days on market
- Status: ActiveMar 27, 2025
- Listed$825,000Mar 27, 2025
- Price reduced$799,900
Virtual Tour
Facts & features
- Property type
- Residential
- Sub type
- Single Family Residence
- Status
- Active
- Days on market
- 411
- Subdivision
- Pointe Alexis North Ph Ii
- County
- Pinellas
- Year built
- 1996
- Living area
- 2,390 sq ft
- Price/sq ft
- $335
- Lot size
- 9,622 sq ft
- Lot category
- 0 to less than 1/4
- Flood zone
- ae
- Garage
- 3 spaces
- Pool
- Private pool
- Annual taxes
- $4,218 (2024)
- Parcel #
- 03-27-15-72388-000-0980
- MLS #
- TB8366237
Interior Details
- Bedrooms
- 3
- Full bathrooms
- 2
- Flooring
- Travertine, Wood
- Appliances
- Built-In Oven, Convection Oven, Dishwasher, Disposal, Dryer, Gas Water Heater, Microwave, Range, Refrigerator, Washer
- Interior features
- Built-in Features, Ceiling Fans(s), Eat-in Kitchen, High Ceilings, Open Floorplan, PrimaryBedroom Upstairs, Solid Surface Counters, Solid Wood Cabinets, Split Bedroom, Stone Counters, Thermostat, Walk-In Closet(s), Window Treatments
- Laundry
- Inside, Laundry Room
- Stories / Levels
- Two
- Direction faces
- North
- Fireplace
- Yes
Heating & Cooling
- Heating
- Central, Electric
- Cooling
- Central Air
Parking
- Garage spaces
- 3
- Attached garage
- Yes
- Parking features
- Garage Door Opener, Parking Pad, Garage, Tandem
HOA & Financial
- HOA fee
- $330 / Monthly
- Monthly HOA
- $330/mo
- Total monthly fees
- $330/mo
- Total annual fees
- $3,960
- HOA name
- Proactive Property Management
- CDD
- No
- Homestead exemption
- Yes
- Min lease term
- 3 Months
- Listing terms
- Cash, Conventional, FHA, VA Loan
- Ownership
- Fee Simple
- Available for lease
- Yes
- Lease restrictions
- Yes
- Additional lease restrictions
- Check with the HOA
- Approval process
- HOA HAS A BUYER'S APPLICATION THAT IS REQUIRED
Exterior & Construction
- Exterior features
- Balcony, Hurricane Shutters, Private Mailbox, Sidewalk, Sliding Doors
- Construction materials
- Block, Stucco
- Roof
- Shingle
- Foundation
- Slab
- Pool
- Private pool
- Road surface
- Asphalt
Utilities
- Sewer
- Public Sewer
- Water source
- Public
- Utilities
- Cable Connected, Electricity Connected, Propane, Public, Sewer Connected, Water Connected
Community
- Pets allowed
- Yes
Schools
Letter grades: Florida DOE 2024–25 school grades (Orange, Seminole, Lake, Osceola, Brevard). Assigned schools from the listing agent — verify enrollment with the district.
Room Details
| Room | Level | Dimensions |
|---|---|---|
| Kitchen | Second | |
| Living Room | Second | |
| Dining Room | Second | |
| Primary Bedroom | Third | |
| Primary Bathroom | Third | |
| Bedroom 2 | Second | |
| Bedroom 3 | Second | |
| Bathroom 2 | Second |
Listing Details
- Listing date
- 2025-03-27
- On market date
- 2025-03-27
- Original list price
- $825,000
- Occupant type
- Owner
- MLS area
- 34689 - Tarpon Springs
- Listing AOR
- Suncoast Tampa
- Status changed
- 2025-03-27
- Tax legal description
- POINTE ALEXIS NORTH PHASE II LOT 98
Flood risk
FEMA Special Flood Hazard Area (1% annual-chance / “100-year” floodplain). Flood insurance is generally required by mortgage lenders.
Source: FEMA flood zone reported on the listing. Confirm current designation at FEMA Flood Map Service Center.
Location
Directions
Alt 19 west on Meres Blvd-right on S Florida- left on Riverside Dr- to front gate at Harbour Watch- pass guard and take a right on N Pointe Alexis You will need a business card for the guard.
More homes like this
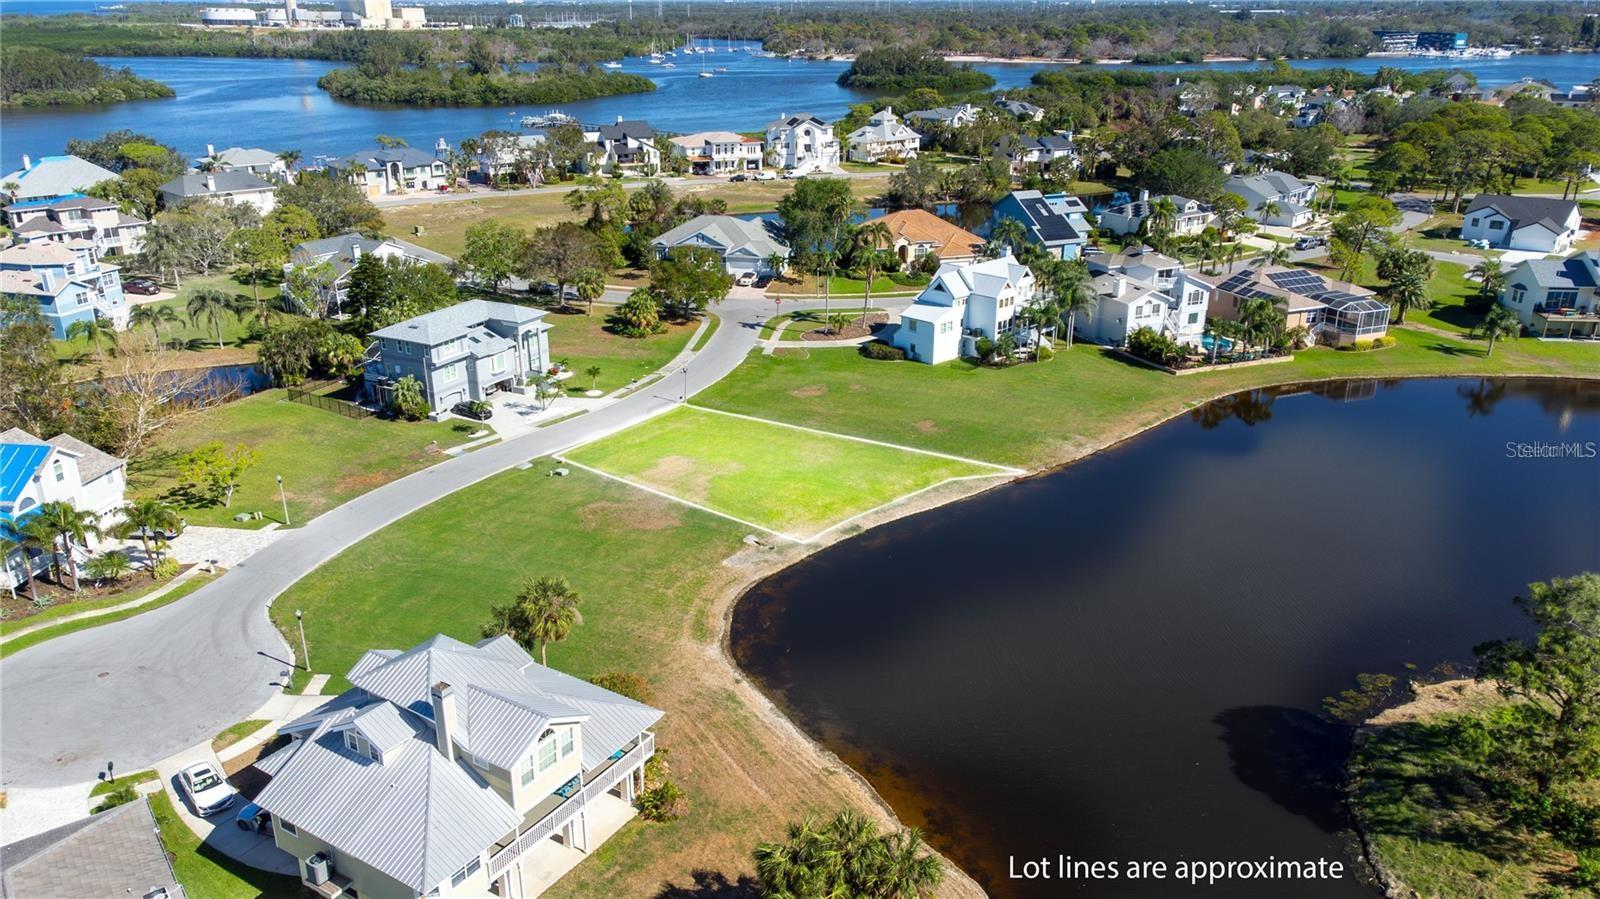
$158,000
Harbour Watch Dr
Tarpon Springs, FL 34689
0.36 acres
Pointe Alexis North Ph Ii
MLS# TB8491973
$165,000
85 Sandpiper Pointe Ct
Tarpon Springs, FL 34689
0.22 acres
Pointe Alexis North Ph Ii
MLS# TB8384292
$229,988
Ketch Ct
Tarpon Springs, FL 34689
0.22 acres
Pointe Alexis North Ph Ii
MLS# T3352697
$795,000
2118 Harbour Watch Dr
Tarpon Springs, FL 34689
4 bd · 3 ba · 3,034 sqft
Pointe Alexis North Ph Ii
MLS# T3552081

Listings courtesy of Stellar MLS as distributed by MLS GRID
IDX information is provided exclusively for consumers’ personal, non-commercial use and may not be used for any purpose other than to identify prospective properties consumers may be interested in purchasing.
Based on information submitted to the MLS GRID as of May 12, 2026 at 2:04 PM ET. All data is obtained from various sources and may not have been verified by broker or MLS GRID. Supplied Open House Information is subject to change without notice. All information should be independently reviewed and verified for accuracy. Properties may or may not be listed by the office/agent presenting the information.
Ryan Solberg, Broker · MaxLife Realty LLC · FL License #BK3354351 · Equal Housing Opportunity · Full disclaimer · DMCA