$279,000
7838 Tasco Drive
North Port, FL 34291
About this home
HOME IS COMPLETE! MOVE IN READY PALM MODEL! This modest yet charming residence offers three bedrooms, two full baths, an indoor laundry room, and a one-car garage. The contemporary kitchen design seamlessly overlooks the combined dining and great room area, creating a spacious and inviting atmosphere. Why rent when you can own? The “Palm” floorplan is the ideal choice for a starter home or for those seeking to right-size their living space. Embrace the opportunity to make this cozy and sweet home your own and embark on an exciting journey of homeownership. This new home includes one full year of builder's transferable warranty coverage and a 10-year limited structural warranty.
Estimated monthly payment
$1,589/mo
Estimate only. Taxes use the listing's reported amount where available; insurance is a Florida-average estimate. Your actual payment will vary — run a full calculation or talk to a lender.
Price & listing history350 days on market
- Status: ActiveMar 24, 2025
- Listed$281,017Mar 24, 2025
- Price reduced$279,000
Virtual Tour
Facts & features
- Property type
- Residential
- Sub type
- Single Family Residence
- Status
- Active
- Days on market
- 350
- Subdivision
- Port Charlotte
- County
- Sarasota
- Year built
- 2025
- Living area
- 1,243 sq ft
- Price/sq ft
- $224
- Building area
- 1,500 sq ft (Builder)
- Lot size
- 10,000 sq ft
- Lot category
- 0 to less than 1/4
- Flood zone
- X
- Garage
- 1 spaces
- Annual taxes
- $603 (2024)
- Parcel #
- 0950134609
- Zoning
- RSF-2
- MLS #
- C7507453
Interior Details
- Bedrooms
- 3
- Full bathrooms
- 2
- Flooring
- Carpet, Vinyl
- Appliances
- Dishwasher, Electric Water Heater, Range
- Interior features
- Open Floorplan, Primary Bedroom Main Floor, Thermostat, Walk-In Closet(s)
- Laundry
- Inside
- Stories / Levels
- One
- Direction faces
- South
- New construction
- Yes
Heating & Cooling
- Heating
- Central, Electric
- Cooling
- Central Air
Parking
- Garage spaces
- 1
- Attached garage
- Yes
HOA & Financial
- Total monthly fees
- $0/mo
- Total annual fees
- $0
- CDD
- No
- Min lease term
- No Minimum
- Listing terms
- Cash, Conventional, FHA, VA Loan
- Ownership
- Fee Simple
- Available for lease
- Yes
- Lease restrictions
- No
Exterior & Construction
- Exterior features
- Sliding Doors
- Construction materials
- Block, Stucco
- Roof
- Shingle
- Foundation
- Slab
- Road surface
- Paved
Utilities
- Sewer
- Septic Tank
- Water source
- Well
- Utilities
- Electricity Available, Electricity Connected, Public, Underground Utilities, Water Available, Water Connected
Community
- Pets allowed
- Yes
Room Details
| Room | Level | Dimensions |
|---|---|---|
| Primary Bedroom | First | 12x12.01 |
| Kitchen | First | 7.05x11 |
| Great Room | First | 10.06x15 |
| Bedroom 2 | First | 10.03x11.03 |
| Bedroom 3 | First | 10.04x9 |
| Dining Room | First | 6.08x11.04 |
Listing Details
- Listing date
- 2025-03-24
- On market date
- 2025-03-24
- Original list price
- $281,017
- Occupant type
- Vacant
- MLS area
- 34291 - North Port
- Listing AOR
- Port Charlotte
- Status changed
- 2025-03-24
- Tax legal description
- LOT 9 BLK 1346 26TH ADD TO PORT CHARLOTTE
Location
- Flood zone
- X
Directions
From I-75 on Sumter take a left Turn right onto North Biscayne, turn right onto Sontag Ave. Turn left onto Tasco Dr. House will be on the left.
More homes like this
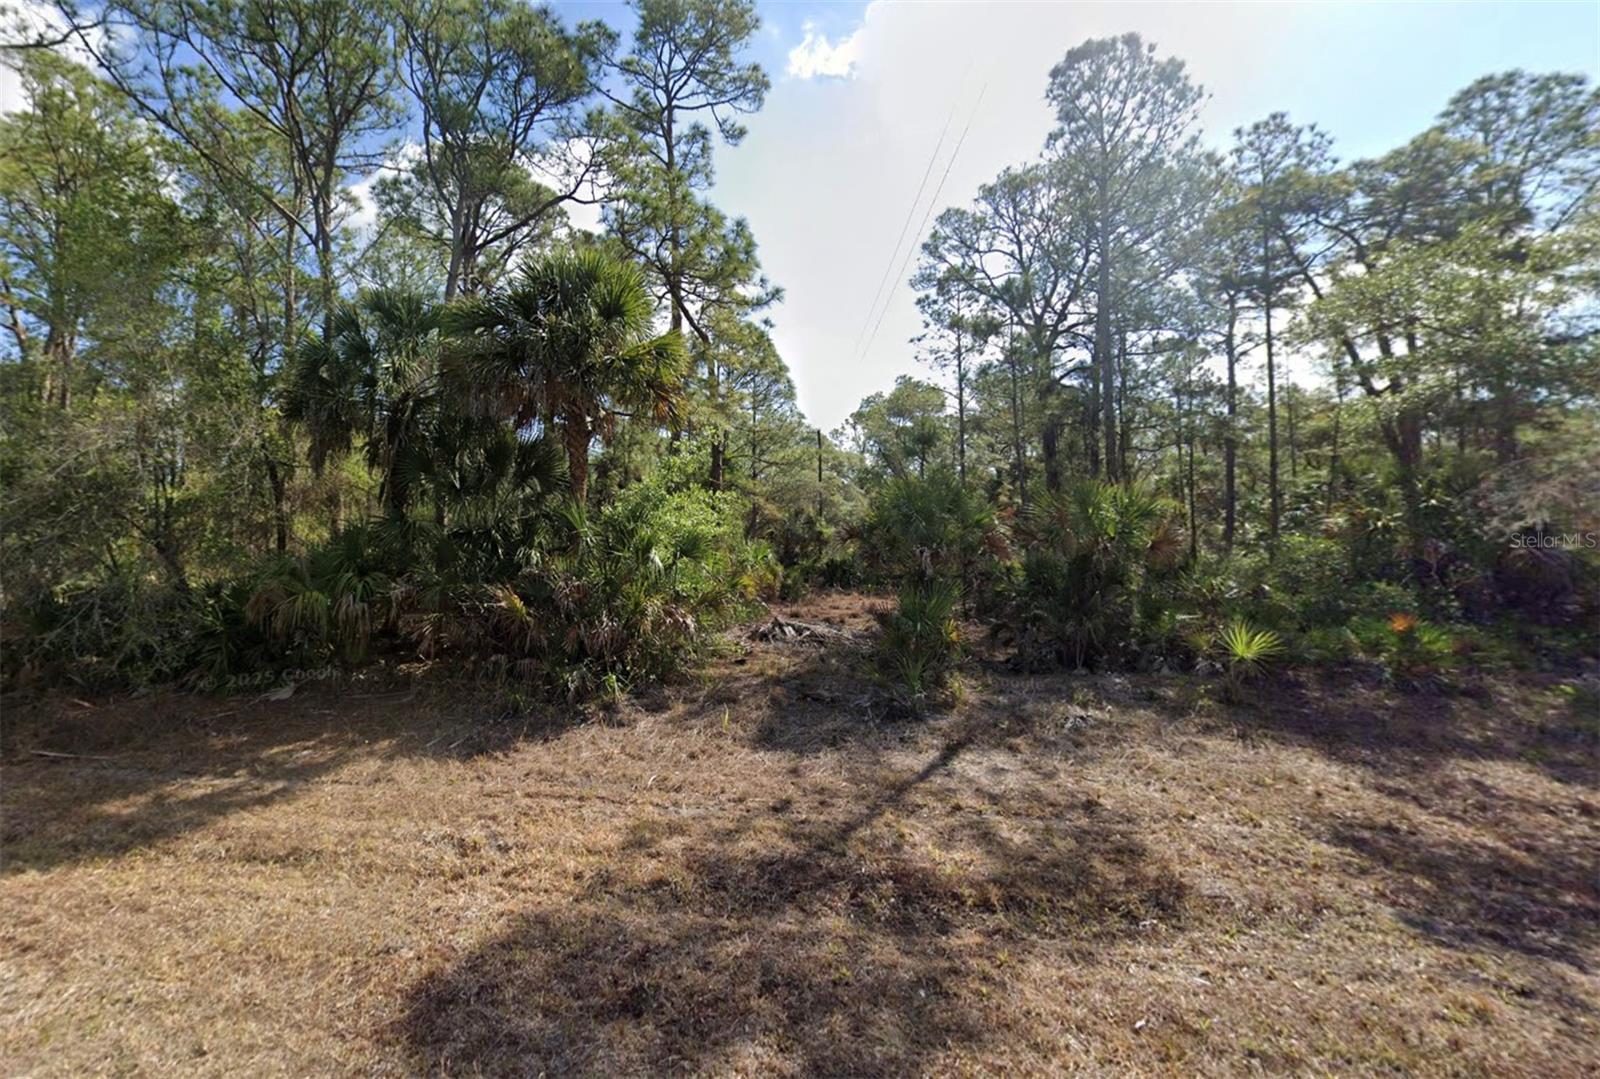
$16,000
1170 Mallet Ln
Port Charlotte, FL 33953
0.23 acres
Port Charlotte
MLS# D6146933
$25,000
21086 Peachland Blvd
Port Charlotte, FL 33954
0.24 acres
Port Charlotte
MLS# C7501551
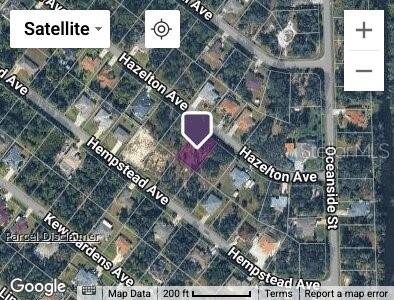
$25,000
Hazelton Ave
North Port, FL 34287
0.23 acres
Port Charlotte
MLS# TB8506731
$34,900
0 Hayward Ct
North Port, FL 34288
0.28 acres
Port Charlotte
MLS# G5100632

Listings courtesy of Stellar MLS as distributed by MLS GRID
IDX information is provided exclusively for consumers’ personal, non-commercial use and may not be used for any purpose other than to identify prospective properties consumers may be interested in purchasing.
Based on information submitted to the MLS GRID as of March 9, 2026 at 10:48 AM ET. All data is obtained from various sources and may not have been verified by broker or MLS GRID. Supplied Open House Information is subject to change without notice. All information should be independently reviewed and verified for accuracy. Properties may or may not be listed by the office/agent presenting the information.
Ryan Solberg, Broker · MaxLife Realty LLC · FL License #BK3354351 · Equal Housing Opportunity · Full disclaimer · DMCA