$459,900
13354 Blytheville Avenue
Port Charlotte, FL 33981
Property type
Year built
Lot size
Price / sq ft
HOA dues
Days on market
Garage spaces
Flood zone
About this home
PRICED TO SELL!!! Welcome to this stunning South Gulf Cove retreat—an impeccably maintained heated pool home set on a sprawling DOUBLE CORNER LOT. From the moment you step inside, coastal elegance and abundant natural light create a warm, inviting atmosphere. Designed for both comfort and entertainment, the home offers formal and casual living and dining spaces, all enhanced by custom bamboo blinds that elevate the coastal aesthetic. The thoughtfully designed split floor plan ensures a seamless blend of privacy and shared spaces. The oversized primary suite is a true sanctuary, featuring expansive pool views, a spa-like ensuite with a soaking tub, walk-in shower, double vanity, and generous closet space. Step outside to your private oasis, where the HEATED POOL is surrounded by lush, STUNNING MATURE LANDSCAPING, PAVER WALKWAY, and TWO STORAGE SHEDS(8x10 and 10x12). The ADDITIONAL LOT space offers endless possibilities—expand your outdoor haven, add a detached garage, or create the perfect RV or boat parking area. This home was built with ease in mind—NO STEPS INTO HOME OR POOL AREA, making access a breeze for all lifestyles. Better than new construction, this property already includes a BEAUTIFUL HEATED POOL, DOUBLE CORNER LOT, MATURE LANDSCAPING, and 2 STORAGE SHEDS—without the added hassle or expense of upgrades or steps. More than just a home, this is a lifestyle upgrade. Don’t miss your opportunity to own this exceptional piece of paradise!
Estimated monthly payment
Estimate only. Taxes use the listing's reported amount where available; insurance is a Florida-average estimate. Your actual payment will vary — run a full calculation or talk to a lender.
Price & listing history427 days on market
- Status: ActiveJul 14, 2025
- Listed$549,000Feb 15, 2025
- Price reduced$459,900
Virtual Tour
Facts & features
- Property type
- Residential
- Sub type
- Single Family Residence
- Status
- Active
- Days on market
- 427
- Subdivision
- Port Charlotte Sec 085
- County
- Charlotte
- Year built
- 2005
- Living area
- 2,384 sq ft
- Price/sq ft
- $193
- Building area
- 3,106 sq ft (Public Records)
- Lot size
- 21,740 sq ft
- Lot category
- 1/2 to less than 1
- Flood zone
- 8AE
- Garage
- 2 spaces
- Pool
- Private pool
- Annual taxes
- $2,730 (2023)
- Parcel #
- 412129405024
- Zoning
- RSF3.5
- MLS #
- D6140649
Interior Details
- Bedrooms
- 3
- Full bathrooms
- 2
- Flooring
- Carpet, Tile
- Appliances
- Cooktop, Dishwasher, Disposal, Dryer, Microwave, Refrigerator, Washer
- Interior features
- Ceiling Fans(s), High Ceilings, Kitchen/Family Room Combo, Living Room/Dining Room Combo, Open Floorplan, Primary Bedroom Main Floor, Split Bedroom, Thermostat, Walk-In Closet(s), Window Treatments
- Laundry
- Inside, Laundry Room
- Stories / Levels
- One
- Direction faces
- South
Heating & Cooling
- Heating
- Central
- Cooling
- Central Air
Parking
- Garage spaces
- 2
- Attached garage
- Yes
- Parking features
- Driveway, Garage Door Opener
HOA & Financial
- HOA fee
- $120 / Annually
- Monthly HOA
- $10/mo
- Total monthly fees
- $10/mo
- Total annual fees
- $120
- HOA name
- Sheryl Blocklin
- CDD
- No
- Homestead exemption
- Yes
- Min lease term
- No Minimum
- Listing terms
- Cash, Conventional, FHA, VA Loan
- Ownership
- Fee Simple
- Available for lease
- Yes
- Lease restrictions
- No
Exterior & Construction
- Exterior features
- Lighting, Private Mailbox, Rain Gutters, Sliding Doors
- Construction materials
- Block
- Roof
- Shingle
- Foundation
- Slab
- Pool
- Private pool
- Road surface
- Asphalt
Utilities
- Sewer
- Public Sewer
- Water source
- Public
- Utilities
- BB/HS Internet Available, Cable Available, Electricity Available, Phone Available, Sewer Available, Water Available
Community
- Pets allowed
- Yes
Schools
School data from listing agent. Verify enrollment with the district.
Room Details
| Room | Level | Dimensions |
|---|---|---|
| Living Room | First | 12x21 |
| Dining Room | First | 13x11 |
| Family Room | First | 14.5x13.5 |
| Kitchen | First | 12x11 |
| Dinette | First | 8x10.5 |
| Laundry | First | 6x7 |
| Primary Bedroom | First | 14x10 |
| Primary Bathroom | First | 9x12 |
| Bedroom 2 | First | 10x11 |
| Bedroom 3 | First | 10x12 |
| Bathroom 2 | First | 6.5x5 |
Listing Details
- Listing date
- 2025-02-10
- On market date
- 2025-02-15
- Original list price
- $549,000
- Occupant type
- Owner
- MLS area
- 33981 - Port Charlotte
- Listing AOR
- Englewood
- Status changed
- 2025-07-14
- Tax legal description
- PCH 085 4622 0016 PORT CHARLOTTE SEC 85 BLK 4622 LT 16 550/888 1065/1323 1066/74 1799/1995 1981/1003 2985/128 PCH 085 4622 0015 PORT CHARLOTTE SEC 85 BLK 4622 LT 15 550/888 1065/1322 1074/1943 1190/2125 1314/023 1799/1995 1977/1510 2845
Flood risk
See FEMA for this zone’s designation and insurance requirements.
Source: FEMA flood zone reported on the listing. Confirm current designation at FEMA Flood Map Service Center.
Location
Directions
SR 776 to Gasparilla Rd, Left on Appleton Blvd, Right on Bay State Dr, Right on Blytheville Ave
More homes like this
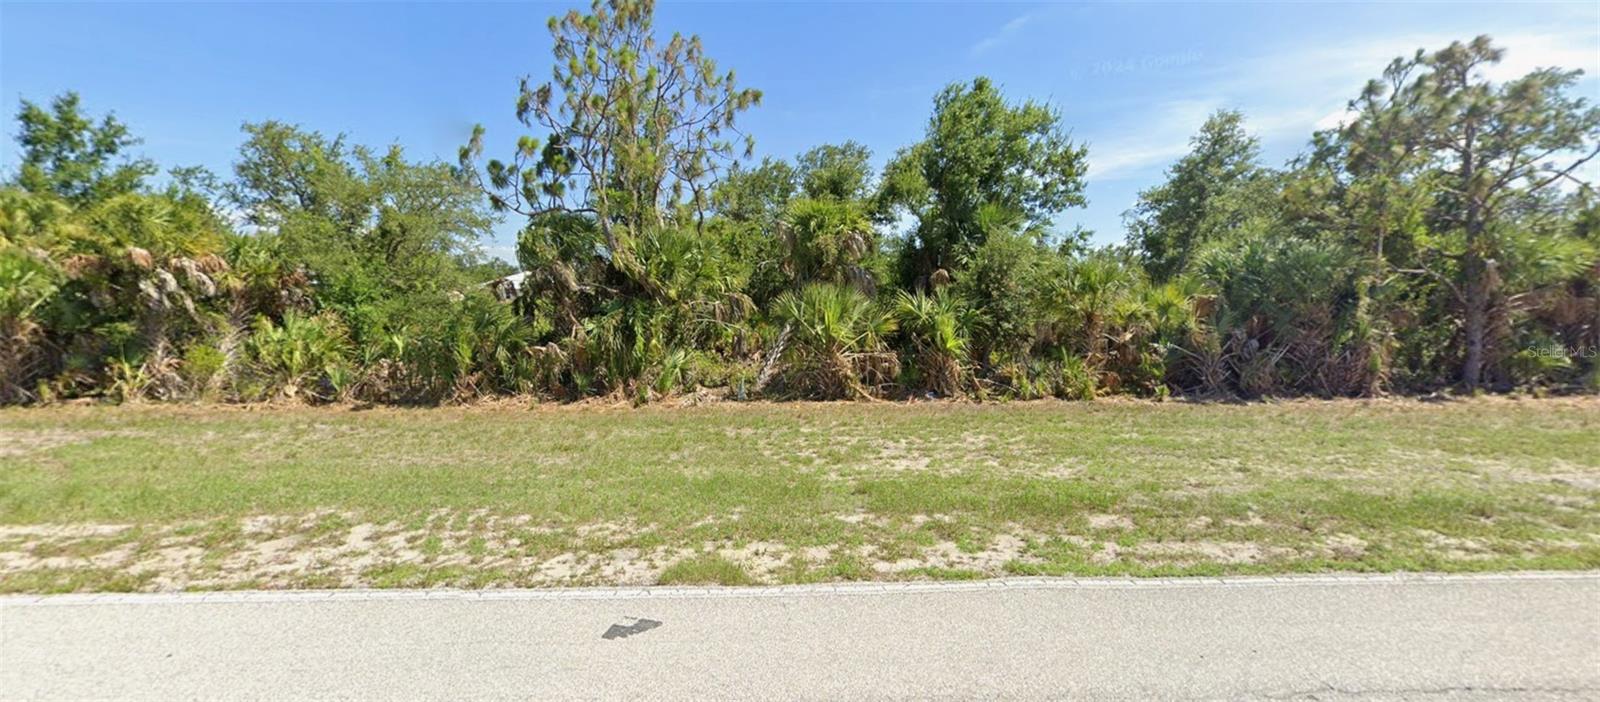
$17,800
13249 Appleton Blvd
Port Charlotte, FL 33981
0.23 acres
Port Charlotte Sec 085
MLS# C7518788
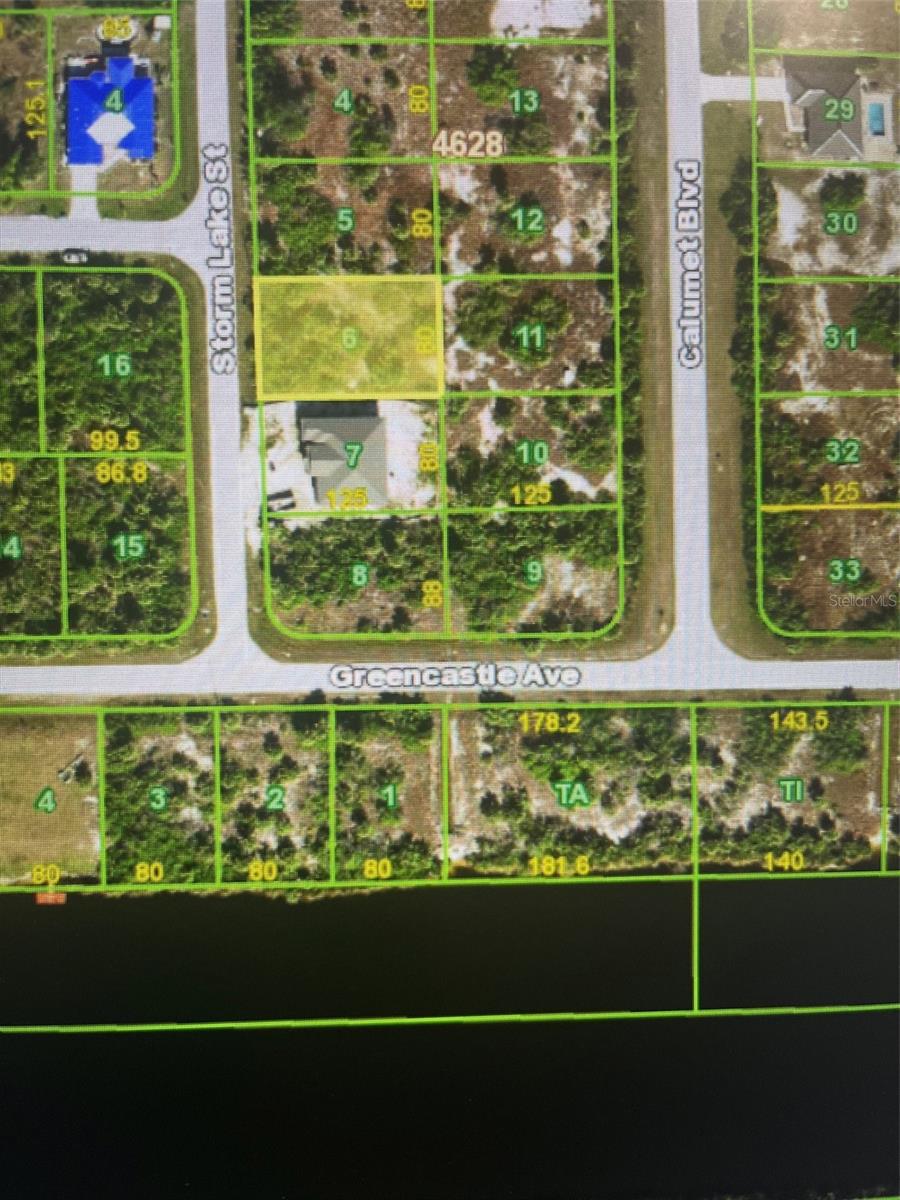
$19,000
13570 Storm Lake St
Port Charlotte, FL 33981
0.23 acres
Port Charlotte Sec 085
MLS# D6146873
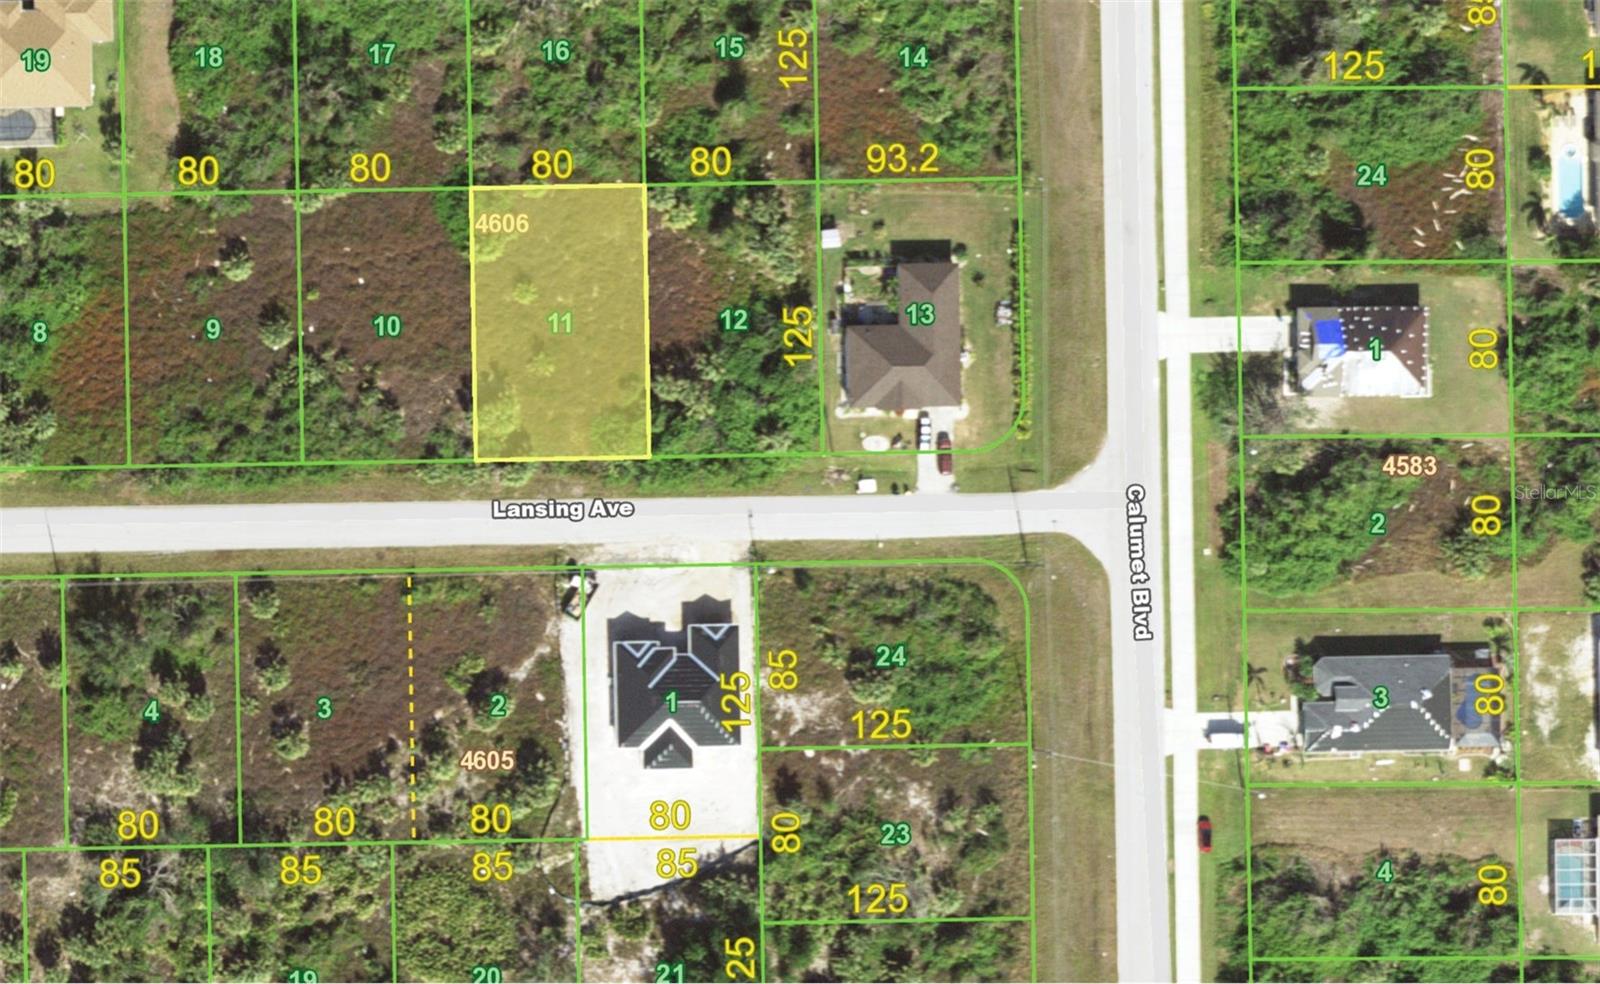
$19,000
Port Charlotte, FL 33981
0.23 acres
Port Charlotte Sec 085
MLS# D6141451
$19,500
10169 Wildcat St
Port Charlotte, FL 33981
0.23 acres
Port Charlotte Sec 085
MLS# C7520389

Listings courtesy of Stellar MLS as distributed by MLS GRID
IDX information is provided exclusively for consumers’ personal, non-commercial use and may not be used for any purpose other than to identify prospective properties consumers may be interested in purchasing.
Based on information submitted to the MLS GRID as of April 22, 2026 at 2:14 PM ET. All data is obtained from various sources and may not have been verified by broker or MLS GRID. Supplied Open House Information is subject to change without notice. All information should be independently reviewed and verified for accuracy. Properties may or may not be listed by the office/agent presenting the information.
Ryan Solberg, Broker · MaxLife Realty LLC · FL License #BK3354351 · Equal Housing Opportunity · Full disclaimer · DMCA