$1,835,000
5040 125th Circle
Archer, FL 32618
Property type
Year built
Lot size
Price / sq ft
HOA dues
Days on market
Garage spaces
Flood zone
About this home
Welcome to this stunning 4-bedroom, 4-bathroom modern farmhouse in the sought-after Flint Rock Neighborhood – The Parke, an exclusive Agrihood community offering a unique blend of luxury and nature. This custom-built masterpiece by Tommy Waters Custom Homes sits on a sprawling 1-acre lot, blending high-end craftsmanship with thoughtful design and premium features. Step inside 4,050 sqft of beautifully curated space, where elegance meets functionality. The heart of the home is the gourmet kitchen, featuring double Cambria islands, a waterfall-edge front island, ample cabinet storage, a walk-in pantry with appliance counter space, and a top-of-the-line Thermador appliance package, including a 48" gas range. The connected dining area and breakfast bar are accentuated by a drop-down ribbed ceiling with cove lighting, adding a warm, inviting ambiance. The great room and owners suite boasts elegant custom stained beams, creating a sense of charm and sophistication. The bonus room showcases a striking custom wall design, and the laundry room includes a built-in dog entrance for a comfy place for your 4 legged family member. Seamlessly blending indoor and outdoor living, this home features large sliding doors leading to a private resort-style outdoor oasis. The screened pool and spa are complemented by a firepit, a 600 sqft cabana-style summer kitchen, 2 Samsung smart TVs, and a built-in Green Egg station. The highlight? A swim-up pool bar, offering the ultimate space for entertaining and relaxation. An exterior stone fireplace enhances the outdoor living experience, providing a cozy atmosphere year-round. This home is designed for both style and efficiency, featuring open-cell foam insulation in the attic, two tankless water heaters, Low E windows and a well and an aerobic septic tank with a septic agreement. Other notable highlights include an indoor gas fireplace with vent-free logs, surround sound system in the great room, large walk-in closets, a custom-designed stop-and-drop area, and an accessible floor plan. Total of 3 Samsung smart TVs are included. With no carpet and luxury vinyl flooring throughout, this home combines durability with modern aesthetics. The stone foyer with recessed niches adds a grand entrance, setting the tone for this truly exceptional residence. Don’t miss the opportunity to own this one-of-a-kind modern farmhouse in The Parke at Flint Rock! Schedule your private showing today.
Estimated monthly payment
Estimate only. Taxes use the listing's reported amount where available; insurance is a Florida-average estimate. Your actual payment will vary — run a full calculation or talk to a lender.
Price & listing history118 days on market
- Status: ActiveMay 19, 2026
- Listed$1,835,000Feb 27, 2025
- Price increased$1,835,000
Facts & features
- Property type
- Residential
- Sub type
- Single Family Residence
- Status
- Active
- Days on market
- 118
- Subdivision
- Flint Rock Agrihood/The Parke
- County
- Alachua
- Year built
- 2025
- Living area
- 4,050 sq ft
- Price/sq ft
- $453
- Building area
- 6,245 sq ft (Builder)
- Lot size
- 43,560 sq ft
- Lot category
- 1 to less than 2
- Flood zone
- x
- Garage
- 3 spaces
- Pool
- Private pool
- Annual taxes
- $3,654 (2024)
- Parcel #
- 04490-010-011
- Zoning
- RESI
- MLS #
- GC526680
Interior Details
- Bedrooms
- 4
- Full bathrooms
- 4
- Flooring
- Luxury Vinyl, Tile
- Appliances
- Disposal, Microwave, Range, Range Hood, Refrigerator, Tankless Water Heater, Water Filtration System
- Interior features
- Built-in Features, Ceiling Fans(s), Crown Molding, Eat-in Kitchen, High Ceilings, Open Floorplan, Primary Bedroom Main Floor, Solid Wood Cabinets, Thermostat, Tray Ceiling(s), Walk-In Closet(s), Wet Bar
- Laundry
- Gas Dryer Hookup, Inside, Laundry Room, Washer Hookup
- Stories / Levels
- One
- Direction faces
- East
- Fireplace
- Yes
- New construction
- Yes
Heating & Cooling
- Heating
- Central, Natural Gas, Zoned
- Cooling
- Central Air, Zoned
Parking
- Garage spaces
- 3
- Attached garage
- Yes
- Parking features
- Driveway, Garage Door Opener
HOA & Financial
- HOA fee
- $295 / Monthly
- Monthly HOA
- $295/mo
- Total monthly fees
- $295/mo
- Total annual fees
- $3,540
- HOA name
- Guardian Management
- CDD
- No
- Min lease term
- No Minimum
- Listing terms
- Cash, Conventional, Other, VA Loan
- Ownership
- Fee Simple
- Available for lease
- Yes
- Lease restrictions
- No
- Additional lease restrictions
- Confirm in deed restrictions.
Exterior & Construction
- Exterior features
- Outdoor Grill, Outdoor Kitchen, Sliding Doors
- Construction materials
- Cement Siding, Frame
- Roof
- Shingle
- Foundation
- Slab
- Pool
- Private pool
- Road surface
- Asphalt
Utilities
- Sewer
- Aerobic Septic, Septic Tank
- Water source
- Well
- Utilities
- Cable Available, Electricity Available, Electricity Connected, Fiber Optics, Natural Gas Available, Sprinkler Well, Underground Utilities, Water Connected
Community
- Pets allowed
- Yes
Schools
Letter grades: Florida DOE 2024–25 school grades (Orange, Seminole, Lake, Osceola, Brevard). Assigned schools from the listing agent — verify enrollment with the district.
Room Details
| Room | Level | Dimensions |
|---|---|---|
| Kitchen | First | |
| Primary Bathroom | First | |
| Primary Bedroom | First | |
| Great Room | First |
Listing Details
- Listing date
- 2025-02-26
- On market date
- 2025-02-27
- Original list price
- $1,835,000
- Occupant type
- Vacant
- MLS area
- 32618 - Archer
- Listing AOR
- Gainesville-Alachua
- Home warranty
- Yes
- Status changed
- 2026-05-19
- Tax legal description
- TBD
Flood risk
Minimal-risk area outside the mapped floodplain. Flood insurance is optional and typically low-cost.
Source: FEMA flood zone reported on the listing. Confirm current designation at FEMA Flood Map Service Center.
Location
Directions
From Jonesville, go East on Newberry Rd. Turn right onto NW 122nd St (Parker Road). Drive approx. 4 Miles and turn right onto SW 56th Pl. into the Flint Rock Entrance. Go to the gate on the right, 125th Circle. House will be on your left.
More homes like this
$299,000
5118 Sw 125th Cir
Archer, FL 32618
1 acres
Flint Rock Agrihood/The Parke
MLS# GC526415
$310,000
5163 Sw 125th Cir
Archer, FL 32618
1 acres
Flint Rock Agrihood/The Parke
MLS# GC522363
$360,000
5241 Sw 125th Circle
Archer, FL 32618
1.07 acres
Flint Rock Agrihood/The Parke
MLS# GC522367
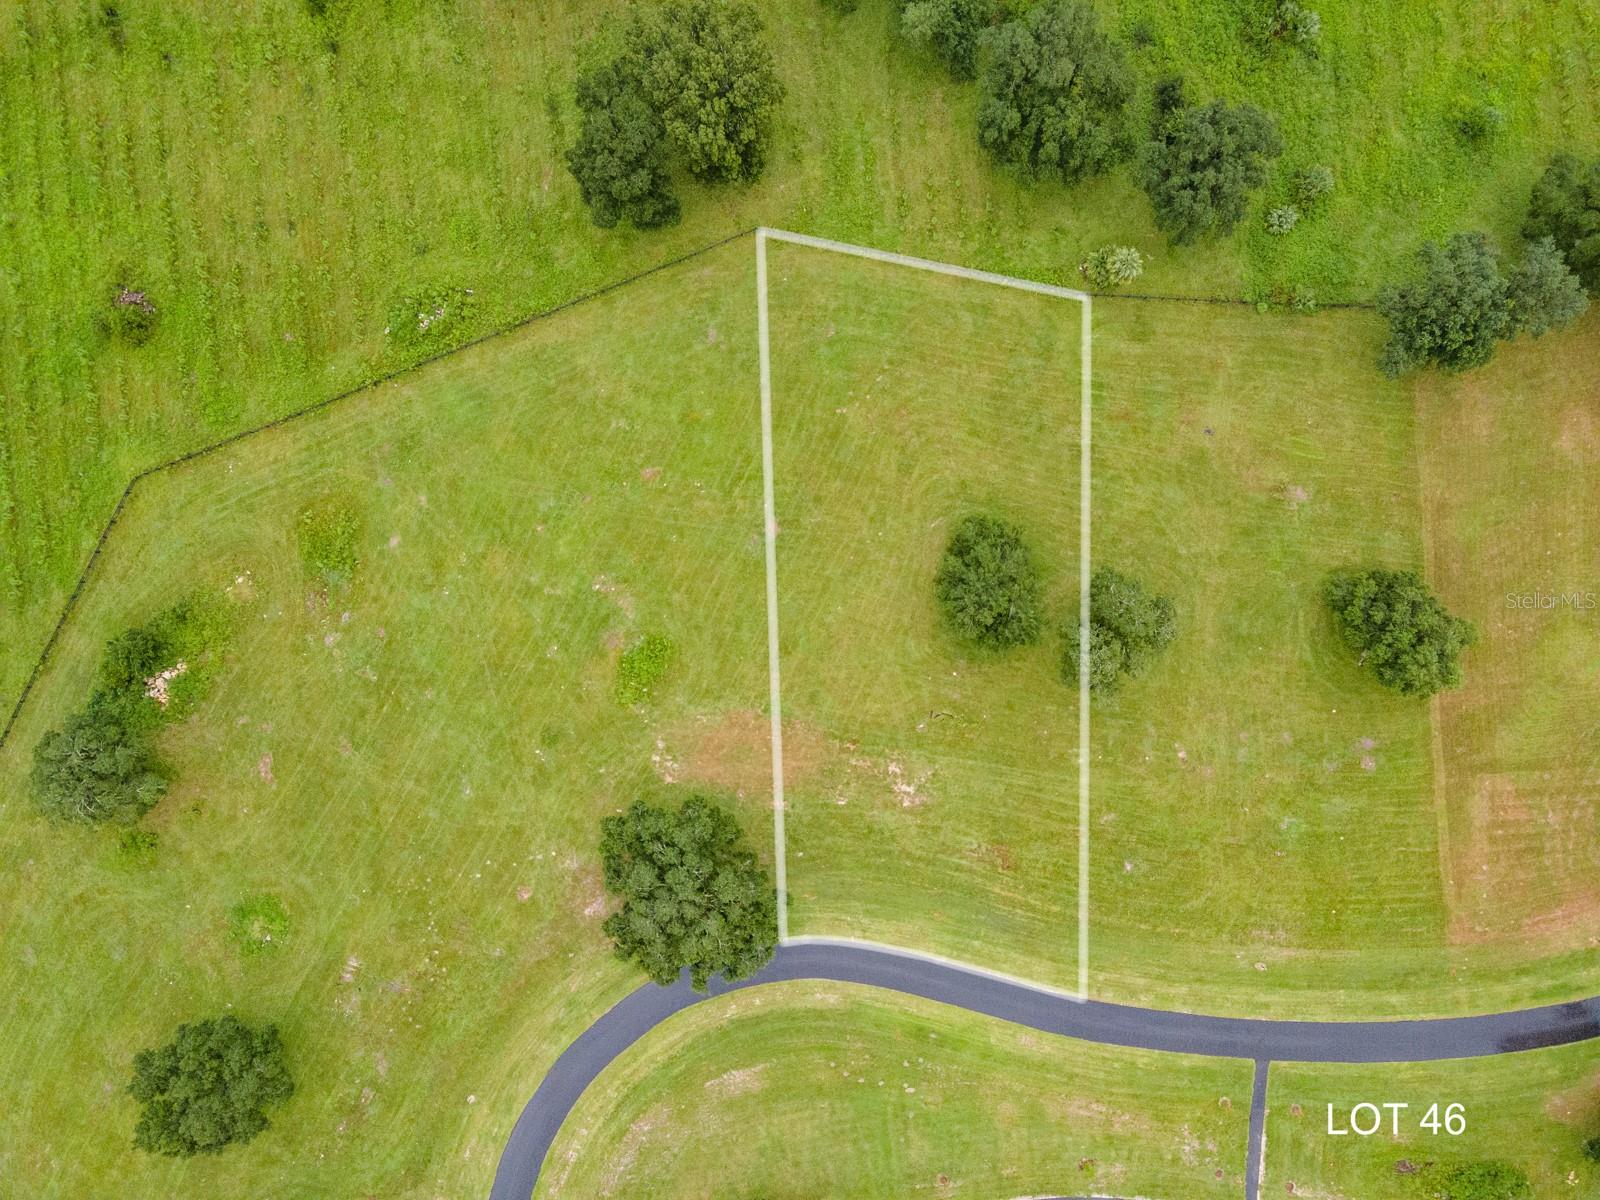
$390,000
Lot 46 Sw 125th Circle
Archer, FL 32618
1 acres
Flint Rock Agrihood/The Parke
MLS# GC530158

Listings courtesy of Stellar MLS as distributed by MLS GRID
IDX information is provided exclusively for consumers’ personal, non-commercial use and may not be used for any purpose other than to identify prospective properties consumers may be interested in purchasing.
Based on information submitted to the MLS GRID as of May 19, 2026 at 1:11 PM ET. All data is obtained from various sources and may not have been verified by broker or MLS GRID. Supplied Open House Information is subject to change without notice. All information should be independently reviewed and verified for accuracy. Properties may or may not be listed by the office/agent presenting the information.
Ryan Solberg, Broker · MaxLife Realty LLC · FL License #BK3354351 · Equal Housing Opportunity · Full disclaimer · DMCA